This is a carousel with tiles that activate property listing cards. Use the previous and next buttons to navigate.
1/1
$8,550,000
This is a carousel with tiles that activate property listing cards. Use the previous and next buttons to navigate.
1/1
Property Description
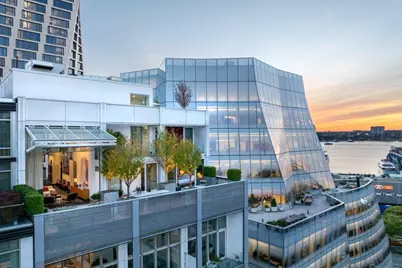
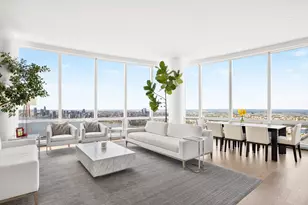
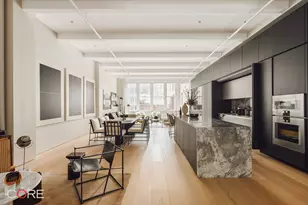
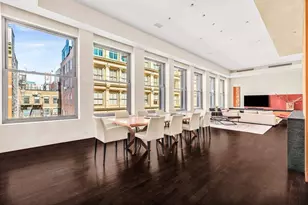
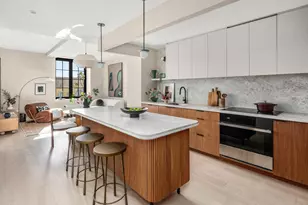
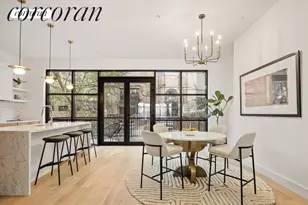
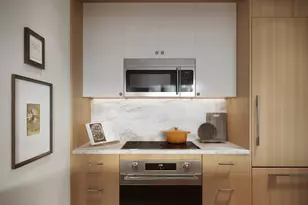
One of the most spectacular spaces in Manhattan. The Metal Shutter House building is designed by Pritzker winning Shigeru Ban with interiors designed by AD 100 Andre Mellone of Studio Mellone. This apartment is a confluence of high design, light, sweeping views, and comfort. Located on a prime block in the heart of West Chelsea's gallery district, this Triplex penthouse at the Metal Shutter Houses offers more than 3,300 square feet of exquisitely finished interiors and nearly 2,000 square feet of landscaped terraces with breathtaking skyline and river views from every level. The private elevator landing introduces a residence that blends striking architecture with a sense of discreet sophistication. Upon entry, the residence reveals a dramatic 46' great room with soaring ceilings that is bracketed by two 20' walls of glass that frame the skyline. The 20' pivoting wall of glass retracts completely to create a seamless indoor and outdoor living experience. Both north and south exposures open to landscaped terraces, including a 48' by 15' terrace ideal for entertaining or dining while taking in the sweeping panoramas. The custom Shigeru Ban kitchen is fitted with a central island, white Corian countertops, and top of the line appliances. The kitchen offers abundant storage and seamless flow to the surrounding living spaces. An adjoining den offers flexibility and can easily serve as a fourth bedroom with its own bath. The upper floor is devoted to the primary suite, a private retreat offering abundant space and seamless living. The bedroom suite is grandly proportioned, opening onto two terraces that fill the space with natural light and uninterrupted views. A generous walk-in closet provides exceptional storage and enhances the sense of luxury. The primary bathroom features Bianco Dolomiti marble slab flooring with radiant heat, white mosaic glass tile walls, a custom Corian double vanity, a deep soaking tub, and a glass enclosed shower. A study overlooks the great room, creating an elegant and quiet workspace or library. On the main level, a secondary suite framed by natural light offers a refined retreat of its own, with glass sliding doors that open directly onto the terrace. The suite is completed with an en suite bath, while an additional bedroom with its own bath is also located on this level, providing further flexibility for family or guests. An oak spiral staircase ascends to a private landscaped rooftop terrace with panoramic views stretching from the Hudson River to the Midtown skyline. Solid oak floors run throughout the residence and three private storage rooms transfer with the home. 524 West 19th Street is a boutique condominium designed by Shigeru Ban and completed in 2008. With only nine residences across eleven floors, it offers the rare combination of intimacy and high design. The building is defined by its iconic motorized metal shutters, a hallmark of Ban's celebrated architectural style that balances privacy and light. This coveted location combines cultural vibrancy with the privacy of a discreet, boutique residence. This building is in one of the most sought-after neighborhoods in Manhattan, surrounded by world class art galleries, the new Faena Hotel, the Whitney Museum, the High Line, Chelsea Market, Hudson River Park, and an array of fine dining and cultural destinations.
Full Property Details
Full Property Details for 524 W 19th St #PH
General
- Sold For: $8,550,000
- HOA FEE: $8,670/month
- Taxes: $70,308
- Status: Closed
- Type: Apartment
- Source: REBNY
- MLS ID: RLS20054280
- Added to Site: 273 day(s) ago
Interior
- Number of Rooms: 8
- Appliances: Built-In Refrigerator, Dryer, Washer/Dryer Stacked, Dishwasher, Microwave, Oven, Washer
- Furnishings: Unfurnished
Rooms
Bathrooms
- Total Bathrooms: 4
- Full Bathrooms: 4
Bedrooms
- Total Bedrooms: 4
Other Rooms
- Laundry: Laundry Closet, In Unit
Location
- County: New York
- Subdivision: Chelsea
- Building Name: Metal Shutter Houses
Structural Information
- Structure Type: Multi Family
- Stories/Levels: 11
- Square Feet: 3,319
- Living Area: 3,319 Sq. Ft.
- Year Built: 2008
- Other Struct. Feat.: Elevator(s)
Lot Features
- Property View: City, River, Water
- Lot Size: 4600
- Lot Dimensions: 50.0 x 92.0
Water Features
- Water View: Yes
Financial Considerations
- Association Fee: $8,670
- Assoc Fee Freq.: Monthly
- Tax Amount: $70,308
Disclosures and Reports
- Special Conditions: Standard
- Block: 690
- Lot Number: 1109
Listing Courtesy of Sothebys International Realty
Get Pre-Approved Today
Schools
Schools serving 524 W 19th St #PH
School District:New York City Geographic School District 02
| Name | Grades | Distance |
|---|---|---|
PS 11 Sarah J Garnett Elementary School (The) 320 West 21st Street, New York, NY 10011 | K-5 | 0.4 mi |
Middle 297 75 Morton St, New York, NY 10038 | 6- | 1 mi |
Disclaimer:
School attendance boundaries provided by ATTOM Data Solutions and are for reference only. Contact the school directly to verify enrollment eligibility.
Price & Sales History for 524 W 19th St #PH
Date
Details
Price
Change
Source
6/15/2026
Sold
$8,550,000
-14.29%
MLS
12/08/2025
Price Reduced
$9,975,000
-2.68%
MLS
10/13/2025
Listed
$10,250,000
—
MLS
Disclaimer: Historical sales information is derived from public records provided by the county offices. Information is not guaranteed and should be independently verified.
524 W 19th Street #PH, New York, NY 10011 (MLS# RLS20054280) is a Apartment property that was sold at $8,550,000 on June 15, 2026. Want to learn more about 524 W 19th Street #PH? Do you have questions about finding other Apartment real estate for sale in New York? You can browse all New York real estate or contact a Coldwell Banker agent to request more information.