
This is a carousel with tiles that activate property listing cards. Use the previous and next buttons to navigate.
1/30
$13,995,000
This is a carousel with tiles that activate property listing cards. Use the previous and next buttons to navigate.
1/30
Property Description
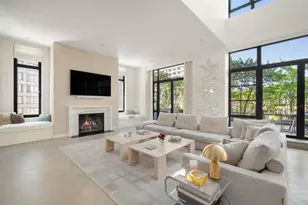
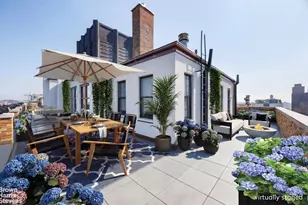
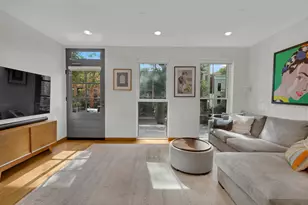
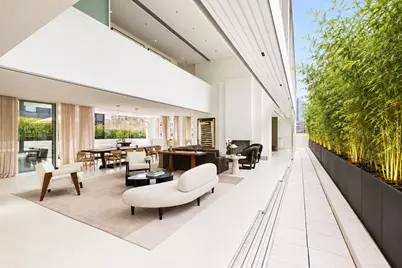
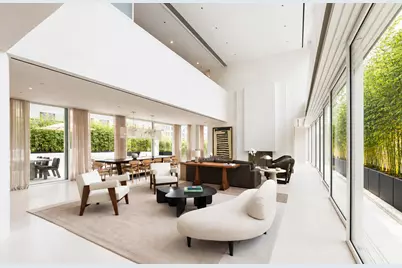
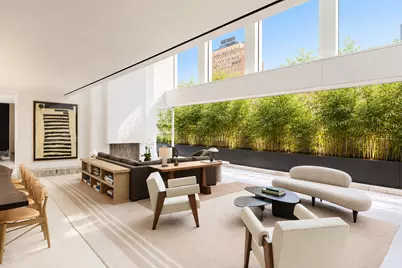
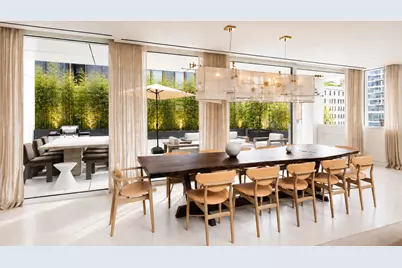
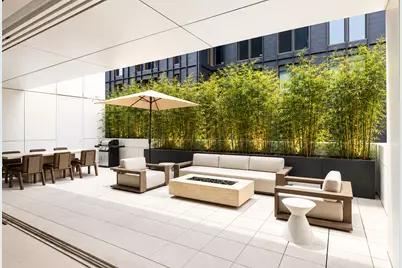
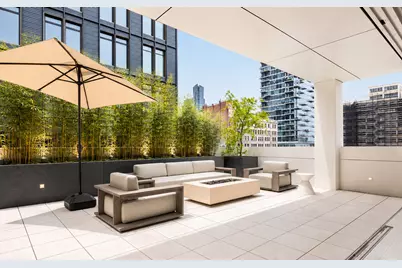
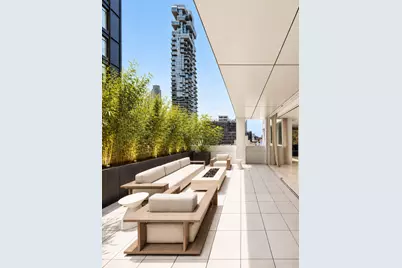
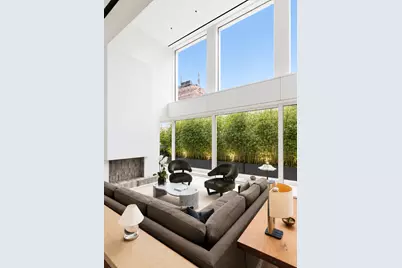
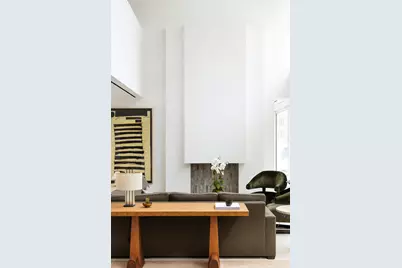
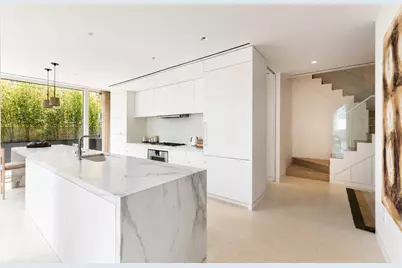
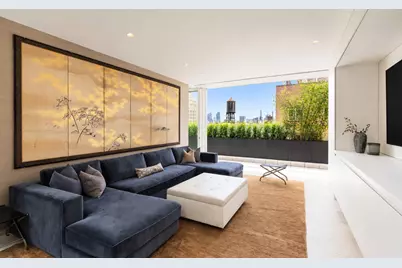
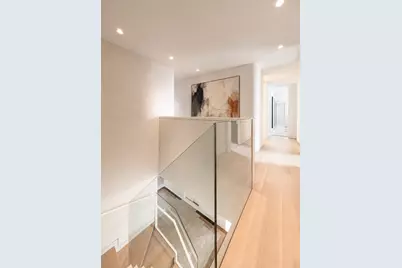
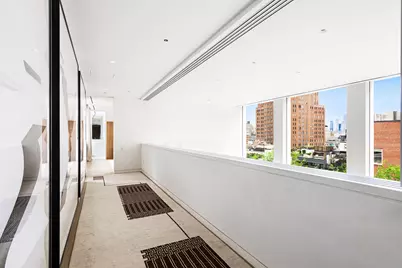
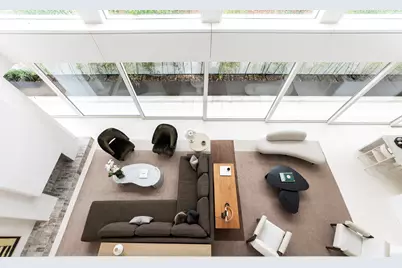
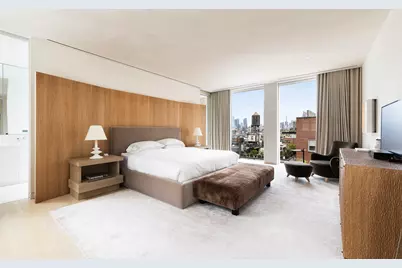
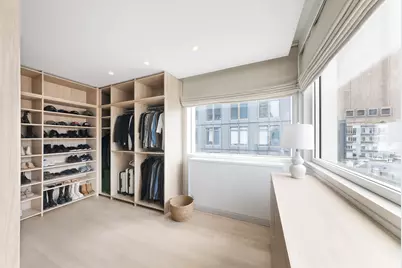
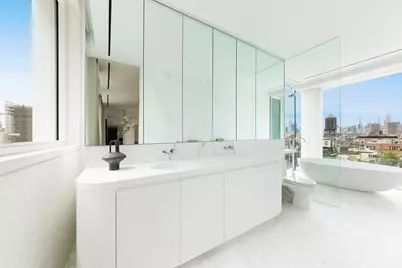
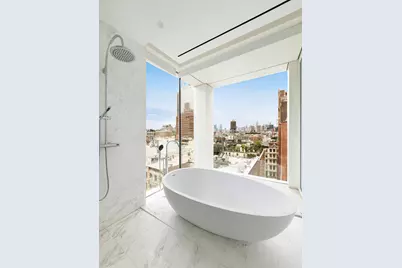
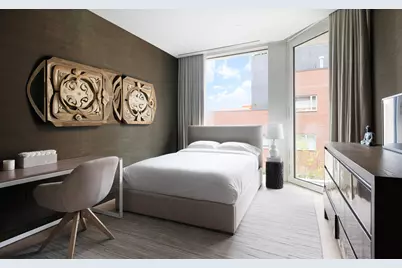
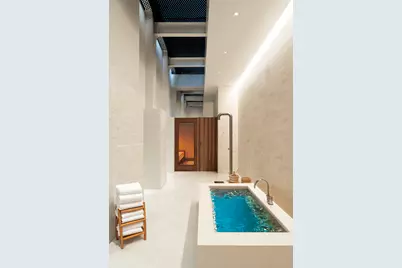
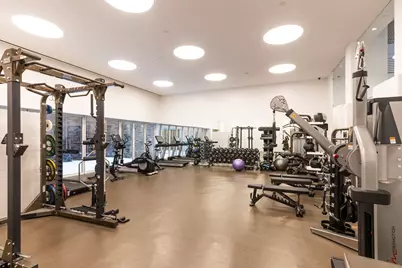
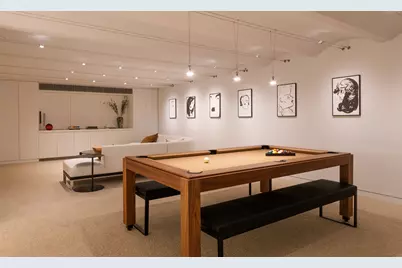
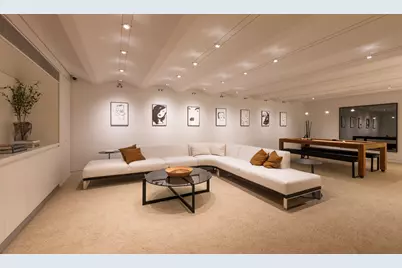
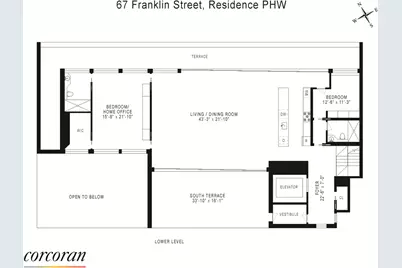
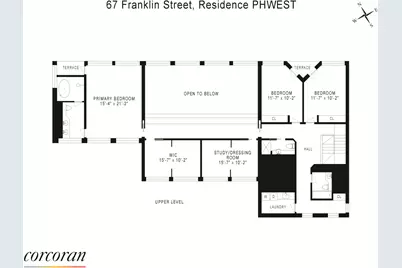
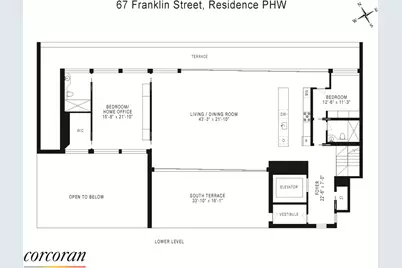
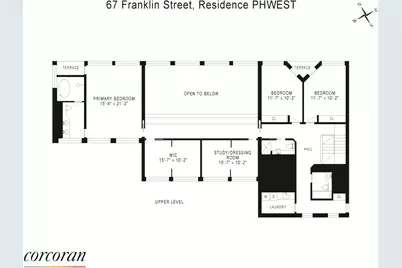
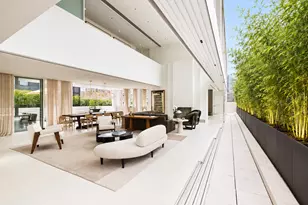
Offering over 6,000 square feet of seamless indoor/outdoor living, this 5-bedroom, 5-bath penthouse with four private terraces brings breezy California-style living to the NYC skyline. Designed as a true sanctuary in the sky, the residence blends expansive interiors with lush outdoor spaces to create a rare sense of openness, tranquility, and urban luxury. Step off your key-locked elevator into the formal entry and turn the corner to an expansive open living space with soaring 20-foot ceilings, white oak and radiant-heated limestone floors, and dramatic double-height windows framing panoramic city views. Fully retractable sliding glass walls open the interiors directly onto four private terraces spanning a combined 1,431 square feet, creating an exceptional setting for al fresco dining, entertaining, sunbathing, or an urban garden. A custom dog run adds a thoughtful convenience for pet owners. The well-appointed kitchen features an eat-in waterfall island, custom matte white lacquer cabinetry, Bianco Oro countertops, and a suite of fully integrated Gaggenau appliances. Beyond the living area, a secluded home office with a walk-in closet and en-suite bath offers a quiet retreat, while a guest bedroom with access to an additional full bath is discreetly positioned behind the kitchen. Upstairs, a dramatic gallery overlooking the living room leads to the primary suite, featuring two windowed walk-in closets, a private terrace, and a luxurious en-suite bath with a Corian double vanity, radiant-heated marble floors, walk-in shower, and freestanding Kaldewei soaking tub. Two additional bedrooms offer generous closet space and access to another terrace, complemented by two additional bathrooms, one with a walk-in shower and the other with a soaking tub. A full laundry room with utility sink, Miele washer, and vented dryer completes the upper level. Originally built in 1881, The Cast Iron House was transformed by Pritzker Prize-winning architect Shigeru Ban into an intimate boutique condominium of just 13 residences. Amenities include a 24-hour doorman, state-of-the-art fitness center designed by The Wright Fit, dance and yoga studio, hydrotherapy spa, steam and sauna rooms, playroom, bicycle storage, and a Green Wall courtyard.
Full Property Details
Full Property Details for 67 Franklin St #PHB
General
- Price: $13,995,000
- HOA FEE: $9,969/month
- Status: Active
- Type: Duplex
- Source: REBNY
- MLS ID: RLS20114008
- Updated: 9/10/2026
- Added to Site: 30 day(s) ago
Interior
- Number of Rooms: 11
- Fireplace: Yes
- Number of Fireplaces: 1
- Fireplace(s): Decorative
- Appliances: Washer Dryer Allowed
Rooms
Bathrooms
- Total Bathrooms: 5
- Full Bathrooms: 5
Bedrooms
- Total Bedrooms: 5
Other Rooms
- Laundry: Building None, Washer Hookup, In Unit
Additional Information
- Pool: Yes
- Pool Description: Building None
- Spa Description: Sauna
Exterior
- Exterior Features: Private Outdoor Space Over 60 Sqft
Location
- County: New York
- Subdivision: Tribeca
- Building Name: Cast Iron House
Community
- Pets Allowed: Yes
Structural Information
- Structure Type: High Rise
- Basement Desc.: Other
- Stories/Levels: 9
- Square Feet: 4,568
- Living Area: 4,568 Sq. Ft.
- Year Built: 1881
- Other Struct. Feat.: Bike Storage, Common Playroom, Sauna, Spa/Hot Tub
Lot Features
- Property View: City
Financial Considerations
- Association Fee: $9,969
- Assoc Fee Freq.: Monthly
Disclosures and Reports
- Special Conditions: Standard
- Block: 174
- Lot Number: 7505
Listing Courtesy of Corcoran Group
Get Pre-Approved Today
Schools
Schools serving 67 Franklin St #PHB
School District:New York City Geographic School District 02
| Name | Grades | Distance |
|---|---|---|
Spruce Street School 12 Spruce St, New York, NY 10018 | PK-8 | 0.5 mi |
Jhs 104 Simon Baruch 330 East 21st Street, New York, NY 10010 | 7-8 | 1.8 mi |
Disclaimer:
School attendance boundaries provided by ATTOM Data Solutions and are for reference only. Contact the school directly to verify enrollment eligibility.
Price & Sales History for 67 Franklin St #PHB
Date
Details
Price
Change
Source
9/10/2026
Listed
$13,995,000
-1.79%
MLS
4/28/2022
Sold
$14,250,000
—
Public Record
Disclaimer: Historical sales information is derived from public records provided by the county offices. Information is not guaranteed and should be independently verified.
Tax History
Tax History for 67 Franklin St #PHB
Year
Property Taxes
Change
Tax Assessment
Change
2025
$102,954
—
$849,307
3%
2025
$102,954
—
$823,629
—
2024
$102,786
—
$822,157
—
2023
$102,989
6%
$823,783
4%
2022
$96,970
—
$790,496
—
2021
$96,970
-4%
$790,496
-10%
2020
$101,513
4%
$875,554
2%
2019
$97,860
5%
$855,894
4%
2018
$93,571
34%
$825,991
25%
2017
$69,746
—
$660,429
—
Disclaimer: Historical tax information is derived from public records provided by the county offices. Information is not guaranteed and should be independently verified.

Estimate the Cost
Estimate the Cost for 67 Franklin St #PHB
67 Franklin Street #PHB, New York, NY 10013 (MLS# RLS20114008) is a Duplex property with 5 bedrooms and 5 full bathrooms. 67 Franklin Street #PHB is currently listed for $13,995,000 and was received on September 10, 2026. Want to learn more about 67 Franklin Street #PHB? Do you have questions about finding other Duplex real estate for sale in New York? You can browse all New York real estate or contact a Coldwell Banker agent to request more information.