
This is a carousel with tiles that activate property listing cards. Use the previous and next buttons to navigate.
1/22
$6,500,000
This is a carousel with tiles that activate property listing cards. Use the previous and next buttons to navigate.
1/22
Property Description
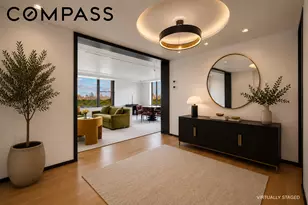
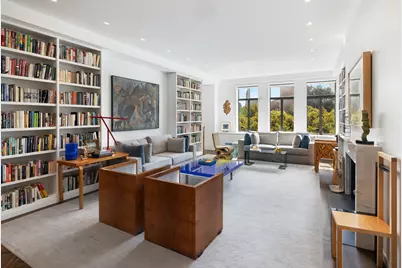
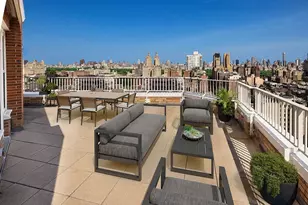
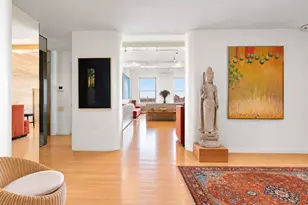
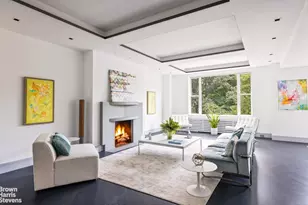
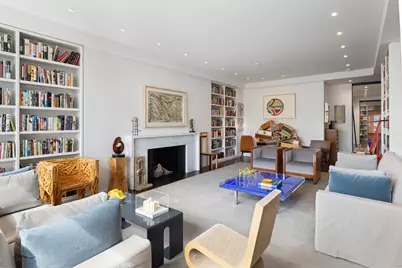
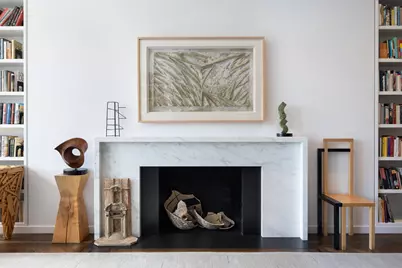
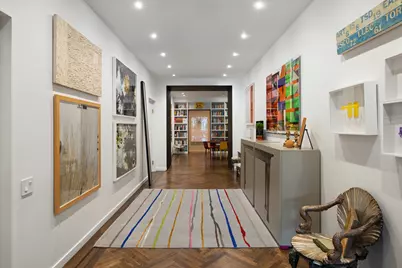
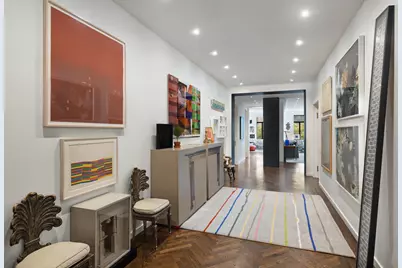
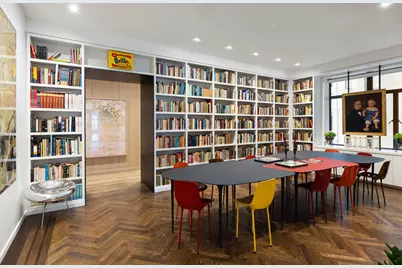
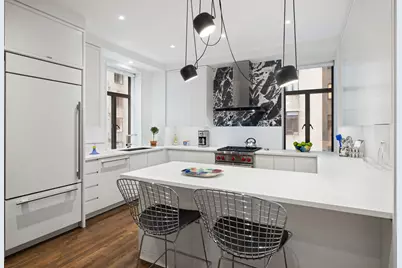
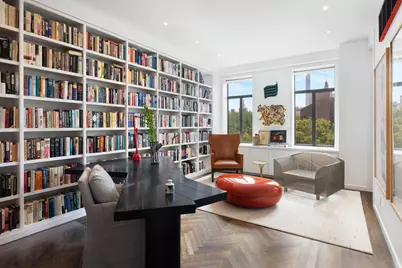
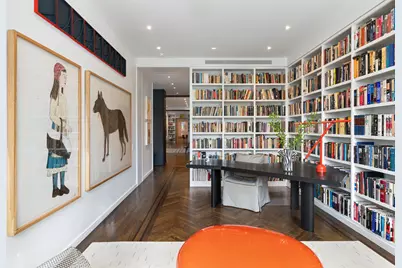
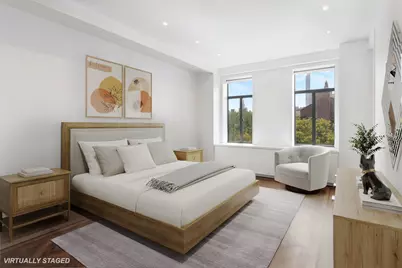
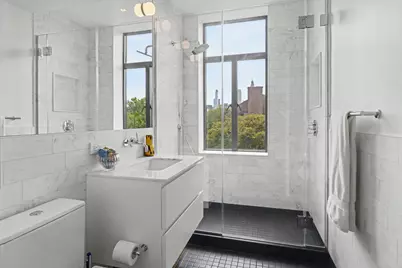
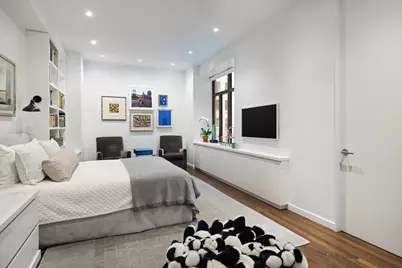
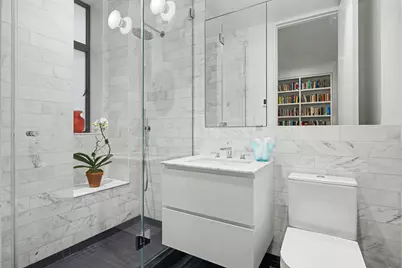
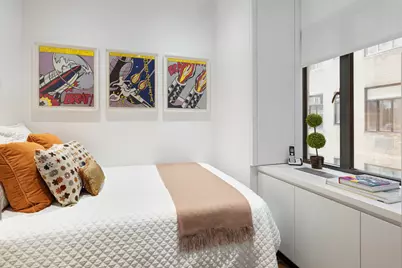
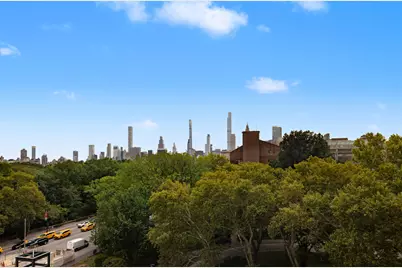
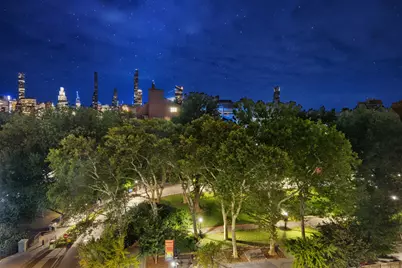
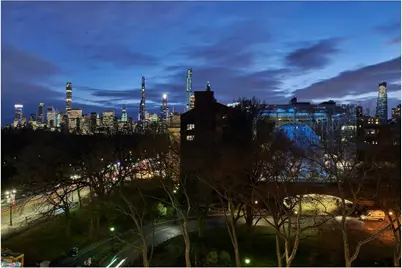
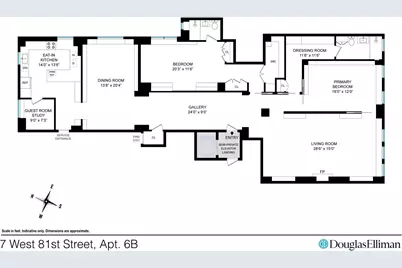
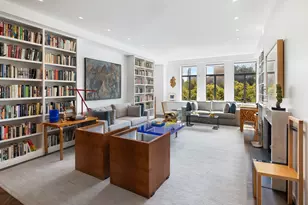
"The Legendary Beresford Meets Downtown Chic"This TRIPLE MINT exceptional home pairs striking architectural character with a recently completed sophisticated total renovation.Grand Scale, including generously proportioned rooms, high ceilings, raised door frames, oversized new casement windows.......makes this Classic 6 Room apartment feel like a downtown loft.From this masterfully designed apartment, one experiences magical views of The Rose Planetarium and Skyline Views of the buildings along Central Park South and Midtown, dramatically illuminated at nighttime, and southern views of Central Park, which change with the seasons. Also, the incredible vantage point from this apartment is a front row seat to the festivities the evening before the Macy's Thanksgiving Day Parade, where West 81st Street between CPW and Columbus Ave. is a staging area for the giant balloons.One enters the apartment from the semi-private elevator landing into the grand gallery. The generously proportioned gallery, which bridges the public areas of the home, is very welcoming and is the perfect area for showcasing art. The formal living room has a fireplace (not working currently) surrounded by a beautiful marble mantel and hearth, lots of custom built-ins, including bookcases and cabinetry below the windows, custom ceiling lights, and beautiful solid wood floors. This south-facing room receives amazing natural light and has outstanding views as previously described. The other end of the gallery opens into the banquet-sized dining room, which serves everyday living and entertaining. Just beyond the dining room is the gourmet chef's windowed (2) eat-in kitchen, exceptionally well appointed with top-of-the-line appliances. The kitchen has expansive countertops, a breakfast bar, and lots of custom cabinetry and storage, making it the perfect room for cooking, gathering and hanging out.The primary bedroom (currently used as a library) is afforded the same natural light and views as the living room. Off of this room is the dressing room/hallway, outfitted with custom storage, which leads to the beautifully renovated windowed marble bathroom. The bathroom has a heated floor, excellent storage, custom vanity, and a double stall shower. The second bedroom has an enormous, outfitted WIC, as well as additional custom storage and built-ins. The en-suite windowed bathroom is renovated similarly to the other bathroom.There is a guest room/study, situated adjacent to the kitchen.OUTSTANDING FEATURES: Triple Mint, Move-in Ready, Outstanding Views, Excellent Natural Light, Custom Storage and Strategically Placed Custom Ceiling Lighting Throughout, Central Air, New Windows, Solid Wood Floors (herringbone pattern), High Ceilings (9.6 ft.), New Chef's Eat-In-Kitchen, Beautifully Renovated Bathrooms,and Recently Completed Full Renovation.The Beresford offers wonderful amenities, including a state-of-the-art fitness center, full-time lobby attendants, on-site management office, live-in resident manager, private storage (wait list), and bike storage. Pet friendly! There is a 2% flip tax and allowable financing is 50% of the purchase price.The Beresford is truly a full-service building!THIS BERESFORD GEM IS MASTERFULLY DESIGNED AND IS GENEROUSLY SCALED WITH BEAUTIFULLY PROPORTIONED ROOMS, IDEAL FOR EVERYDAY LIVING AND ENTERTAINING.
Full Property Details
Full Property Details for 7 W 81st St #6B
General
- Price: $6,500,000
- HOA FEE: $6,293/month
- Status: Active
- Type: Apartment
- Source: REBNY
- MLS ID: RLS20116963
- Updated: 9/23/2026
- Added to Site: 17 day(s) ago
Interior
- Number of Rooms: 6
- Fireplace: Yes
- Number of Fireplaces: 1
- Fireplace(s): Other
Rooms
Bathrooms
- Total Bathrooms: 2
- Full Bathrooms: 2
Bedrooms
- Total Bedrooms: 3
Other Rooms
- Laundry: Building Other, Washer Hookup, In Unit
Additional Information
- Pool: Yes
- Pool Description: Building None
Exterior
- Exterior Features: Building Courtyard
Location
- County: New York
- Subdivision: Upper West Side
- Building Name: The Beresford
Community
- Pets Allowed: Yes
Structural Information
- Structure Type: High Rise
- Basement Desc.: Other
- Stories/Levels: 23
- Year Built: 1929
- Other Struct. Feat.: Bike Storage, Elevator(s)
Lot Features
- Property View: Park/Greenbelt, Skyline
- Zoning: R10A
Financial Considerations
- Association Fee: $6,293
- Assoc Fee Freq.: Monthly
Disclosures and Reports
- Special Conditions: Standard
- Property ID: 1195-0029-00007-000-000006B
- Block: 1195
- Lot Number: 29
Listing Courtesy of Douglas Elliman Real Estate
Get Pre-Approved Today
Schools
Schools serving 7 W 81st St #6B
School District:New York City Geographic School District 03
| Name | Grades | Distance |
|---|---|---|
Ps 9 Sarah Anderson 100 West 84th Street, New York, NY 10024 | PK-5 | 0.2 mi |
Disclaimer:
School attendance boundaries provided by ATTOM Data Solutions and are for reference only. Contact the school directly to verify enrollment eligibility.
Price & Sales History for 7 W 81st St #6B
Date
Details
Price
Change
Source
9/23/2026
Listed
$6,500,000
—
MLS
Disclaimer: Historical sales information is derived from public records provided by the county offices. Information is not guaranteed and should be independently verified.
Estimate the Cost
Estimate the Cost for 7 W 81st St #6B
7 W 81st Street #6B, New York, NY 10024 (MLS# RLS20116963) is a Apartment property with 3 bedrooms and 2 full bathrooms. 7 W 81st Street #6B is currently listed for $6,500,000 and was received on September 23, 2026. Want to learn more about 7 W 81st Street #6B? Do you have questions about finding other Apartment real estate for sale in New York? You can browse all New York real estate or contact a Coldwell Banker agent to request more information.