This is a carousel with tiles that activate property listing cards. Use the previous and next buttons to navigate.
1/11
$6,495,000
This is a carousel with tiles that activate property listing cards. Use the previous and next buttons to navigate.
1/11
Property Description
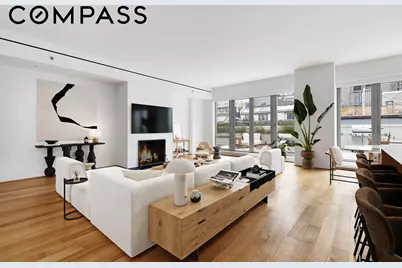
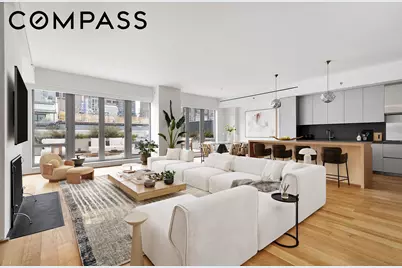
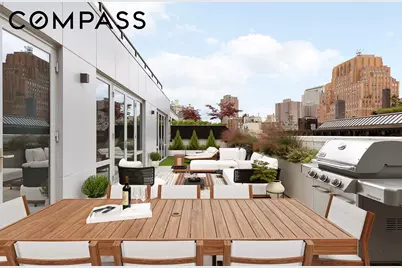
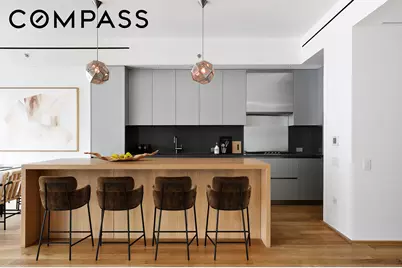
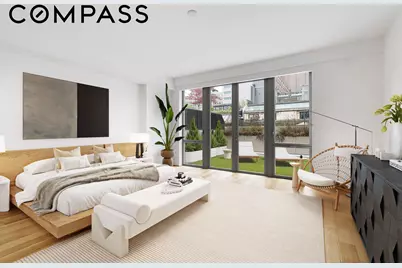
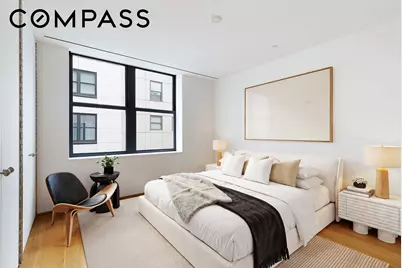
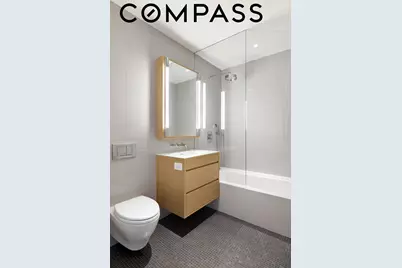
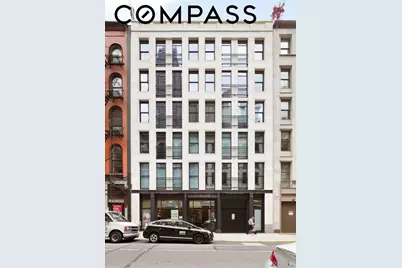
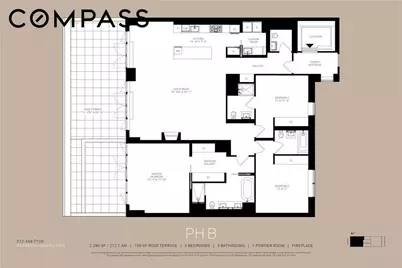
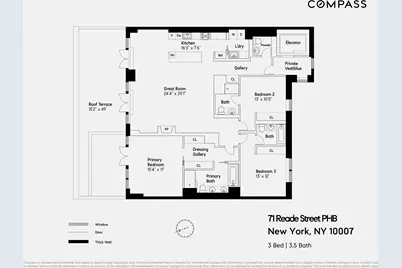
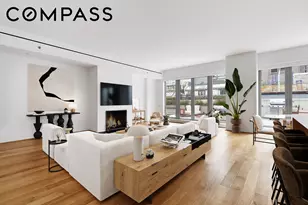
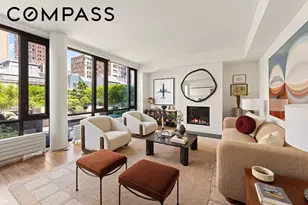
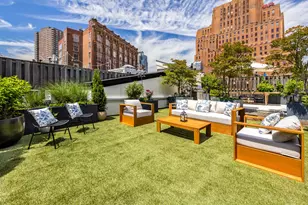
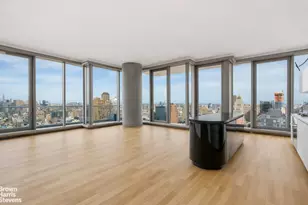
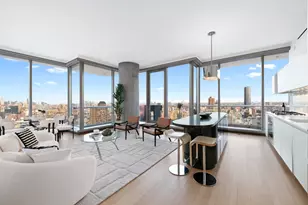
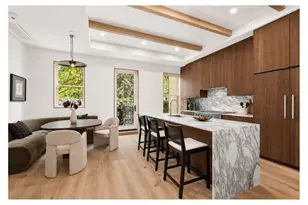
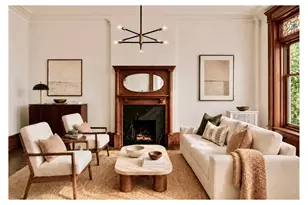
Experience elevated TriBeCa living in this pristine three-bedroom, three-and-a-half-bathroom penthouse with a sprawling private terrace and deeded parking-a rare offering that combines sophisticated design with exceptional indoor-outdoor living. Arrive via your private keyed elevator and step into an elegant gallery that opens to an expansive 2,290-square-foot residence. The sun-filled great room is framed by oversized north-facing windows, bathing the home in natural light while creating the perfect setting for entertaining or relaxing beside the contemporary fireplace. The custom Eggersmann chef's kitchen is a masterpiece of modern design, featuring an oversized island, sleek Caesarstone countertops and backsplash, back-painted glass cabinetry, and a full suite of premium stainless steel appliances by Sub-Zero and Gaggenau. A Liebherr wine refrigerator completes the space for effortless entertaining. Just beyond, the spectacular 736-square-foot private terrace serves as a true outdoor extension of the home-ideal for al fresco dining, morning coffee, or enjoying panoramic Downtown city views. The private primary suite occupies its own wing and offers a tranquil retreat with two oversized custom closets, a dedicated dressing gallery, and a spa-inspired en-suite bathroom finished in driftwood gray marble. Highlights include dual white oak vanities, a Kohler soaking tub, separate rain shower, and polished Lefroy Brooks fixtures. Two additional sunlit bedrooms each feature en-suite bathrooms, providing comfort and privacy for family or guests. Additional conveniences include a powder room, side-by-side laundry room, state-of-the-art multi-zone heating and cooling, and motorized window shades throughout. Perched atop the acclaimed Reade Chambers, with interiors by Selldorf Architects, residents enjoy an exceptional collection of luxury amenities including a 24-hour doorman and concierge, private deeded parking, private storage, a Technogym fitness center, landscaped courtyard and garden, bicycle storage, pet grooming room, and children's playroom. Located in the heart of historic TriBeCa, this extraordinary residence is moments from Brookfield Place, Hudson River Park, acclaimed restaurants, charming cafés, boutique shopping, vibrant nightlife, and convenient access to the 1, 2, 3, 4, 5, and 6 subway lines. Photos have been virtually staged. ***Tenant in place until August 2027
Full Property Details
Full Property Details for 71 Reade St #PHB
General
- Price: $6,495,000
- HOA FEE: $4,048/month
- Taxes: $36,612
- Status: Active
- Type: Apartment
- Source: REBNY
- MLS ID: RLS20100442
- Updated: 6/29/2026
- Added to Site: 15 day(s) ago
Interior
- Number of Rooms: 5
- Interior Features: Double Vanity, Entrance Foyer, Elevator, High Ceilings, Pantry, Recessed Lighting, Soaking Tub
- Fireplace: Yes
- Number of Fireplaces: 1
- Fireplace(s): Other
- Appliances: Double Oven, Stainless Steel Appliance(s), Trash Compactor, Wine Cooler
- Furnishings: Unfurnished
- Flooring: Hardwood
Rooms
Bathrooms
- Total Bathrooms: 4
- Full Bathrooms: 3
- Half Bathrooms: 1
Bedrooms
- Total Bedrooms: 3
Other Rooms
- Laundry: In Unit, See Remarks
Exterior
- Exterior Features: Building Roof Deck, Private Outdoor Space Over 60 Sqft
- Porch/Patio/Deck: Terrace
Parking
- Garage: Yes
- Parking Features: Garage, Private
Location
- County: New York
- Subdivision: Tribeca
- Building Name: Reade Chambers
Structural Information
- Structure Type: Mixed Use
- Windows: Window Treatments
- Stories/Levels: 8
- Square Feet: 2,290
- Living Area: 2,290 Sq. Ft.
- Year Built: 2015
- Other Struct. Feat.: Bike Storage, Common Playroom, Elevator(s), Fitness Center
Lot Features
- Lot Dimensions: 0.170000 x 0.000000
Financial Considerations
- Association Fee: $4,048
- Assoc Fee Freq.: Monthly
- Tax Amount: $36,612
Disclosures and Reports
- Special Conditions: Standard
- Block: 149
- Lot Number: 1217
Listing Courtesy of Compass
Get Pre-Approved Today
Schools
Schools serving 71 Reade St #PHB
School District:New York City Geographic School District 02
| Name | Grades | Distance |
|---|---|---|
Spruce Street School 12 Spruce St, New York, NY 10018 | PK-8 | 0.3 mi |
Jhs 104 Simon Baruch 330 East 21st Street, New York, NY 10010 | 7-8 | 2 mi |
Disclaimer:
School attendance boundaries provided by ATTOM Data Solutions and are for reference only. Contact the school directly to verify enrollment eligibility.
Price & Sales History for 71 Reade St #PHB
Date
Details
Price
Change
Source
6/29/2026
Listed
$6,495,000
6.48%
MLS
1/14/2022
Sold
$6,100,000
—
Public Record
Disclaimer: Historical sales information is derived from public records provided by the county offices. Information is not guaranteed and should be independently verified.
Tax History
Tax History for 71 Reade St #PHB
Year
Property Taxes
Change
Tax Assessment
Change
2025
$2,320
—
$26,181
6%
2025
$2,320
9%
$24,665
7%
2024
$2,121
7%
$23,035
7%
2023
$1,978
6%
$21,601
-11%
2022
$1,864
8%
$24,167
14%
2021
$1,729
6%
$21,177
9%
2020
$1,637
105%
$19,374
3%
2019
$799
1%
$18,720
2%
2018
$794
50%
$18,310
7%
2017
$530
-1%
$17,081
-3%
2016
$533
-70%
$17,572
1%
2016
$1,791
—
$17,323
—
Disclaimer: Historical tax information is derived from public records provided by the county offices. Information is not guaranteed and should be independently verified.
Estimate the Cost
Estimate the Cost for 71 Reade St #PHB
71 Reade Street #PHB, New York, NY 10007 (MLS# RLS20100442) is a Apartment property with 3 bedrooms, 3 full bathrooms and 1 partial bathroom. 71 Reade Street #PHB is currently listed for $6,495,000 and was received on June 29, 2026. Want to learn more about 71 Reade Street #PHB? Do you have questions about finding other Apartment real estate for sale in New York? You can browse all New York real estate or contact a Coldwell Banker agent to request more information.