This is a carousel with tiles that activate property listing cards. Use the previous and next buttons to navigate.
1/21
$999,000
This is a carousel with tiles that activate property listing cards. Use the previous and next buttons to navigate.
1/21
Property Description
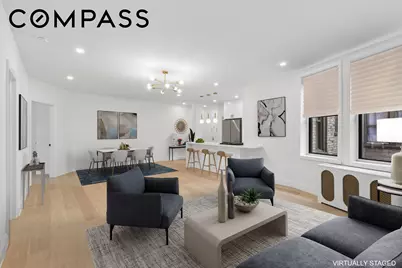
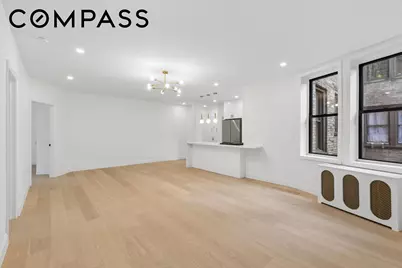
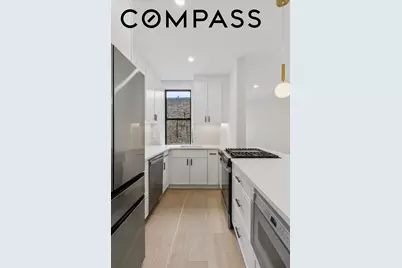
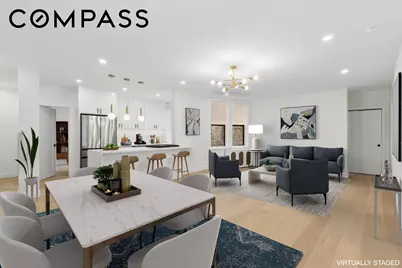
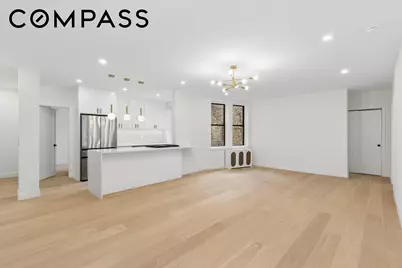
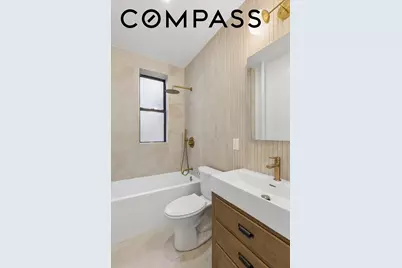
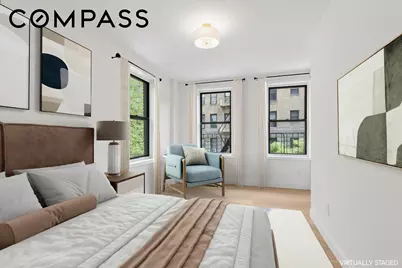
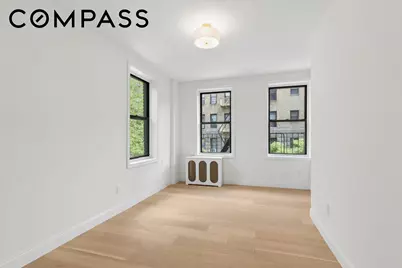
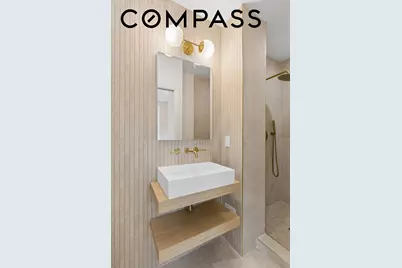
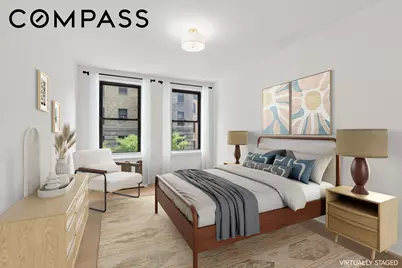
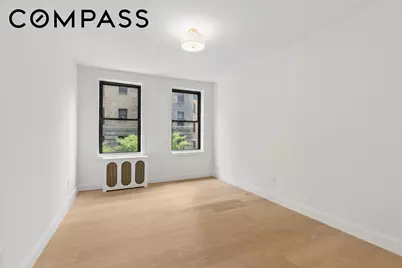
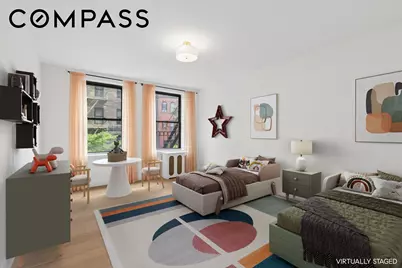
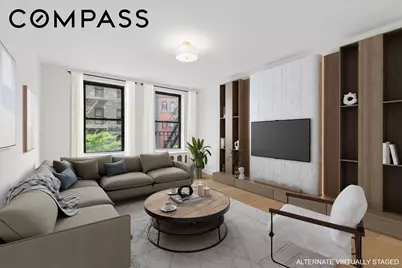
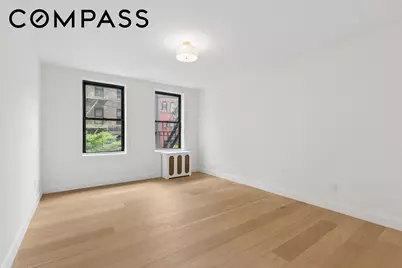
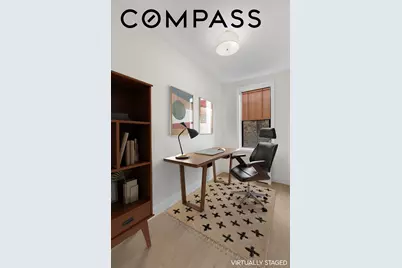
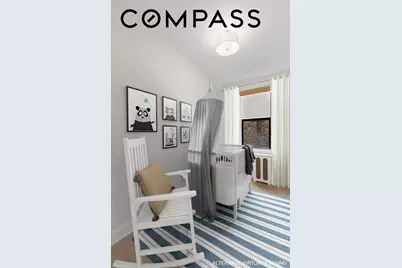
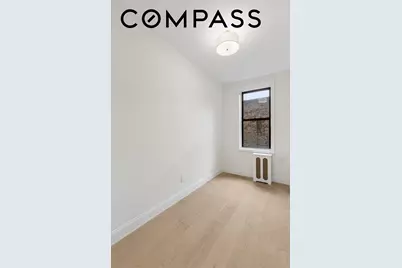
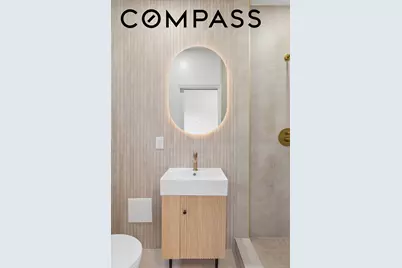
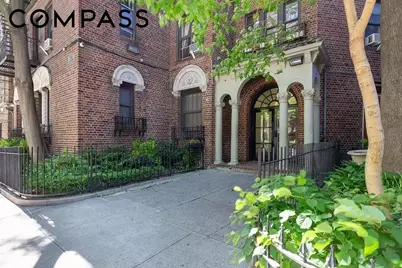
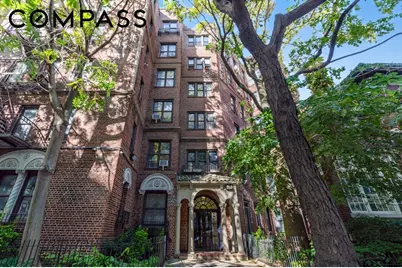
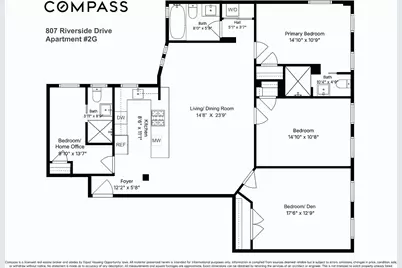
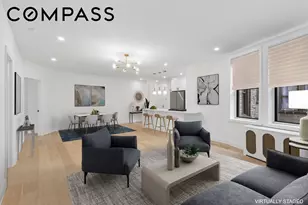
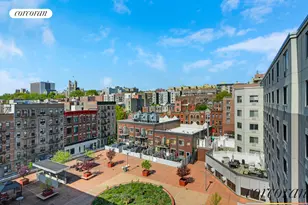
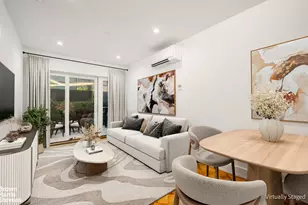
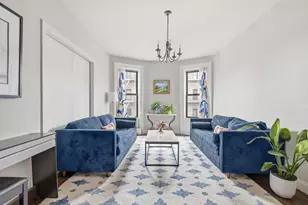
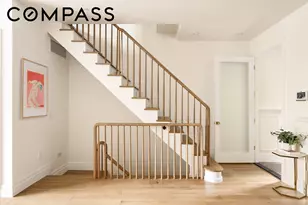
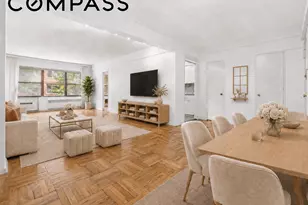
GORGEOUS 4 BEDROOM SPONSOR UNIT~ NO BOARD APPROVAL Be the first to live in this sprawling 4-bedroom, 3-bath home, with high 9-foot ceilings. Gut-renovated from the studs out with exquisite finishes, this beauty offers the perfect fusion of prewar scale and modern aesthetic anchored by 7-inch wide oak hardwood floors and illuminated by beautiful natural light though 3 exposures. Brilliantly reimagined for today's lifestyle, this home features an open, effortless layout with the kitchen as its inviting focal point. Thoughtfully designed, the open kitchen boasts Silestone counters, sleek shaker-style cabinetry with a textured porcelain tile backsplash and under-lighting, plus a breakfast bar ideal for gathering with friends and family. The spacious great room easily accommodates large dinner parties, comfortable seating, lively conversation, or relaxed movie nights. The Primary bedroom offers two exposures and a private en suite bath designed with spa-like finishes including matte porcelain tile, a floating-shelf vanity, and a large stall shower with both rainfall and handheld fixtures. Two additional bedrooms are generously sized, offering comfortable and flexible living space. The fourth bedroom is ideal as a home office or guest room and includes its own en suite full bath. Details throughout include a Washer-Dryer, new moldings, attractive radiator covers, great closets and all new electric and plumbing. This pet-friendly condominium offers a resident Superintendent, central laundry, bicycle storage, private storage for rent and a locked package room. Situated in the land-marked Audubon Park Historic District where beauty, history and new growth collide making this vibrant neighborhood a destination for any savvy New Yorker looking to plant roots. One short block to the #1 train plus easy access to the Henry Hudson, the GWB and all major Metropolitan roadways. The neighborhood offers wonderful local eateries, markets, coffee houses and after work hangs. Outdoor enthusiasts enjoy easy access to the Hudson River Greenway, a beautiful, dedicated bike path along the river plus Fort Washington Park just at the bottom of the hill which has been recently refurbished with volleyball courts, soccer fields, modern playgrounds, handball, tennis and more. Denny Farrell Riverbank State Park just to the south offers swimming, ice skating and a wide variety of recreational, athletic and arts experiences for all ages, interests and abilities. Opportunities like this are rare; don't miss this moment in time. NOTE: There is a monthly Capital Assessment of $266.44/mo through 12/31/26.
Full Property Details
Full Property Details for 807 Riverside Dr #2G
General
- Price: $999,000
- HOA FEE: $1,776/month
- Taxes: $6,582
- Status: Active
- Type: Apartment
- Source: REBNY
- MLS ID: RLS20108404
- Updated: 8/10/2026
- Added to Site: 21 day(s) ago
Interior
- Number of Rooms: 6
- Interior Features: Breakfast Bar, High Ceilings, Recessed Lighting
- Appliances: Dishwasher
- Furnishings: Unfurnished
- Flooring: Hardwood
Rooms
Bathrooms
- Total Bathrooms: 3
- Full Bathrooms: 3
Bedrooms
- Total Bedrooms: 4
Other Rooms
- Laundry: Building Washer Dryer Install Allowed, Common On Floor, Common Area, In Unit
Additional Information
- Equipment: Intercom
Location
- County: New York
- Subdivision: Washington Heights
Community
- Pets Allowed: Yes
Structural Information
- Structure Type: Multi Family
- Stories/Levels: 6
- Square Feet: 1,447
- Living Area: 1,447 Sq. Ft.
- Year Built: 1900
- Other Struct. Feat.: Bike Storage, Elevator(s)
Lot Features
- Property View: City
- Lot Size: 6672
- Lot Dimensions: 48.000000 x 139.000000
Financial Considerations
- Association Fee: $1,776
- Assoc Fee Freq.: Monthly
- Tax Amount: $6,582.84
Disclosures and Reports
- Special Conditions: Standard
- Property ID: 2134-1419
- Block: 2134
- Lot Number: 1439
Listing Courtesy of Compass
Get Pre-Approved Today
Schools
Schools serving 807 Riverside Dr #2G
School District:New York City Geographic School District 06
| Name | Grades | Distance |
|---|---|---|
Ps 28 Wright Brothers 475 West 155th Street, New York, NY 10032 | PK-5 | 0.3 mi |
Community Math and Science Prep 401 West 164th Street, New York, NY 10032 | 6-8 | 0.5 mi |
Disclaimer:
School attendance boundaries provided by ATTOM Data Solutions and are for reference only. Contact the school directly to verify enrollment eligibility.
Price & Sales History for 807 Riverside Dr #2G
Date
Details
Price
Change
Source
8/10/2026
Listed
$999,000
-78.29%
MLS
3/31/2023
Sold
$4,601,351
—
Public Record
Disclaimer: Historical sales information is derived from public records provided by the county offices. Information is not guaranteed and should be independently verified.
Tax History
Tax History for 807 Riverside Dr #2G
Year
Property Taxes
Change
Tax Assessment
Change
2025
$6,211
2%
$52,921
7%
2024
$6,105
—
$49,687
2%
2024
$6,105
2%
$48,834
2%
2023
$5,966
5%
$47,717
1%
2022
$5,704
5%
$47,053
6%
2021
$5,440
2%
$44,348
-10%
2020
$5,325
6%
$49,117
2%
2019
$5,038
11%
$48,011
9%
2018
$4,544
7%
$43,975
3%
2017
$4,258
10%
$42,776
26%
2016
$3,872
8%
$34,077
-4%
2016
$3,573
18%
$35,343
24%
2014
$3,023
2%
$28,437
6%
2013
$2,974
—
$26,777
—
Disclaimer: Historical tax information is derived from public records provided by the county offices. Information is not guaranteed and should be independently verified.
Estimate the Cost
Estimate the Cost for 807 Riverside Dr #2G
807 Riverside Drive #2G, New York, NY 10032 (MLS# RLS20108404) is a Apartment property with 4 bedrooms and 3 full bathrooms. 807 Riverside Drive #2G is currently listed for $999,000 and was received on August 10, 2026. Want to learn more about 807 Riverside Drive #2G? Do you have questions about finding other Apartment real estate for sale in New York? You can browse all New York real estate or contact a Coldwell Banker agent to request more information.