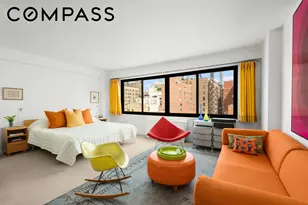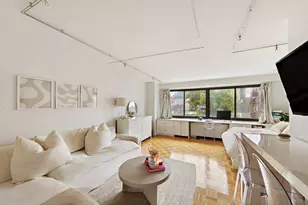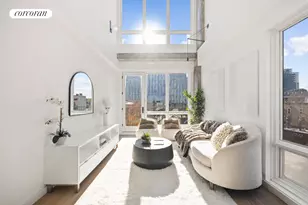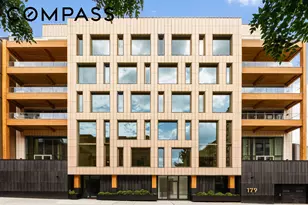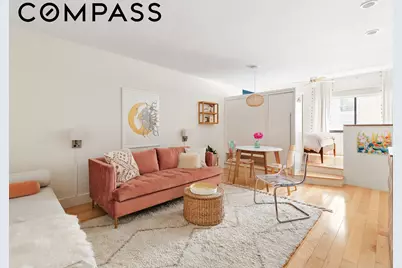
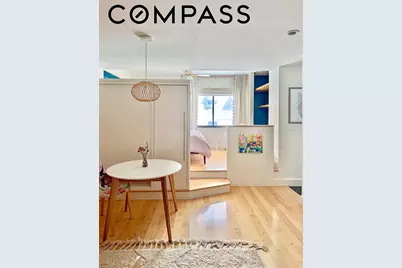
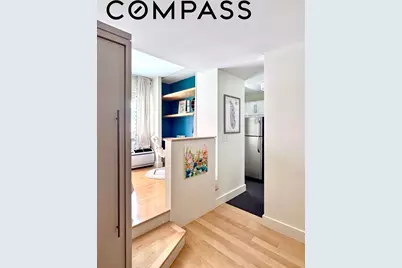
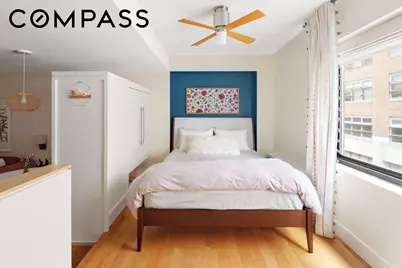
This is a carousel with tiles that activate property listing cards. Use the previous and next buttons to navigate.
1/10
$600,000 Just Listed
This is a carousel with tiles that activate property listing cards. Use the previous and next buttons to navigate.
1/10
Property Description
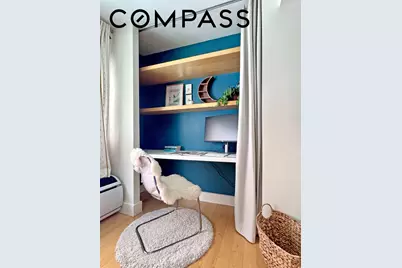
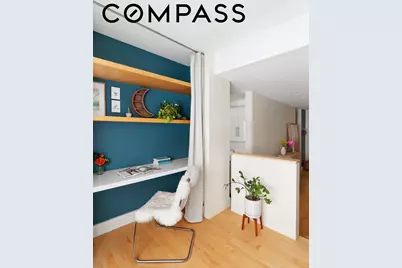
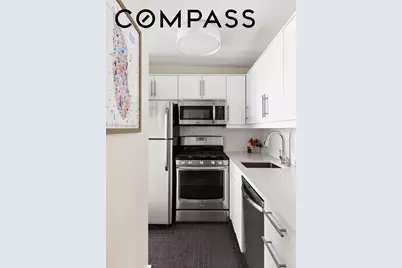
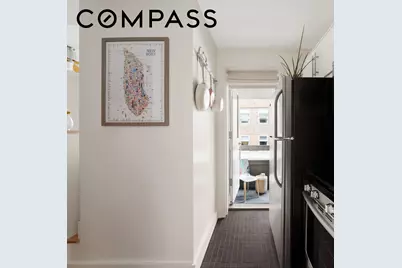
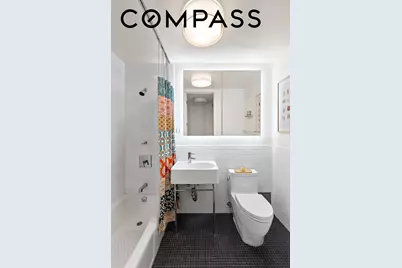
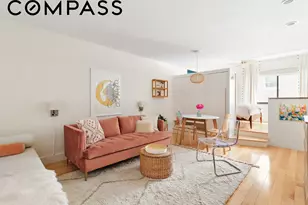
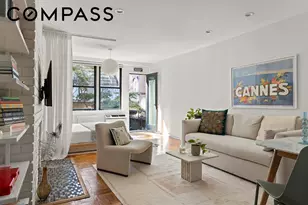
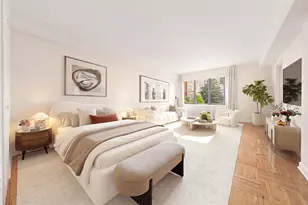
Stop Renting. Start Owning in the Heart of Chelsea. This bright, airy co-op studio has serene northern exposure and custom closets with plenty of storage. The kitchen opens to a private balcony, ideal for morning coffee or an evening unwind. Residents share a large, leafy courtyard with multiple tables and seating, perfect for relaxing or socializing. The building is a full-time doorman lowrise with an elevator, laundry on every floor, a bike room, and additional storage. Window AC is included. The location is hard to beat. Chelsea Market is one block away, the High Line is practically your backyard, and the A/C trains are just yards from your door, with crosstown 14th Street and uptown 8th Ave buses nearby. Stop renting someone else's home. Build equity in one of Manhattan's most sought-after neighborhoods. Don't miss your chance to make this home yours.
Full Property Details
Full Property Details for 85 8th Ave #5H
General
- Price: $600,000
- HOA FEE: $1,804/month
- Status: Active
- Type: Apartment
- Source: REBNY
- MLS ID: RLS20120611
- Updated: 10/13/2026
- Added to Site: 2 day(s) ago
Interior
- Number of Rooms: 3
- Interior Features: Built-in Features, Recessed Lighting
- Furnishings: Unfurnished
- Flooring: Hardwood
Rooms
Bathrooms
- Total Bathrooms: 1
- Full Bathrooms: 1
Other Rooms
- Laundry: Building Multiple Locations, Common On Floor, Common Area, Laundry Room
Exterior
- Exterior Features: Building Courtyard, Building Garden, Balcony, Private Outdoor Space Under 60 Sqft
- Porch/Patio/Deck: Balcony
Parking
- Garage: Yes
- Parking Features: Garage
Location
- County: New York
- Subdivision: Chelsea
- Building Name: The Thomas Eddy
Community
- Pets Allowed: Yes
Heating & Cooling
- Air Conditioning: Yes
- Cooling Type: Wall Unit(s)
Structural Information
- Structure Type: Multi Family
- Windows: Double Pane Windows
- Stories/Levels: 6
- Year Built: 1973
- Other Struct. Feat.: Bike Storage, Elevator(s)
Lot Features
- Property View: City
- Lot Dimensions: 0.510000 x 0.000000
Financial Considerations
- Association Fee: $1,804
- Assoc Fee Freq.: Monthly
Disclosures and Reports
- Special Conditions: Standard
- Block: 738
- Lot Number: 1003
Listing Courtesy of Compass
Get Pre-Approved Today
Schools
Schools serving 85 8th Ave #5H
School District:New York City Geographic School District 02
| Name | Grades | Distance |
|---|---|---|
PS 11 Sarah J Garnett Elementary School (The) 320 West 21st Street, New York, NY 10011 | K-5 | 0.3 mi |
Middle 297 75 Morton St, New York, NY 10038 | 6- | 0.7 mi |
Disclaimer:
School attendance boundaries provided by ATTOM Data Solutions and are for reference only. Contact the school directly to verify enrollment eligibility.
Price & Sales History for 85 8th Ave #5H
Date
Details
Price
Change
Source
10/13/2026
Listed
$600,000
-4.76%
MLS
6/26/2020
Sold
$630,000
—
Public Record
Disclaimer: Historical sales information is derived from public records provided by the county offices. Information is not guaranteed and should be independently verified.
Tax History
Tax History for 85 8th Ave #5H
Year
Property Taxes
Change
Tax Assessment
Change
2025
100%
100%
2024
100%
100%
2023
100%
100%
2022
100%
100%
2021
100%
100%
2020
—
—
Disclaimer: Historical tax information is derived from public records provided by the county offices. Information is not guaranteed and should be independently verified.
Estimate the Cost
Estimate the Cost for 85 8th Ave #5H
85 8th Avenue #5H, New York, NY 10011 (MLS# RLS20120611) is a Apartment property with 0 bedrooms and 1 full bathroom. 85 8th Avenue #5H is currently listed for $600,000 and was received on October 13, 2026. Want to learn more about 85 8th Avenue #5H? Do you have questions about finding other Apartment real estate for sale in New York? You can browse all New York real estate or contact a Coldwell Banker agent to request more information.