This is a carousel with tiles that activate property listing cards. Use the previous and next buttons to navigate.
1/13
$950,000 Just Listed
This is a carousel with tiles that activate property listing cards. Use the previous and next buttons to navigate.
1/13
Property Description
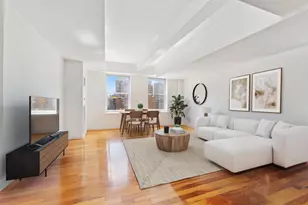
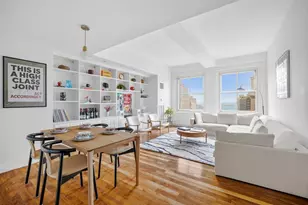
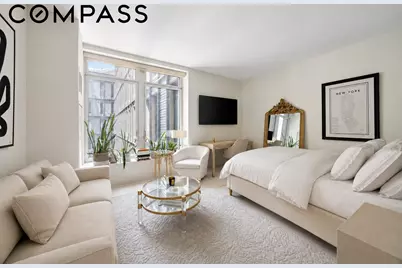
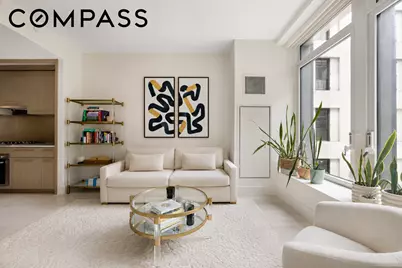
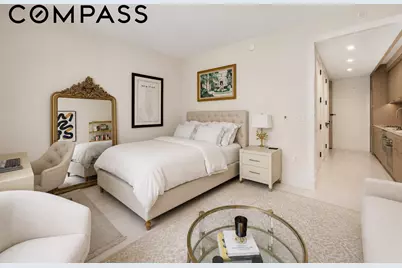
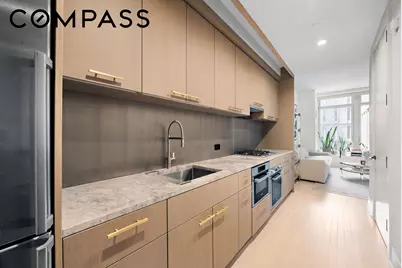
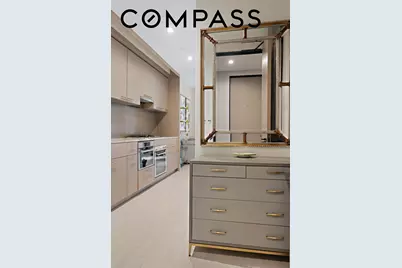
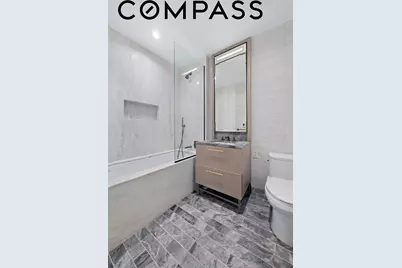
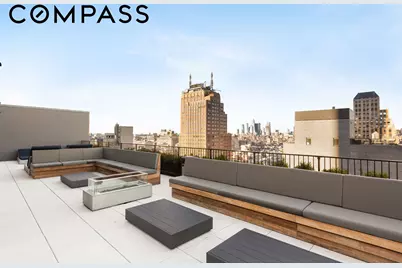
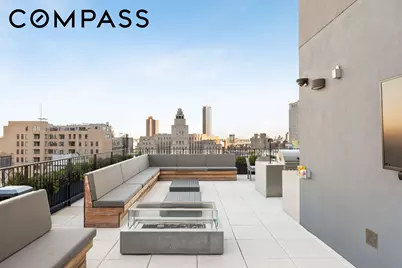
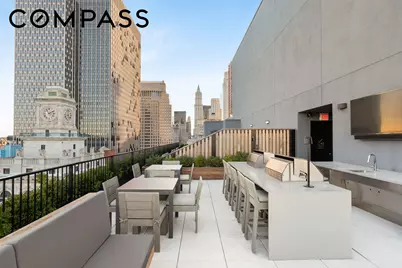
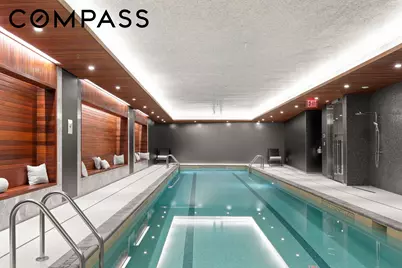
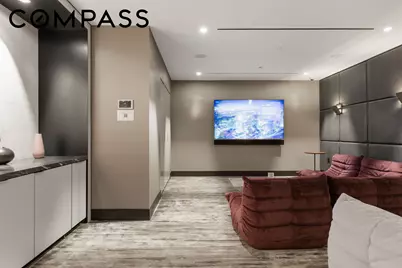
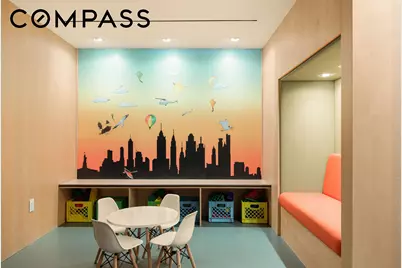
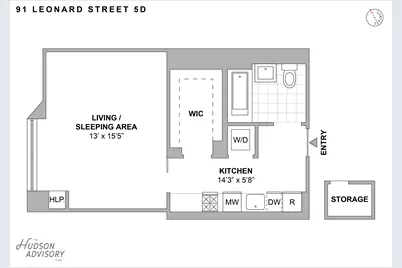
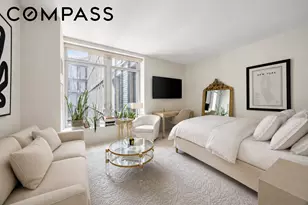
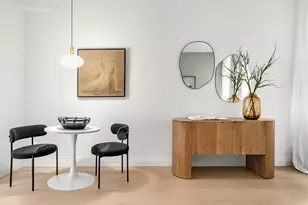
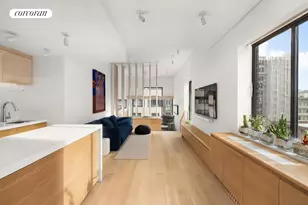
This thoughtfully designed studio offers a loft-inspired feel with soaring ceilings, wide-plank whitewashed oak flooring, and oversized nearly floor-to-ceiling windows that fill the home with natural light. The kitchen is beautifully appointed with Poliform oak cabinetry, blackened steel backsplashes, Tundra Gray countertops, and a suite of Gaggenau appliances, including a dishwasher. The spa-like bathroom is finished with Bardiglio marble floors, a Poliform oak vanity and medicine cabinet with brass and pewter accents, and custom Watermark plumbing fixtures. An in-unit washer and dryer adds everyday convenience. A rarity for a studio, the residence features an exceptionally generous walk-in closet and also includes a private storage unit in the basement, offering an impressive amount of storage. Completed in 2019, 91 Leonard is a full-service condominium developed by Toll Brothers City Living and designed by Skidmore, Owings & Merrill in collaboration with Hill West Architects. The 19-story building is home to just 111 residences and is distinguished by its striking facade of dark bronze window frames and terracotta fins, a contemporary interpretation of Tribeca's iconic cast-iron architecture. Residents enjoy an exceptional collection of amenities, including a 24-hour attended lobby, a residents' lounge with a fireplace overlooking the landscaped courtyard, a state-of-the-art fitness center, a 75-foot lap pool, sauna and steam rooms, a rooftop terrace with an outdoor kitchen, grills, fireplace, and television, a screening room, children's playroom, and bicycle storage.
Full Property Details
Full Property Details for 91 Leonard St #5D
General
- Price: $950,000
- HOA FEE: $722/month
- Taxes: $9,087
- Status: Active
- Type: Apartment
- Source: REBNY
- MLS ID: RLS20102272
- Updated: 7/8/2026
- Added to Site: 2 day(s) ago
Interior
- Number of Rooms: 2
- Interior Features: Entrance Foyer, High Ceilings, Sauna
- Appliances: Dishwasher, Range
- Furnishings: Unfurnished
- Flooring: Marble
Rooms
Bathrooms
- Total Bathrooms: 1
- Full Bathrooms: 1
Other Rooms
- Laundry: Common On Floor, Common Area, In Unit
Additional Information
- Spa Description: Sauna
Exterior
- Exterior Features: Building Roof Deck
Location
- County: New York
- Subdivision: Tribeca
- Building Name: 91 Leonard
Community
- Pets Allowed: Yes
Structural Information
- Structure Type: Mixed Use
- Stories/Levels: 19
- Square Feet: 512
- Living Area: 512 Sq. Ft.
- Year Built: 2016
- Other Struct. Feat.: Bike Storage, Common Lounge, Common Playroom, Concierge, Elevator(s), Fitness Center, Recreation Room, Sauna, Screening Room, Steam Room
Lot Features
- Lot Dimensions: 0.000000 x 0.000000
Financial Considerations
- Association Fee: $722
- Assoc Fee Freq.: Monthly
- Tax Amount: $9,087.12
Disclosures and Reports
- Special Conditions: Standard
- Property ID: 0174-1525
- Block: 174
- Lot Number: 1525
Listing Courtesy of Compass
Get Pre-Approved Today
Schools
Schools serving 91 Leonard St #5D
School District:New York City Geographic School District 02
| Name | Grades | Distance |
|---|---|---|
Spruce Street School 12 Spruce St, New York, NY 10018 | PK-8 | 0.4 mi |
Jhs 104 Simon Baruch 330 East 21st Street, New York, NY 10010 | 7-8 | 1.8 mi |
Disclaimer:
School attendance boundaries provided by ATTOM Data Solutions and are for reference only. Contact the school directly to verify enrollment eligibility.
Price & Sales History for 91 Leonard St #5D
Date
Details
Price
Change
Source
7/08/2026
Listed
$950,000
5657.58%
MLS
11/30/2021
Sold
$16,500
—
Public Record
Disclaimer: Historical sales information is derived from public records provided by the county offices. Information is not guaranteed and should be independently verified.
Tax History
Tax History for 91 Leonard St #5D
Year
Property Taxes
Change
Tax Assessment
Change
2025
$8,512
-1%
$68,617
1%
2024
$8,592
—
$68,093
-1%
2024
$8,592
2%
$68,722
2%
2023
$8,463
3%
$67,697
1%
2022
$8,221
25%
$67,021
25%
2021
$6,587
—
$53,695
—
Disclaimer: Historical tax information is derived from public records provided by the county offices. Information is not guaranteed and should be independently verified.
Estimate the Cost
Estimate the Cost for 91 Leonard St #5D
91 Leonard Street #5D, New York, NY 10013 (MLS# RLS20102272) is a Apartment property with 0 bedrooms and 1 full bathroom. 91 Leonard Street #5D is currently listed for $950,000 and was received on July 08, 2026. Want to learn more about 91 Leonard Street #5D? Do you have questions about finding other Apartment real estate for sale in New York? You can browse all New York real estate or contact a Coldwell Banker agent to request more information.