This is a carousel with tiles that activate property listing cards. Use the previous and next buttons to navigate.
1/1
$1,590,000 Just Listed
This is a carousel with tiles that activate property listing cards. Use the previous and next buttons to navigate.
1/1
Property Description
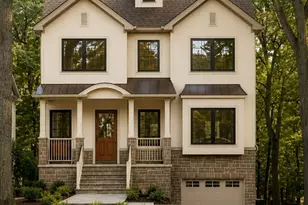
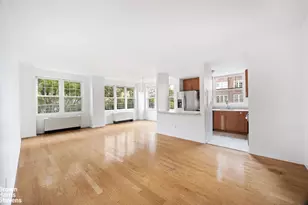
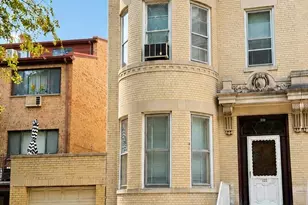
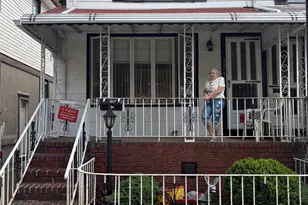
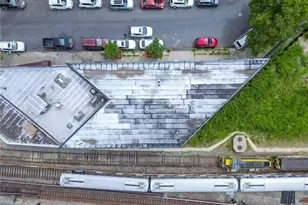
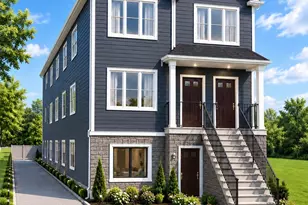
Brand-new detached legal two-family residence in Staten Island 10305, offering exceptional scale, flexible living space, and modern new-construction design across three above-ground levels. The residence offers approximately 3,682 sq. ft. of residential living area and approximately 5,523 sq. ft. of total building area, situated on an approximately 6,280 sq. ft. lot. The building measures approximately 22 ft. x 85 ft. and features a total of 8 bedrooms and 6 full bathrooms, with approximately 4 bedrooms and 3 bathrooms per dwelling unit. Additional features include a dedicated driveway, rooftop solar panels, contemporary finishes, and energy-efficient construction. Located directly across from the beach and boardwalk, with convenient access to parks, dining, shopping, and transportation, the property combines generous interior space with a distinctive waterfront setting. Estimated completion is late 2026. Depending on construction progress, certain interior finishes and selections may remain customizable, subject to seller approval and applicable construction requirements.
Full Property Details
Full Property Details for MLS# 1044516
General
- Price: $1,590,000
- Taxes: $1
- Status: Active
- Type: Multi-Family
- Source: Long_Island
- MLS ID: 1044516
- Updated: 8/29/2026
- Added to Site: 2 day(s) ago
Interior
- Interior Features: Washer/Dryer Hookup
Rooms
Bathrooms
- Total Bathrooms: 6
- Full Bathrooms: 6
Bedrooms
- Total Bedrooms: 8
Parking
- Total Spaces: 8
- Parking Features: Driveway, Parking Lot
Location
- County: Richmond (Staten Island)
School Information
- High School District: Contact Agent
- Elementary School: Contact Agent
- Middle School: Call Listing Agent
- High School: Contact Agent
Heating & Cooling
- Cooling Type: None
- Heating Type: Hot Water
- Heating Zones: 2
Utilities
- Sewer: Public Sewer
- Water: Public
- Utility Description: Cable Available, Electricity Connected, Natural Gas Connected, Phone Available, Sewer Connected, Trash Collection Public, Water Connected
Structural Information
- Detached/Attached: Detached
- Construction: Frame
- Basement: Yes
- Basement Desc.: Finished, Full Basement, Storage Space, Walk-Out Access
- Building Size: 5523
- Square Feet: 5,523
- Year Built: 2026
Lot Features
- Lot Size (Sq. Ft.): 6,280
- Lot Features: Back Yard, Near Shops
Financial Considerations
- Tax Amount: $1
Disclosures and Reports
- Special Conditions: None
Listed by Royalux Realty LLC
Get Pre-Approved Today
Schools
Schools serving MLS# 1044516
School District:New York City Geographic School District 31
| Name | Grades | Distance |
|---|---|---|
Ps 52 John C Thompson 450 Buel Avenue, Staten Island, NY 10305 | PK-5 | 0.3 mi |
Is 2 George L Egbert 333 Midland Avenue, Staten Island, NY 10306 | 6-8 | 0.9 mi |
New Dorp High School 465 New Dorp Lane, Staten Island, NY 10306 | 9-12 | 1.4 mi |
Disclaimer:
School attendance boundaries provided by ATTOM Data Solutions and are for reference only. Contact the school directly to verify enrollment eligibility.
Price & Sales History for MLS# 1044516
Date
Details
Price
Change
Source
8/29/2026
Listed
$1,590,000
—
MLS
Disclaimer: Historical sales information is derived from public records provided by the county offices. Information is not guaranteed and should be independently verified.
Estimate the Cost
Estimate the Cost for MLS# 1044516
MLS# 1044516, New York, NY 10305 (MLS# 1044516) is a Multi-Family property with 2 units containing 8 bedrooms and 6 full bathrooms. MLS# 1044516 is currently listed for $1,590,000 and was received on August 29, 2026. Want to learn more about MLS# 1044516? Do you have questions about finding other Multi-Family real estate for sale in New York? You can browse all New York real estate or contact a Coldwell Banker agent to request more information.