

This is a carousel with tiles that activate property listing cards. Use the previous and next buttons to navigate.
1/47
$515,000
This is a carousel with tiles that activate property listing cards. Use the previous and next buttons to navigate.
1/47
Property Description
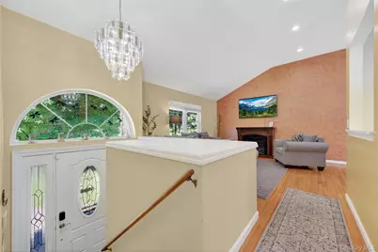
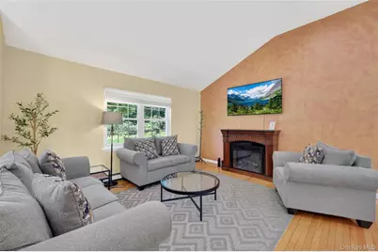
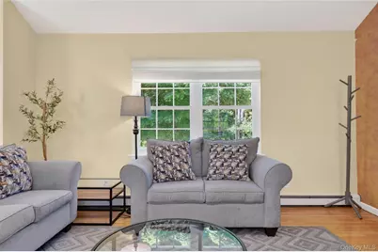
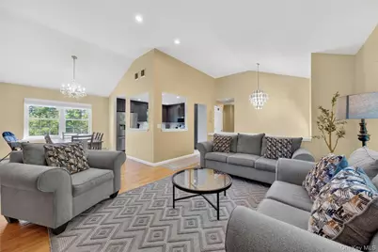
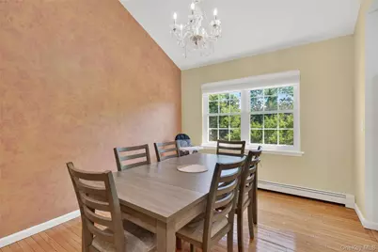
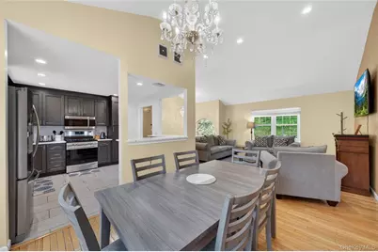
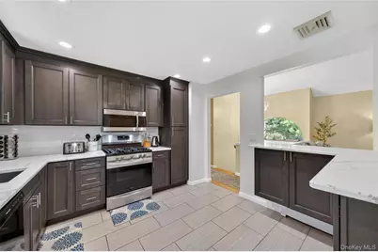
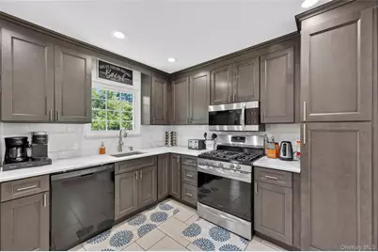
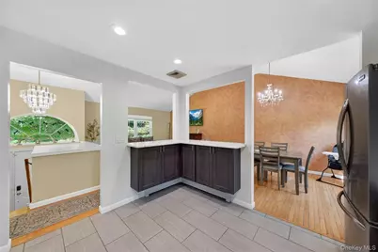
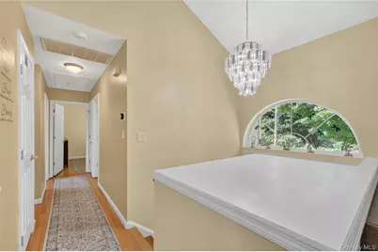
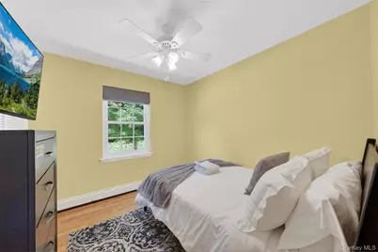
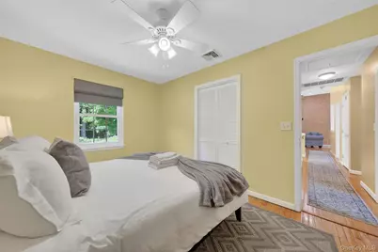
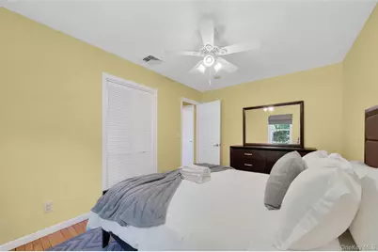
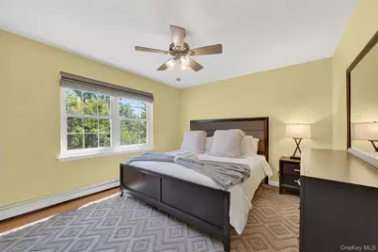
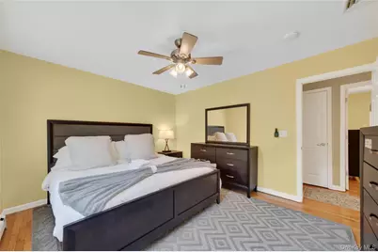
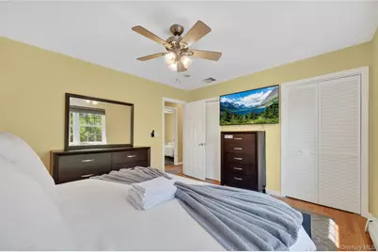
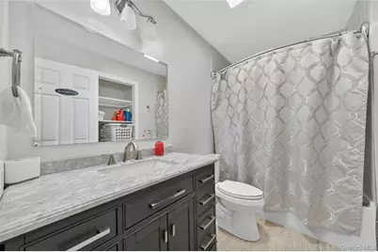
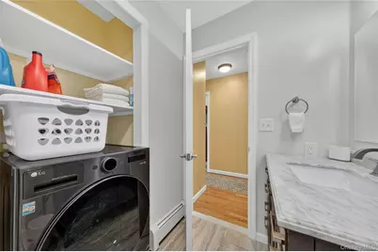
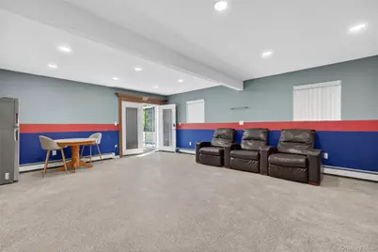
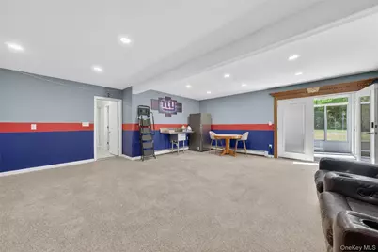
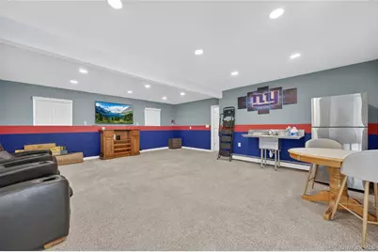
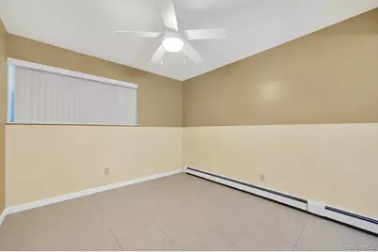
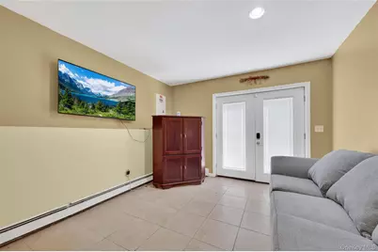
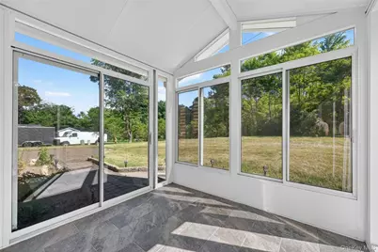
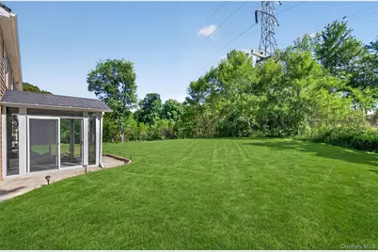
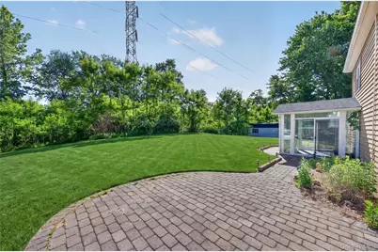
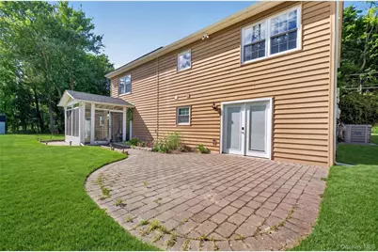
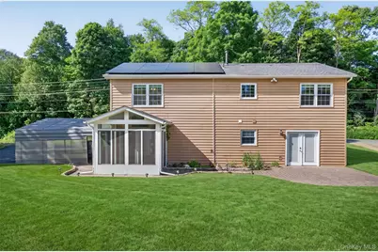
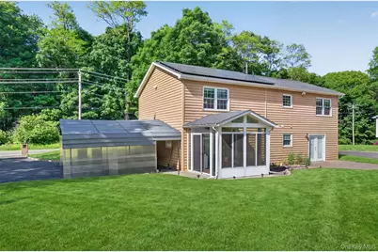
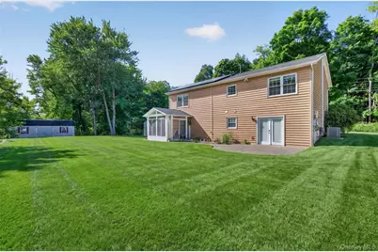
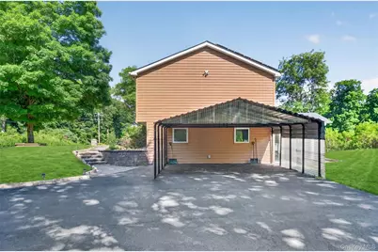
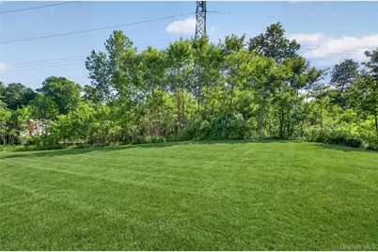
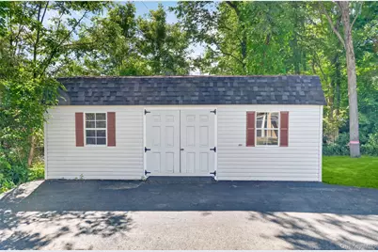
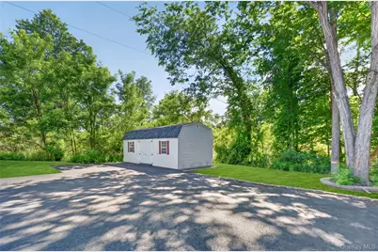
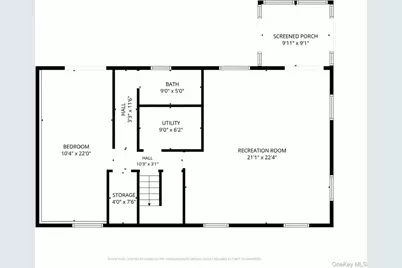
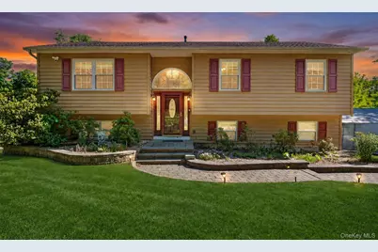
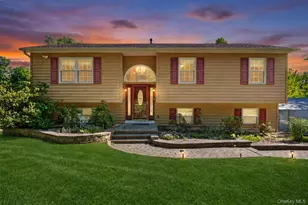
Set on 3.7 acres in the Town of Newburgh, this 4-bedroom, 2-bath ranch offers 2,212 square feet of living space with a flexible layout designed for both everyday comfort and entertaining. Buyers searching for a home with an updated kitchen, private guest suite, sunroom, and expansive outdoor space will appreciate the combination of functionality and thoughtful updates throughout. The main level features cathedral ceilings and a spacious living and dining area that flows directly into the walk-through kitchen, creating an easy connection between the home's primary living spaces. The kitchen was updated in 2022 and offers quartz countertops, stainless steel appliances, generous cabinetry, and multiple pass-through openings that enhance both convenience and entertaining. Hardwood floors extend throughout much of the main level, while the sunroom provides additional living space with views of the surrounding property. Bathrooms were also updated in 2022, adding to the home's move-in-ready appeal. The property also benefits from owned solar panels that covers nearly all electric. The home also features a guest suite, offering valuable flexibility for extended living arrangements, guests, or multi-generational living. Exterior features include a landscaped 3.7-acre lot, expansive lawn, covered carport, sunroom, and a large shed, offering a blend of outdoor living space and functionality. Conveniently located near shopping centers, parks, and regional transportation options, the property provides accessibility for both daily commuting and weekend travel. Buyers searching for a Newburgh ranch with a private guest suite, updated kitchen and baths, outdoor entertaining space, acreage and room for extended living will appreciate the flexibility, updates, and location offered by this Orange County property.
Full Property Details
Full Property Details for 101 Brewer Rd
General
- Price: $515,000
- Taxes: $8,723
- Status: Active
- Type: Single Family
- Source: Long_Island
- MLS ID: 1007942
- Updated: 8/3/2026
- Added to Site: 74 day(s) ago
Interior
- Number of Rooms: 10
- Interior Features: Master Downstairs, First Floor Bedroom, First Floor Full Bath, Cathedral Ceiling(s)
- Appliances: Dryer, Microwave, Refrigerator, Washer, Gas Water Heater
- Flooring: Hardwood
Rooms
Bathrooms
- Total Bathrooms: 2
- Full Bathrooms: 2
Bedrooms
- Total Bedrooms: 4
Additional Information
- Security/Safety: Security System
Exterior
- Porch/Patio/Deck: Patio
Parking
- Total Spaces: 4
- Parking Features: Carport, Driveway
Location
- County: Orange County
- Driving Directions: Fostertown Rd make left Brewer Rd to 101 on left see sign
School Information
- High School District: Newburgh
- Elementary School: Fostertown Etc Magnet School
- Middle School: MEADOW HILL GLOBAL EXPLORATIONS MAGNET SCHOOL
- High School: Newburgh Free Academy
Heating & Cooling
- Central air: Yes
- Cooling Type: Central Air
- Heating Type: Natural Gas, Baseboard
- Heating Zones: 2
Utilities
- Sewer: Public Sewer
- Water: Public
- Utility Description: Trash Collection Private
Structural Information
- Architectural Style: Exp Ranch, Hi Ranch, Raised Ranch, Ranch, Split Ranch
- Detached/Attached: Detached
- Construction: Frame, Vinyl Siding
- Basement: Yes
- Basement Desc.: Full Basement, Walk-Out Access
- Sq. Ft. Source: Public Records
- Year Built: 1996
Additional Structures
- Other Structures: Outbuilding
Lot Features
- Lot Size (Acres): 3.7
- Lot Size (Sq. Ft.): 161,172
- Lot Features: Front Yard, Landscaped, Level
Green Features
- Energy Generation: Solar
Financial Considerations
- Tax Amount: $8,723
Disclosures and Reports
- Special Conditions: None
- Exclusions: Nest Thermostat, Keypad Entry Lock
- Inclusions: Refrigerator, Microwave, Dishwasher, Stove/oven, Washer, Dryer, 2nd Washer Dryer
- Property ID: 334600-105-000-0002-003.200-0000
- Block: 2
- Lot Number: 3
Listed by eXp Realty
Get Pre-Approved Today
Schools
Schools serving 101 Brewer Rd
School District:Newburgh City School District
Disclaimer:
School attendance boundaries provided by ATTOM Data Solutions and are for reference only. Contact the school directly to verify enrollment eligibility.
Price & Sales History for 101 Brewer Rd
Date
Details
Price
Change
Source
8/03/2026
Price Reduced
$515,000
-1.9%
MLS
6/15/2026
Listed
$525,000
8.25%
MLS
9/26/2024
Sold
$485,000
—
Public Record
Disclaimer: Historical sales information is derived from public records provided by the county offices. Information is not guaranteed and should be independently verified.
Tax History
Tax History for 101 Brewer Rd
Year
Property Taxes
Change
Tax Assessment
Change
2024
$8,330
100%
$77,400
—
2021
-100%
$77,400
—
2021
$2,631
-65%
$77,400
—
2020
$7,599
202%
$77,400
—
2018
$2,516
-67%
$77,400
—
2017
$7,685
2%
$77,400
—
2016
$7,540
3%
$77,400
—
2015
$7,355
17%
$77,400
11%
2015
$6,300
7%
$70,000
—
2013
$5,881
—
$70,000
—
Disclaimer: Historical tax information is derived from public records provided by the county offices. Information is not guaranteed and should be independently verified.
Estimate the Cost
Estimate the Cost for 101 Brewer Rd
101 Brewer Road, Newburgh, NY 12550 (MLS# 1007942) is a Single Family property with 4 bedrooms and 2 full bathrooms. 101 Brewer Road is currently listed for $515,000 and was received on June 15, 2026. Want to learn more about 101 Brewer Road? Do you have questions about finding other Single Family real estate for sale in Newburgh? You can browse all Newburgh real estate or contact a Coldwell Banker agent to request more information.
