This is a carousel with tiles that activate property listing cards. Use the previous and next buttons to navigate.
1/1
$580,000
This is a carousel with tiles that activate property listing cards. Use the previous and next buttons to navigate.
1/1
Property Description
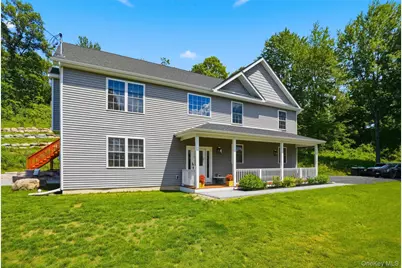
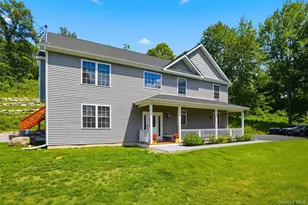
This stunning 4-bedroom, 3 full bath home offers the perfect blend of modern elegance and peaceful country living, with all the benefits of newer construction and virtually maintenance-free living for years to come. The open floor plan features soaring cathedral ceilings, gleaming oak floors, and a gas fireplace surrounded by shiplap and flanked by beautiful circle-top windows. The custom kitchen is a showstopper with white shaker cabinetry, a blue-gray center island, white quartz countertops, and a stylish backsplash added in 2026. The spacious primary suite features recessed lighting, a walk-in closet with custom built-ins, and a luxurious bath with a 5-foot tiled shower, seat, and custom glass doors. Beautiful designer fan lights are found throughout the home, adding style and comfort to every room. The current owners have thoughtfully enhanced the property with extensive landscaping and hardscaping, including a rear patio, front walkway, and strategically placed trees and stonework that create an elevated outdoor living experience. Significant brush and dead trees were removed to maximize usable yard space while providing additional privacy during the warmer months. A radon mitigation system was installed in 2023 for added peace of mind. Relax with your morning coffee on the welcoming front porch or unwind on the rear deck while enjoying breathtaking sunsets and the tranquility of nature. Wildlife enthusiasts will appreciate frequent visits from deer, birds, and the occasional fox, creating a true country retreat atmosphere. Situated on a scenic country road, this exceptional property offers privacy and serenity while remaining just minutes from major highways, shopping, restaurants, and schools. Additional features include an attached 2-car garage. Simply move in and enjoy-everything has already been done for you.
Full Property Details
Full Property Details for 110 N Drury Ln
General
- Sold For: $580,000
- Taxes: $12,971
- Status: Closed
- Type: Single Family
- Source: Long_Island
- MLS ID: 1009285
- Added to Site: 84 day(s) ago
Interior
- Number of Rooms: 8
- Interior Features: First Floor Bedroom, First Floor Full Bath, Cathedral Ceiling(s), Double Vanity, Entrance Foyer, High Ceilings, Open Floorplan, Open Kitchen, Primary Bathroom
- Fireplace: Yes
- Appliances: Dishwasher, Dryer, ENERGY STAR Qualified Appliances, Refrigerator, Washer
Rooms
Bathrooms
- Total Bathrooms: 3
- Full Bathrooms: 3
Bedrooms
- Total Bedrooms: 4
Exterior
- Porch/Patio/Deck: Deck, Porch
Parking
- Garage: Yes
- Garage Spaces: 2
- Parking Features: Attached, Garage Door Opener
Location
- County: Orange County
- Driving Directions: Route 17k to N Drury
School Information
- High School District: Valley Central (Montgomery)
- Elementary School: East Coldenham Elementary School
- Middle School: Valley Central Middle School
- High School: Valley Central High School
Heating & Cooling
- Central air: Yes
- Cooling Type: Central Air
- Heating Type: Forced Air
Utilities
- Sewer: Septic Tank
- Water: Well
- Utility Description: Electricity Connected
Structural Information
- Architectural Style: Other
- Detached/Attached: Detached
- Construction: Frame
- Sq. Ft. Source: Public Records
- Year Built: 2021
Lot Features
- Lot Size (Acres): 1.3
- Lot Size (Sq. Ft.): 56,628
Financial Considerations
- Tax Amount: $12,971.79
Disclosures and Reports
- Special Conditions: None
- Property ID: 334289-018-000-0004-001.200-0000
Listed by eXp Realty
Sold by Howard Hanna Rand Realty

Get Pre-Approved Today
Schools
Schools serving 110 N Drury Ln
School District:Valley Central School District (Montgomery)
Disclaimer:
School attendance boundaries provided by ATTOM Data Solutions and are for reference only. Contact the school directly to verify enrollment eligibility.
Price & Sales History for 110 N Drury Ln
Date
Details
Price
Change
Source
8/25/2026
Sold
$580,000
0.17%
MLS
6/04/2026
Listed
$579,000
—
MLS
Disclaimer: Historical sales information is derived from public records provided by the county offices. Information is not guaranteed and should be independently verified.
110 N Drury Lane, Newburgh, NY 12550 (MLS# 1009285) is a Single Family property that was sold at $580,000 on August 25, 2026. Want to learn more about 110 N Drury Lane? Do you have questions about finding other Single Family real estate for sale in Newburgh? You can browse all Newburgh real estate or contact a Coldwell Banker agent to request more information.