This is a carousel with tiles that activate property listing cards. Use the previous and next buttons to navigate.
1/40
$800,000 Just Listed
This is a carousel with tiles that activate property listing cards. Use the previous and next buttons to navigate.
1/40
Property Description
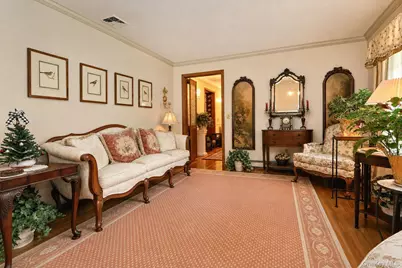
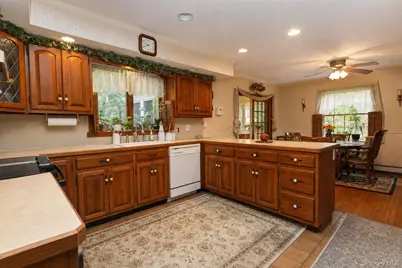
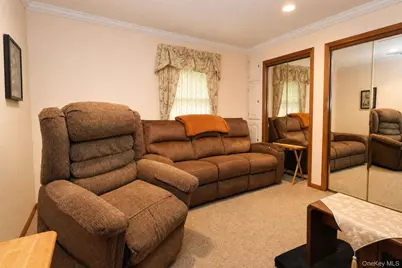
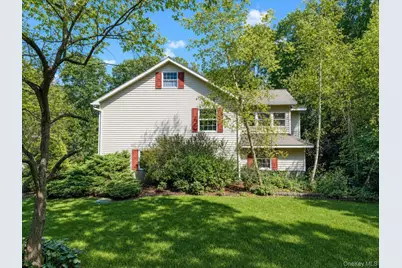
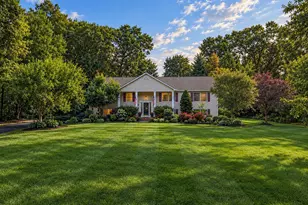
Pride of ownership is evident in this Town of Newburgh extended family 5-bedroom, 3 full bath home. Newly updated since July 2026... hot water heater, driveway repaved, 200 AMP electric panel installed, new roof and gutters, new smoke and carbon monoxide detectors, septic system cleaned, exterior power washed, boiler had annual servicing, lawn irrigation system winterized. There are hardwood floors throughout most of the top floor as well as 6 panel hardwood doors with natural wood trim. This custom home has a master suite with private bath, his & hers closets, sitting room with cedar closet and office with a private entrance; kitchen with custom cabinetry, pantry wall, peninsula with storage and a breakfast nook; sunny garden room; custom stenciled ceiling in the dining room with a chandelier; private laundry with storage; lower in-law suite with an eat in kitchen, bathroom, living room, large bedroom with a walk-in closet and a study. There is an oversized 3 car garage, rear deck and a covered paver patio. The property is on a corner lot in a low traffic street. Located near Chadwick Lake, close to routes 84 and NY State Thruway, Stewart Airport, 5.5 miles to Metro North train, shopping, schools, restaurants and the waterfront. Spectacular setting for your new home!!
Full Property Details
Full Property Details for 115 Foxwood Dr S
General
- Price: $800,000
- Taxes: $14,552
- Status: Active
- Type: Single Family
- Source: Long_Island
- MLS ID: 1057432
- Updated: 10/9/2026
- Added to Site: 3 day(s) ago
Interior
- Number of Rooms: 15
- Interior Features: First Floor Bedroom, First Floor Full Bath, Breakfast Bar, Built-in Features, Ceiling Fan(s), Chandelier, Chefs Kitchen, Crown Molding, Eat-in Kitchen, Entrance Foyer, Formal Dining, His and Hers Closets, In-Law Floorplan, Natural Woodwork, Open Kitchen, Pantry, Primary Bathroom, Recessed Lighting, Storage, Walk-In Closet(s), Washer/Dryer Hookup
- Appliances: Dishwasher, Dryer, Electric Water Heater, Exhaust Fan, Freezer, Microwave, Range, Refrigerator, Washer
- Laundry Facilities: Yes
- Flooring: Carpet, Ceramic Tile, Hardwood, Laminate
Rooms
Bathrooms
- Total Bathrooms: 3
- Full Bathrooms: 3
Bedrooms
- Total Bedrooms: 5
Other Rooms
- Laundry: Inside, Laundry Room
Exterior
- Exterior Features: Garden, Lighting, Mailbox, Rain Gutters
- Porch/Patio/Deck: Deck, Patio
Parking
- Garage: Yes
- Garage Spaces: 3
- Total Spaces: 9
- Parking Features: Driveway, Garage, Garage Door Opener, Oversized, Storage
Location
- County: Orange County
- Cross Streets: Route 300
School Information
- High School District: Newburgh
- Elementary School: Meadow Hill Global Explorations Magn
- Middle School: Newburgh
- High School: Newburgh Free Academy
Heating & Cooling
- Central air: Yes
- Cooling Type: Central Air
- Heating Type: Baseboard, Oil
- Heating Zones: 3
Utilities
- Sewer: Septic Tank
- Water: Public
- Utility Description: Electricity Connected, Sewer Connected, Trash Collection Private, Water Connected
Structural Information
- Architectural Style: Hi Ranch, Raised Ranch
- Detached/Attached: Detached
- Construction: Frame, Vinyl Siding
- Basement: Yes
- Basement Desc.: Finished, Full Basement, Walk-Out Access
- Unfinished Attic: Yes
- Windows: Double Pane Windows, Drapes, Screens, Wood Frames
- Building Size: 3565
- Square Feet: 3,565
- Sq. Ft. Source: Public Records
- Year Built: 1989
Additional Structures
- Other Structures: Shed(s)
Lot Features
- Lot Size (Acres): 0.86
- Lot Size (Sq. Ft.): 76,560
- Lot Dimensions: 175' x 200'
- Road Maintenance: Public Maintained Road
- Lot Features: Back Yard, Cleared, Corner Lot, Cul-De-Sac, Front Yard, Irregular Lot, Landscaped, Near School, Part Wooded, Rolling Slope
Financial Considerations
- Tax Amount: $14,552
Disclosures and Reports
- Special Conditions: None
- Property ID: 334600-016-000-0003-009.000-0000
- Block: 3
- Lot Number: 9
Listed by RE/MAX Benchmark Realty Group

Get Pre-Approved Today
Schools
Schools serving 115 Foxwood Dr S
School District:Newburgh City School District
Disclaimer:
School attendance boundaries provided by ATTOM Data Solutions and are for reference only. Contact the school directly to verify enrollment eligibility.
Price & Sales History for 115 Foxwood Dr S
Date
Details
Price
Change
Source
10/09/2026
Listed
$800,000
137.04%
MLS
9/30/2002
Sold
$337,500
—
Public Record
Disclaimer: Historical sales information is derived from public records provided by the county offices. Information is not guaranteed and should be independently verified.
Tax History
Tax History for 115 Foxwood Dr S
Year
Property Taxes
Change
Tax Assessment
Change
2024
$13,448
100%
$122,500
—
2021
-100%
$122,500
—
2016
$12,681
-1%
$122,500
—
2020
$12,761
191%
$122,500
—
2018
$4,382
-66%
$122,500
—
2017
$12,997
2%
$122,500
—
2016
$12,760
2%
$122,500
—
2015
$12,457
4%
$122,500
—
2015
$11,959
7%
$122,500
—
2013
$11,172
—
$122,500
—
Disclaimer: Historical tax information is derived from public records provided by the county offices. Information is not guaranteed and should be independently verified.
Estimate the Cost
Estimate the Cost for 115 Foxwood Dr S
115 Foxwood Drive S, Newburgh, NY 12550 (MLS# 1057432) is a Single Family property with 5 bedrooms and 3 full bathrooms. 115 Foxwood Drive S is currently listed for $800,000 and was received on October 09, 2026. Want to learn more about 115 Foxwood Drive S? Do you have questions about finding other Single Family real estate for sale in Newburgh? You can browse all Newburgh real estate or contact a Coldwell Banker agent to request more information.