


This is a carousel with tiles that activate property listing cards. Use the previous and next buttons to navigate.
1/45
$485,000
This is a carousel with tiles that activate property listing cards. Use the previous and next buttons to navigate.
1/45
Property Description
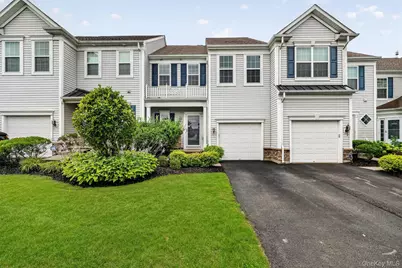
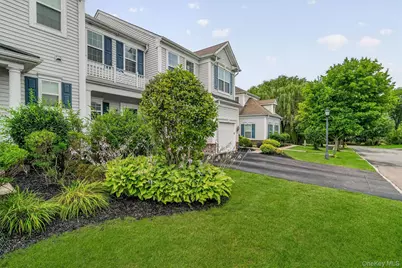
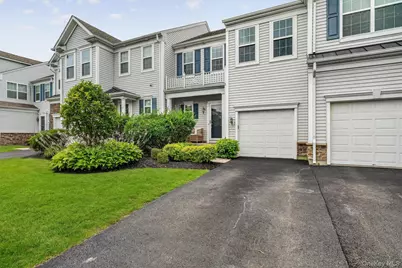
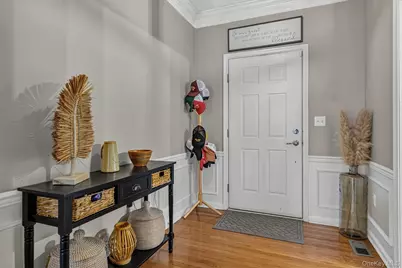
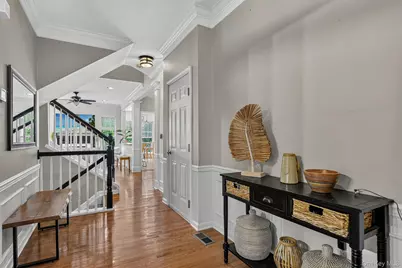
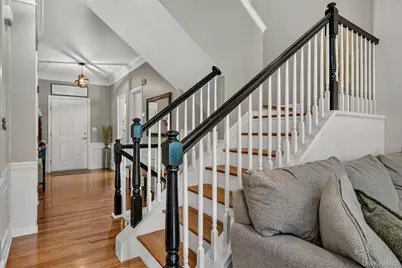
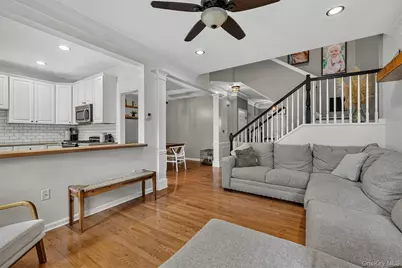
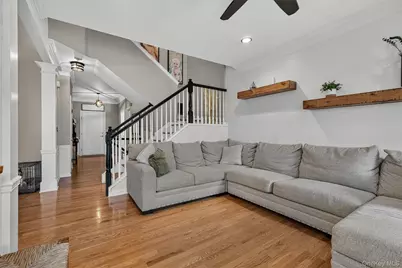
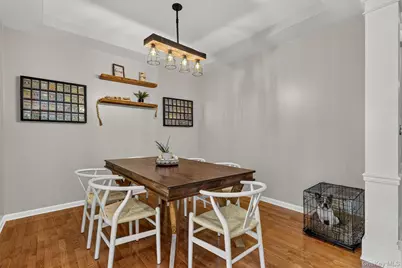
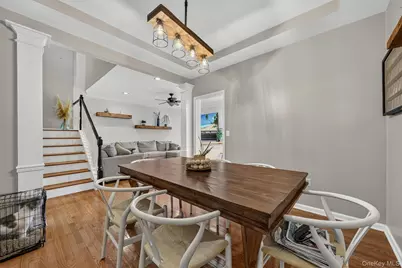
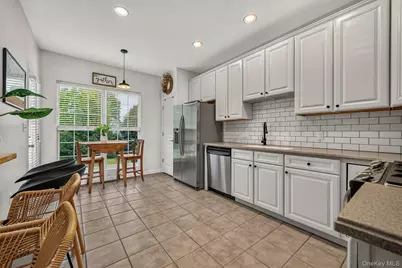
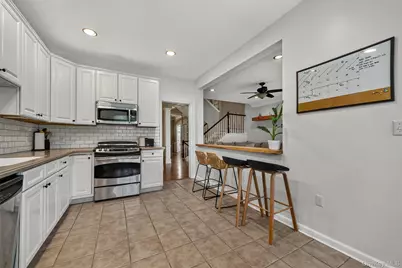
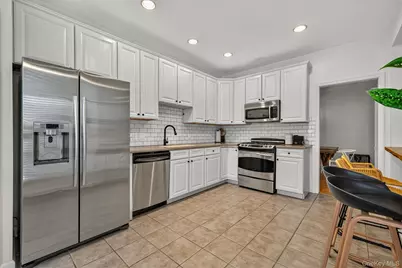
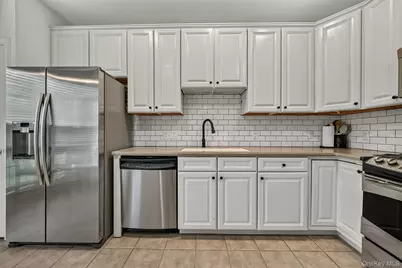
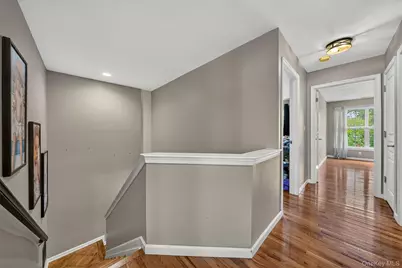
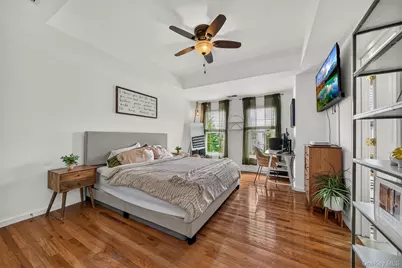
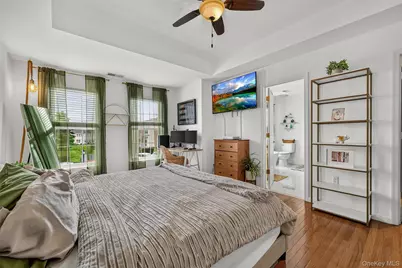
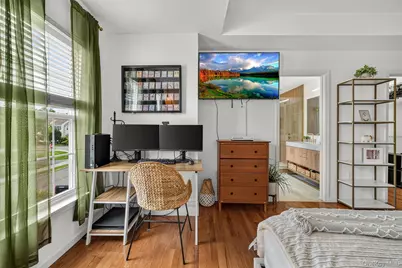
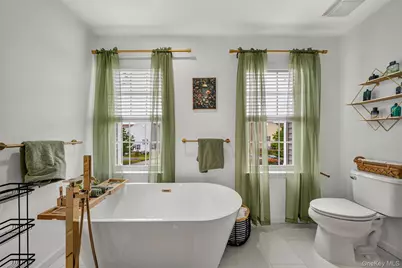
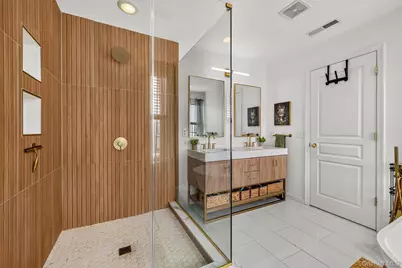
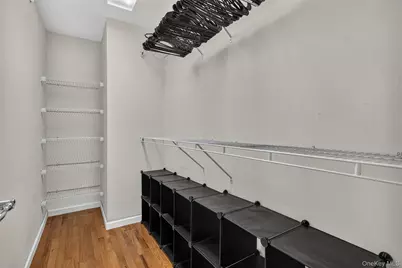
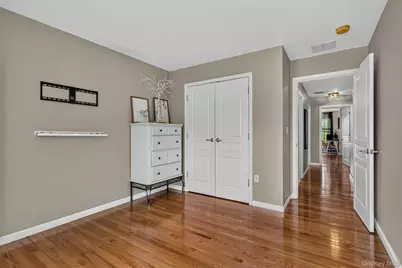
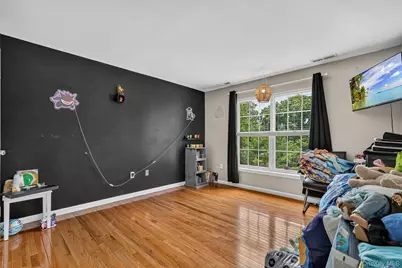
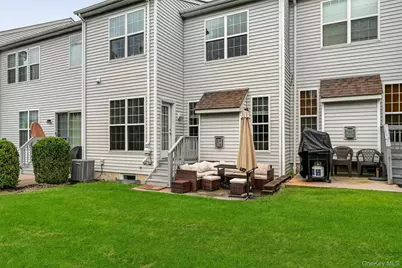
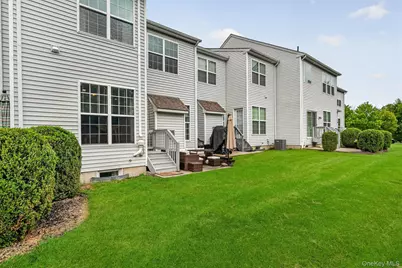
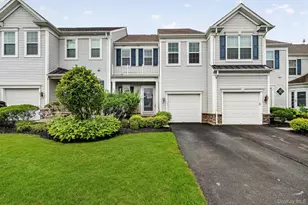
Welcome Home to Brighton Green! Beautifully maintained and thoughtfully designed, this stunning Aylesford model townhouse offers over 1,700 square feet of comfortable living space, along with a beautifully finished basement with additional storage. From the moment you enter, you'll appreciate the warm elegance of the hardwood flooring, custom crown and boxed molding, and spacious open-concept feel. The inviting living room features a striking gas fireplace, while the formal dining room offers an ideal space for entertaining family and friends. This home has everything you've been looking for. The spacious eat-in kitchen features white cabinetry, stainless steel appliances, tiled backsplash, and a convenient full pantry. Just off the kitchen, step through the back door onto your private patio and backyard-ideal for relaxing or enjoying outdoor gatherings. Upstairs, the generously sized primary suite offers a walk-in closet, an additional wall closet, and a luxurious spa-like bathroom perfect for relaxation. Two additional bedrooms, a hall bathroom, and a convenient second-floor laundry room complete the level. The home also includes an attached garage and a finished basement offering flexible space for storage, hobbies, or additional living needs. Residents of Brighton Green enjoy wonderful community amenities, including a clubhouse with fitness room and billiards, an outdoor heated pool, and a playground. Ideally situated near I-87 and I-84, shopping, public transportation, bus and train service, and just approximately one hour from NYC, this townhouse offers the perfect combination of comfort, convenience, and community living.
Full Property Details
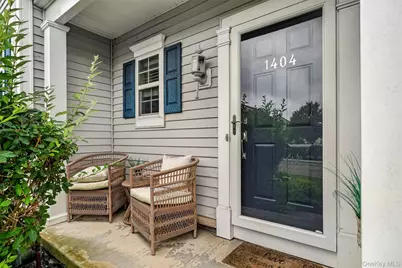
Full Property Details for 12 Brighton Dr #1404
General
- Price: $485,000
- HOA FEE: $377/month
- Taxes: $6,922
- Status: Active
- Type: Condo
- Source: Long_Island
- MLS ID: 1040236
- Updated: 8/19/2026
- Added to Site: 9 day(s) ago
Interior
- Number of Rooms: 11
- Interior Features: Breakfast Bar, Cathedral Ceiling(s), Ceiling Fan(s), Crown Molding, Double Vanity, Eat-in Kitchen, Entrance Foyer, Formal Dining, High Ceilings, His and Hers Closets, Pantry, Primary Bathroom, Recessed Lighting, Soaking Tub, Storage, Walk-In Closet(s), Washer/Dryer Hookup
- Fireplace: Yes
- Number of Fireplaces: 1
- Fireplace(s): Living Room
- Appliances: Dishwasher, Dryer, Gas Oven, Gas Range, Microwave, Refrigerator, Stainless Steel Appliance(s), Washer
- Laundry Facilities: Yes
- Flooring: Ceramic Tile, Hardwood
Rooms
Bathrooms
- Total Bathrooms: 3
- Full Bathrooms: 2
- Half Bathrooms: 1
Bedrooms
- Total Bedrooms: 3
Other Rooms
- Laundry: Laundry Room
Additional Information
- Shared Amenities: Clubhouse, Fitness Center, Landscaping, Parking, Playground, Pool, Trash
Parking
- Garage: Yes
- Garage Spaces: 1
- Parking Features: Driveway, Garage
Location
- County: Orange County
School Information
- High School District: Newburgh
- Elementary School: Meadow Hill Global Explorations Magn
- Middle School: MEADOW HILL GLOBAL EXPLORATIONS MAGNET SCHOOL
- High School: Newburgh Free Academy
Community
- Association: Yes
- Assoc. Fees Include: Exterior Maintenance, Grounds Care, Pool Service, Snow Removal, Trash
- Pets Allowed: Yes
- Pet Restrictions: Yes
Heating & Cooling
- Central air: Yes
- Cooling Type: Central Air
- Heating Type: Forced Air
Utilities
- Sewer: Public Sewer
- Water: Public
- Utility Description: Electricity Connected, Natural Gas Connected, Sewer Connected
Structural Information
- Detached/Attached: Attached
- Construction: Frame
- Basement: Yes
- Basement Desc.: Full Basement, Storage Space
- Common Walls: 2+ Common Walls, No One Above, No One Below
- Windows: Insulated Windows
- Entry Floor Number: 1
- Sq. Ft. Source: Public Records
- Year Built: 2011
Lot Features
- Lot Size (Acres): 0.58
- Lot Size (Sq. Ft.): 25,265
- Road Maintenance: Private Maintained Road
Financial Considerations
- Association Fee: Yes
- Association Fee: $377
- Assoc Fee Freq.: Monthly
- Tax Amount: $6,922.11
Disclosures and Reports
- Special Conditions: None
- Property ID: 334600-124-000-0001-001.000-0082
Listed by HomeSmart Homes & Estates
Get Pre-Approved Today
Schools
Schools serving 12 Brighton Dr #1404
School District:Newburgh City School District
Disclaimer:
School attendance boundaries provided by ATTOM Data Solutions and are for reference only. Contact the school directly to verify enrollment eligibility.
Price & Sales History for 12 Brighton Dr #1404
Date
Details
Price
Change
Source
8/19/2026
Listed
$485,000
69.58%
MLS
6/28/2019
Sold
$286,000
—
Public Record
Disclaimer: Historical sales information is derived from public records provided by the county offices. Information is not guaranteed and should be independently verified.
Tax History
Tax History for 12 Brighton Dr #1404
Year
Property Taxes
Change
Tax Assessment
Change
2024
$6,518
100%
$59,400
—
2021
-100%
$59,400
—
2021
$2,252
-66%
$59,400
—
2020
$6,570
221%
$59,400
—
2018
$2,048
-70%
$59,400
—
2017
$6,747
18%
$59,400
—
2016
$5,707
2%
$59,400
—
2015
$5,576
4%
$59,400
—
2015
$5,337
7%
$59,400
—
2013
$4,977
—
$59,400
—
Disclaimer: Historical tax information is derived from public records provided by the county offices. Information is not guaranteed and should be independently verified.
Estimate the Cost
Estimate the Cost for 12 Brighton Dr #1404
12 Brighton Drive #1404, Newburgh, NY 12550 (MLS# 1040236) is a Condo property with 3 bedrooms, 2 full bathrooms and 1 partial bathroom. 12 Brighton Drive #1404 is currently listed for $485,000 and was received on August 19, 2026. Want to learn more about 12 Brighton Drive #1404? Do you have questions about finding other Condo real estate for sale in Newburgh? You can browse all Newburgh real estate or contact a Coldwell Banker agent to request more information.
