This is a carousel with tiles that activate property listing cards. Use the previous and next buttons to navigate.
1/50
$1,400,000
This is a carousel with tiles that activate property listing cards. Use the previous and next buttons to navigate.
1/50
Property Description
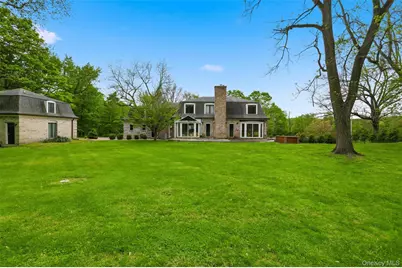
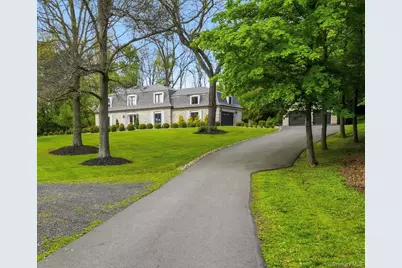
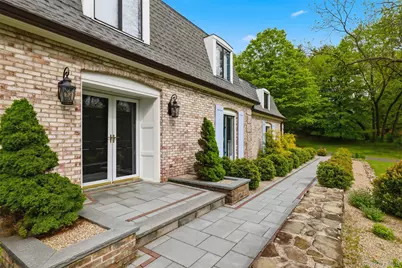
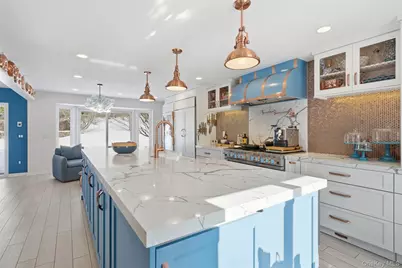
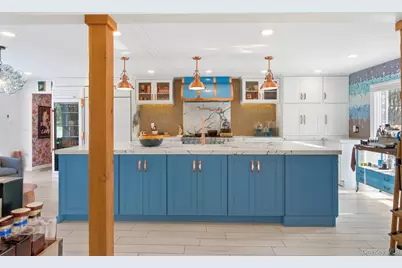
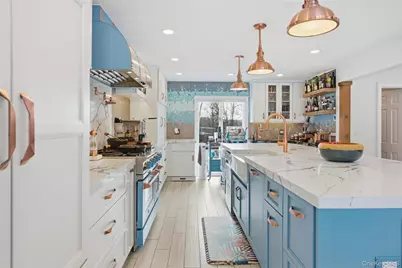
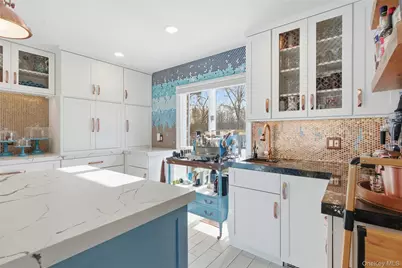
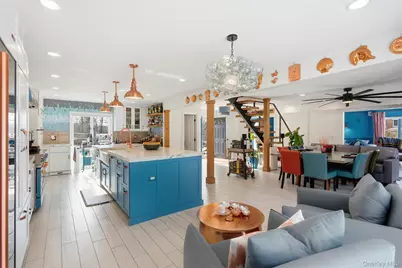
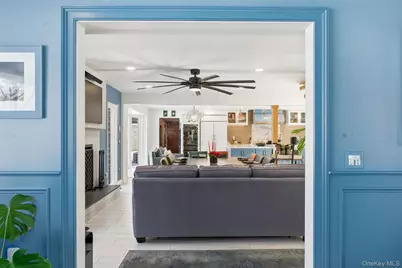
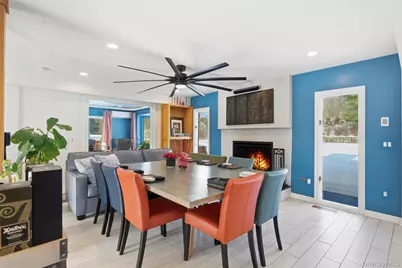
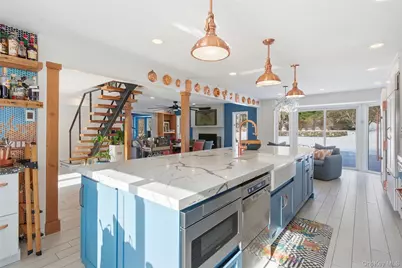
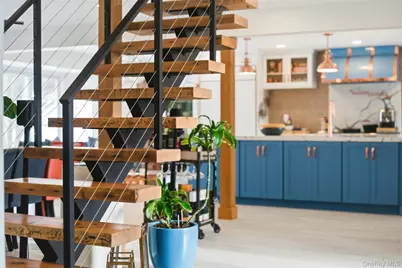
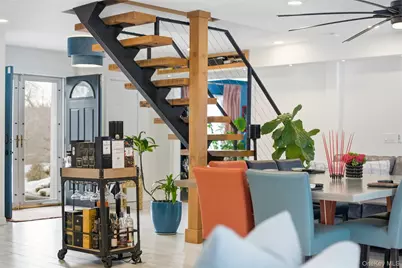
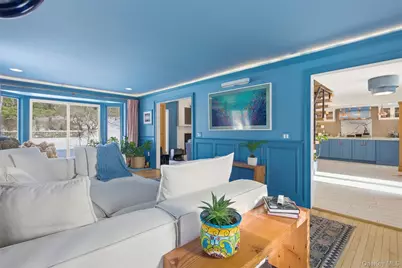
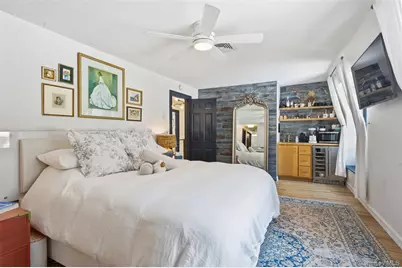
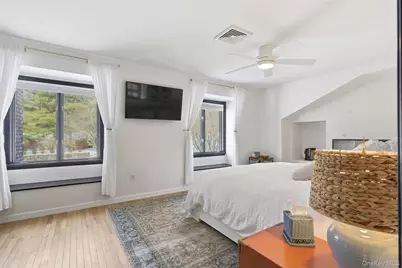
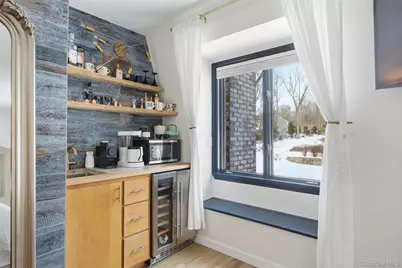
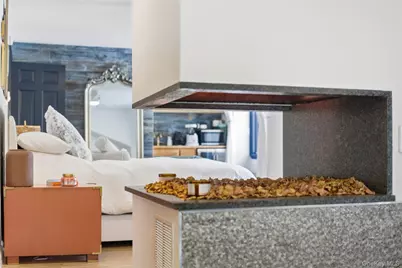
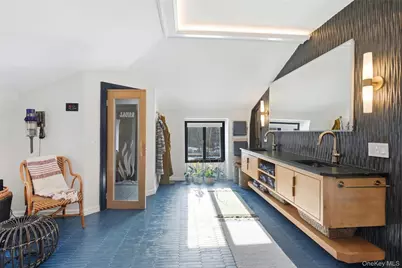
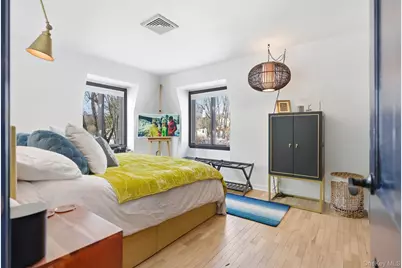
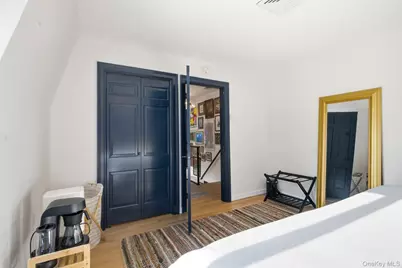
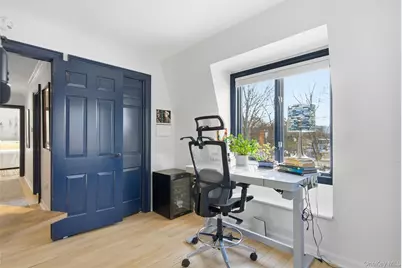
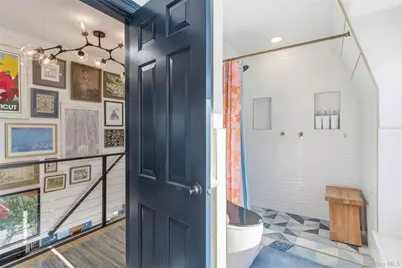
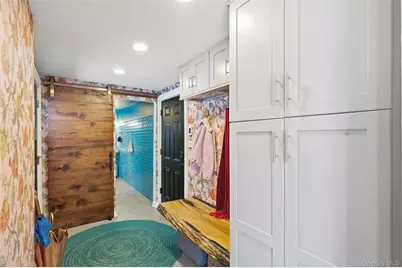
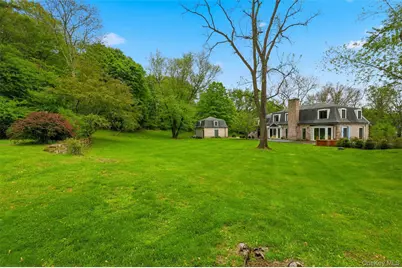
A commanding French Country brick estate offering true architectural presence and estate-scale living. Set back behind a long, sweeping driveway, it delivers space, scale, and refinement seldom found at this level. A gracious approach creates an immediate sense of arrival. Inside, expansive, light-filled interiors unfold with intention and proportion. Architectural detailing-custom millwork, layered lighting, and curated finishes-adds depth and authenticity, creating spaces that feel established and quietly sophisticated. The kitchen is both statement and anchor, seamlessly integrated with formal and informal gathering areas designed for elevated entertaining as well as everyday ease. Rooms are generously scaled, offering comfort without excess and elegance without pretense. The primary suite is a private retreat of notable caliber, featuring a spa-quality steam shower and refined detailing throughout. Secondary bedrooms maintain the same standard of proportion and flexibility, easily accommodating guests, executive-level remote work, fitness, or creative pursuits. Utility spaces are executed with the same level of consideration as the living areas, including a custom mudroom and highly functional service areas designed for long-term organization. The attached garage extends the estate's capability with extensive cabinetry, utility sink, laundry area, and side-by-side freezers-well suited for collectors, enthusiasts, or large-scale entertaining support. Architectural cohesion between all elements reinforces the property's unified estate identity. Positioned with convenient access to New York City and established Westchester communities including Scarsdale, Bronxville, Rye, Chappaqua, and Larchmont, this offering represents a rare opportunity to secure privacy, design integrity, and true room to breathe within the Hudson Valley. Nearby destinations include Balmville, Cold Spring, Beacon, Rhinebeck, West Point Academy, Cornwall-on-Hudson, and Millbrook, with Mohonk Preserve and Minnewaska State Park approximately 30 minutes away. A complete Matterport virtual tour is available for a comprehensive interior and exterior experience.
Full Property Details
Full Property Details for 134 Fostertown Rd
General
- Price: $1,400,000
- Taxes: $14,325
- Status: Active
- Type: Single Family
- Source: Long_Island
- MLS ID: 957181
- Updated: 5/11/2026
- Added to Site: 83 day(s) ago
Interior
- Number of Rooms: 10
- Interior Features: Bidet, Ceiling Fan(s), Chandelier, Chefs Kitchen, Double Vanity, Dry Bar, Kitchen Island, Open Floorplan, Open Kitchen, Primary Bathroom, Quartz/Quartzite Counters, Recessed Lighting, Sauna, Smart Thermostat, Soaking Tub, Speakers, Washer/Dryer Hookup, Wet Bar
- Fireplace: Yes
- Number of Fireplaces: 2
- Fireplace(s): Bedroom, Electric, Gas, Living Room, Wood Burning
- Appliances: Dishwasher, Disposal, Dryer, Electric Water Heater, Exhaust Fan, Freezer, Gas Oven, Gas Range, Humidifier, Microwave, Oven, Range, Refrigerator, Stainless Steel Appliance(s), Tankless Water Heater, Washer, Wine Refrigerator
- Laundry Facilities: Yes
- Flooring: Ceramic Tile, Concrete, Hardwood, Laminate, Tile
Rooms
Bathrooms
- Total Bathrooms: 5
- Full Bathrooms: 4
- Half Bathrooms: 1
Bedrooms
- Total Bedrooms: 4
Other Rooms
- Laundry: Electric Dryer Hookup, In Garage, Washer Hookup
Additional Information
- Security/Safety: Fire Alarm, Smoke Detector(s), Video Cameras
Exterior
- Exterior Features: Fire Pit, Lighting, Mailbox, Rain Gutters
- Porch/Patio/Deck: Patio
Parking
- Garage: Yes
- Garage Spaces: 4
- Parking Features: Attached, Detached, Driveway, Electric Vehicle Charging Station(s), Garage, Garage Door Opener
Location
- County: Orange County
School Information
- High School District: Newburgh
- Elementary School: Fostertown Etc Magnet School
- Middle School: MEADOW HILL GLOBAL EXPLORATIONS MAGNET SCHOOL
- High School: Newburgh Free Academy
Heating & Cooling
- Central air: Yes
- Cooling Type: Central Air, Ductless, Electric
- Heating Type: Ducts, Electric, Forced Air, Heat Pump, Hot Air, Hot Water, Propane, Radiant, Radiant Floor
- Heating Zones: 2
Utilities
- Sewer: Septic Tank
- Water: Well
- Utility Description: Cable Connected, Electricity Connected, Propane, Trash Collection Private, Water Connected
Structural Information
- Architectural Style: Estate
- Detached/Attached: Detached
- Construction: Brick, Frame
- Basement: Yes
- Basement Desc.: Unfinished, Walk-Out Access
- Windows: Blinds, Double Pane Windows, Drapes, Floor to Ceiling Windows, Oversized Windows, Shutters, Skylight(s), Wood Frames
- Sq. Ft. Source: Public Records
- Year Built: 1973
Additional Structures
- Other Structures: Garage(s)
Lot Features
- Property View: Neighborhood, Trees/Woods
- Lot Size (Acres): 6.5
- Lot Size (Sq. Ft.): 283,140
- Frontage: State Road
- Road Maintenance: Public Maintained Road
- Fence: Yes
- Lot Features: Back Yard, Front Yard, Landscaped, Level, Near School, Part Wooded, Stone/Brick Wall, Wooded
- Fencing (Description): None
Financial Considerations
- Tax Amount: $14,325.35
Disclosures and Reports
- Special Conditions: None
- Property ID: 334600-043-000-0001-015.000-0000
- Block: 1
- Lot Number: 15
Listed by Keller Williams Realty

Get Pre-Approved Today
Schools
Schools serving 134 Fostertown Rd
School District:Newburgh City School District
Disclaimer:
School attendance boundaries provided by ATTOM Data Solutions and are for reference only. Contact the school directly to verify enrollment eligibility.
Price & Sales History for 134 Fostertown Rd
Date
Details
Price
Change
Source
3/07/2026
Listed
$1,400,000
214.61%
MLS
11/08/2018
Sold
$445,000
—
Public Record
Disclaimer: Historical sales information is derived from public records provided by the county offices. Information is not guaranteed and should be independently verified.
Tax History
Tax History for 134 Fostertown Rd
Year
Property Taxes
Change
Tax Assessment
Change
2024
$13,761
100%
$128,800
—
2021
-100%
$128,800
—
2021
$4,289
-69%
$128,800
—
2020
$13,915
239%
$128,800
—
2018
$4,109
-67%
$128,800
—
2017
$12,343
2%
$129,000
—
2016
$12,109
2%
$129,000
—
2015
$11,868
5%
$129,000
—
2015
$11,315
9%
$129,000
—
2013
$10,387
—
$129,000
—
Disclaimer: Historical tax information is derived from public records provided by the county offices. Information is not guaranteed and should be independently verified.
Estimate the Cost
Estimate the Cost for 134 Fostertown Rd
134 Fostertown Road, Newburgh, NY 12550 (MLS# 957181) is a Single Family property with 4 bedrooms, 4 full bathrooms and 1 partial bathroom. 134 Fostertown Road is currently listed for $1,400,000 and was received on March 07, 2026. Want to learn more about 134 Fostertown Road? Do you have questions about finding other Single Family real estate for sale in Newburgh? You can browse all Newburgh real estate or contact a Coldwell Banker agent to request more information.