This is a carousel with tiles that activate property listing cards. Use the previous and next buttons to navigate.
1/42
$425,000 Sale Pending
This is a carousel with tiles that activate property listing cards. Use the previous and next buttons to navigate.
1/42
Property Description
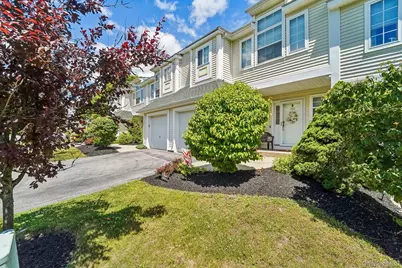
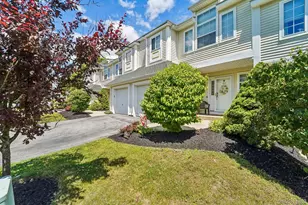
Beautifully appointed and meticulously maintained, this exceptional three-level townhouse in Meadow Winds offers the perfect blend of comfort, style and convenience. Featuring 3 spacious bedrooms, 2.5 baths, and an attached garage, this move-in-ready home is designed for today's lifestyle. The updated kitchen is a chef's delight, showcasing new stainless steel appliances, granite countertops, a pantry and abundant cabinet space. The inviting living area is enhanced by a gas fireplace and opens to a private deck overlooking serene wooded views, creating the perfect setting for relaxing or entertaining. Additional recent updates include all new blinds, a new storm door, and a new hot water heater installed in 2024. The spacious primary suite serves as a private retreat, featuring vaulted ceilings, a luxurious en-suite bath with a whirlpool tub and generous closet space. The additional bedrooms also boast soaring vaulted ceilings that enhance the home's bright and airy feel throughout. The finished walk-out lower level provides versatile living space ideal for a family room, home office, fitness area, or guest retreat, with direct access to a private patio and peaceful wooded backdrop. Surrounded by nature yet conveniently located just minutes from major highways, shopping, dining, and public transportation, this desirable community offers outstanding amenities including a pool and playground. Combining thoughtful updates, generous living space, and a prime location, this exceptional home is ready for its next owner to enjoy.
Full Property Details
Full Property Details for 186 Sara Ln #7D
General
- Price: $425,000
- HOA FEE: $405/month
- Taxes: $5,978
- Status: Pending
- Type: Condo
- Source: Long_Island
- MLS ID: 1015032
- Updated: 7/9/2026
- Added to Site: 23 day(s) ago
Interior
- Number of Rooms: 7
- Interior Features: Cathedral Ceiling(s), Ceiling Fan(s), Eat-in Kitchen, Entrance Foyer, Granite Counters, High Ceilings, Kitchen Island, Open Floorplan, Open Kitchen, Primary Bathroom, Recessed Lighting, Soaking Tub, Walk-In Closet(s), Washer/Dryer Hookup
- Fireplace: Yes
- Number of Fireplaces: 1
- Fireplace(s): Gas, Living Room
- Appliances: Dishwasher, Dryer, Microwave, Range, Refrigerator, Stainless Steel Appliance(s), Washer, Gas Water Heater
- Laundry Facilities: Yes
- Flooring: Carpet, Tile, Vinyl
Rooms
Bathrooms
- Total Bathrooms: 3
- Full Bathrooms: 2
- Half Bathrooms: 1
Bedrooms
- Total Bedrooms: 3
Other Rooms
- Laundry: Gas Dryer Hookup, In Hall, In Unit, Washer Hookup
Additional Information
- Shared Amenities: Playground, Pool
- Pool: Yes
- Pool Description: Community, In-Ground, Outdoor Pool
Exterior
- Porch/Patio/Deck: Deck, Patio
Parking
- Garage: Yes
- Garage Spaces: 1
- Parking Features: Attached, Driveway, Garage, Garage Door Opener
Location
- County: Orange County
- Subdivision: Meadow Winds
School Information
- High School District: Newburgh
- Elementary School: Newburgh
- Middle School: Newburgh
- High School: Newburgh Free Academy
Community
- Association: Yes
- Assoc. Fees Include: Common Area Maintenance, Exterior Maintenance, Grounds Care, Pool Service, Snow Removal, Trash
- Pets Allowed: Yes
- Pet Restrictions: Yes
Heating & Cooling
- Central air: Yes
- Cooling Type: Central Air
- Heating Type: Forced Air, Natural Gas
- Heating Zones: 2
Utilities
- Sewer: Public Sewer
- Water: Public
- Utility Description: Cable Connected, Electricity Connected, Natural Gas Connected, Sewer Connected, Trash Collection Public, Water Connected
Structural Information
- Detached/Attached: Attached
- Construction: Frame, Vinyl Siding
- Basement: Yes
- Basement Desc.: Finished, Full Basement, Walk-Out Access
- Common Walls: Center, 2+ Common Walls
- Entry Floor Number: 1
- Stories/Levels: 2
- Stories in Building: 2
- Sq. Ft. Source: Public Records
- Year Built: 1999
Lot Features
- Property View: Trees/Woods
- Lot Size (Acres): 0.2
- Lot Size (Sq. Ft.): 8,712
Financial Considerations
- Association Fee: Yes
- Association Fee: $405
- Assoc Fee Freq.: Monthly
- Other Fee: Yes
- Other Fee Type: special assessment
- Other Fee Freq.: Monthly
- Tax Amount: $5,978.19
Disclosures and Reports
- Special Conditions: None
- Property ID: 334600-116-000-0002-001.000-0040
Listed by Howard Hanna Rand Realty
Get Pre-Approved Today
Schools
Schools serving 186 Sara Ln #7D
School District:Newburgh City School District
Disclaimer:
School attendance boundaries provided by ATTOM Data Solutions and are for reference only. Contact the school directly to verify enrollment eligibility.
Price & Sales History for 186 Sara Ln #7D
Date
Details
Price
Change
Source
6/18/2026
Listed
$425,000
—
MLS
Disclaimer: Historical sales information is derived from public records provided by the county offices. Information is not guaranteed and should be independently verified.
Tax History
Tax History for 186 Sara Ln #7D
Year
Property Taxes
Change
Tax Assessment
Change
2024
$5,629
100%
$51,300
—
2021
-100%
$51,300
—
2021
$1,844
-68%
$51,300
—
2020
$5,674
221%
$51,300
—
2018
$1,769
-70%
$51,300
—
2017
$5,827
-7%
$51,300
—
2016
$6,264
12%
$51,300
—
2015
$5,596
4%
$51,300
—
2015
$5,375
6%
$51,300
—
2013
$5,048
—
$51,300
—
Disclaimer: Historical tax information is derived from public records provided by the county offices. Information is not guaranteed and should be independently verified.
Estimate the Cost
Estimate the Cost for 186 Sara Ln #7D
186 Sara Lane #7D, Newburgh, NY 12550 (MLS# 1015032) is a Condo property with 3 bedrooms, 2 full bathrooms and 1 partial bathroom. 186 Sara Lane #7D is currently listed for $425,000 and was received on June 18, 2026. Want to learn more about 186 Sara Lane #7D? Do you have questions about finding other Condo real estate for sale in Newburgh? You can browse all Newburgh real estate or contact a Coldwell Banker agent to request more information.