This is a carousel with tiles that activate property listing cards. Use the previous and next buttons to navigate.
1/31
$450,000
This is a carousel with tiles that activate property listing cards. Use the previous and next buttons to navigate.
1/31
Property Description
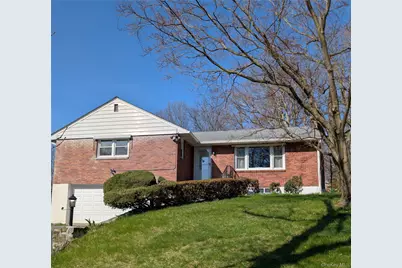
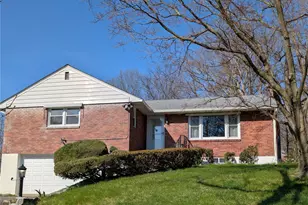
Town of Newburgh remodeled three-bedroom, two bath ranch is move-in-ready. Enter through the new Anderson door with enclosed blinds to the bright living room with large picture window, gleaming hardwood floors and a pellet stove insert for the brick fireplace. The dining room has a new Anderson sliding door with enclosed blinds that lead to the sunroom and backyard and has a half wall dividing it from the updated eat in kitchen with quartz countertops, stainless steel appliances and custom tiled backsplash. The primary suite has hardwood floors, ceiling light/fan, multiple windows and full updated bath with custom tiled shower with glass enclosure. There are 2 additional bedrooms plus the main bathroom has been remodeled down to the studs. The lower level has a family room with access to the 2-car garage and entrance to the side yard. There is a large auxiliary room with the laundry area with utility sink, forced air boiler, new hot water heater, oil tank and storage galore. There is a fenced dog area off the sunroom that leads to the large sloping backyard. The home has a security system that can be transferred. Close to shopping, recreation, restaurants, schools and transportation (routes 84, 9W & NY State Thruway) Stewart International Airport and minutes to Metro North.
Full Property Details
Full Property Details for 4 Michelle Dr
General
- Price: $450,000
- Taxes: $5,917
- Status: Active
- Type: Single Family
- Source: Long_Island
- MLS ID: 971853
- Updated: 4/20/2026
- Added to Site: 46 day(s) ago
Interior
- Number of Rooms: 7
- Interior Features: First Floor Bedroom, First Floor Full Bath, Chefs Kitchen, Entrance Foyer, Formal Dining, Granite Counters, Open Floorplan, Primary Bathroom, Recessed Lighting, Storage, Washer/Dryer Hookup
- Fireplace: Yes
- Fireplace(s): Living Room, Masonry, Pellet Stove
- Appliances: Dishwasher, Dryer, Microwave, Range, Refrigerator, Stainless Steel Appliance(s), Washer, Water Softener Owned
- Laundry Facilities: Yes
- Flooring: Carpet, Concrete, Hardwood, Tile
Rooms
Bathrooms
- Total Bathrooms: 2
- Full Bathrooms: 1
- Half Bathrooms: 1
Bedrooms
- Total Bedrooms: 3
Other Rooms
- Laundry: Electric Dryer Hookup, In Basement, Washer Hookup
Additional Information
- Security/Safety: Security System, Video Cameras
Exterior
- Exterior Features: Garden, Lighting, Mailbox, Rain Gutters
- Porch/Patio/Deck: Covered, Patio, Porch, Screened
Parking
- Garage: Yes
- Garage Spaces: 2
- Total Spaces: 7
- Parking Features: Driveway, Garage, Garage Door Opener
Location
- County: Orange County
- Cross Streets: Route 32
- Direction Faces: South
School Information
- High School District: Newburgh
- Elementary School: Meadow Hill Global Explorations Magn
- Middle School: Newburgh
- High School: Newburgh Free Academy
Heating & Cooling
- Cooling Type: Ductless
- Heating Type: Electric, Forced Air, Oil
- Heating Zones: 3
Utilities
- Sewer: Septic Tank
- Water: Public
- Utility Description: Cable Connected, Electricity Connected, Trash Collection Private, Water Connected
Structural Information
- Architectural Style: Ranch
- Detached/Attached: Detached
- Construction: Brick
- Basement: Yes
- Basement Desc.: Full Basement, Partially Finished, Storage Space, Walk-Out Access
- Windows: Double Pane Windows, New Windows, Screens
- Sq. Ft. Source: Public Records
- Year Built: 1955
Lot Features
- Lot Size (Acres): 0.9683
- Lot Size (Sq. Ft.): 42,180
- Fence: Yes
- Lot Features: Back Yard, Cleared, Front Yard, Hilly, Irregular Lot, Landscaped, Near School, Near Shops, Rolling Slope, Stone/Brick Wall
- Fencing (Description): Back Yard, Chain Link, Partial
Financial Considerations
- Tax Amount: $5,917.19
Disclosures and Reports
- Special Conditions: None
- Property ID: 334600-041-000-0003-005.000-0000
Listed by RE/MAX Benchmark Realty Group
Get Pre-Approved Today
Schools
Schools serving 4 Michelle Dr
School District:Newburgh City School District
Disclaimer:
School attendance boundaries provided by ATTOM Data Solutions and are for reference only. Contact the school directly to verify enrollment eligibility.
Price & Sales History for 4 Michelle Dr
Date
Details
Price
Change
Source
4/10/2026
Listed
$450,000
—
MLS
Disclaimer: Historical sales information is derived from public records provided by the county offices. Information is not guaranteed and should be independently verified.
Tax History
Tax History for 4 Michelle Dr
Year
Property Taxes
Change
Tax Assessment
Change
2024
$5,430
2%
$51,300
—
2024
$5,333
100%
$51,300
—
2021
-100%
$51,300
—
2021
$1,563
-62%
$51,300
—
2020
$4,090
177%
$51,300
—
2018
$1,478
-52%
$51,300
—
2017
$3,078
3%
$51,300
—
2016
$2,992
3%
$51,300
—
2015
$2,906
-13%
$51,300
—
2015
$3,326
9%
$51,300
—
2013
$3,061
—
$51,300
—
Disclaimer: Historical tax information is derived from public records provided by the county offices. Information is not guaranteed and should be independently verified.
Estimate the Cost
Estimate the Cost for 4 Michelle Dr
4 Michelle Drive, Newburgh, NY 12550 (MLS# 971853) is a Single Family property with 3 bedrooms, 1 full bathroom and 1 partial bathroom. 4 Michelle Drive is currently listed for $450,000 and was received on April 10, 2026. Want to learn more about 4 Michelle Drive? Do you have questions about finding other Single Family real estate for sale in Newburgh? You can browse all Newburgh real estate or contact a Coldwell Banker agent to request more information.