This is a carousel with tiles that activate property listing cards. Use the previous and next buttons to navigate.
1/47
$3,800
This is a carousel with tiles that activate property listing cards. Use the previous and next buttons to navigate.
1/47
Property Description
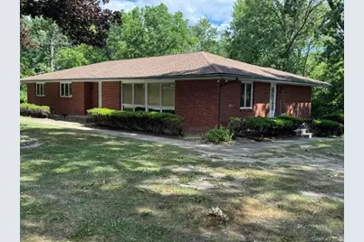
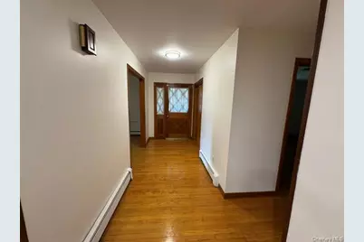
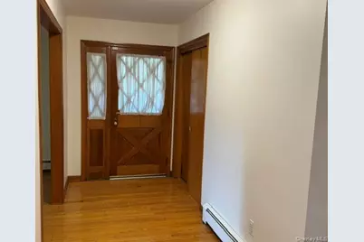
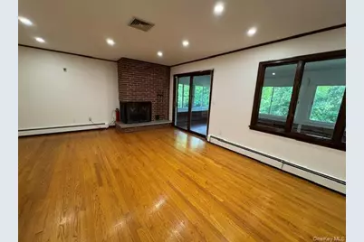
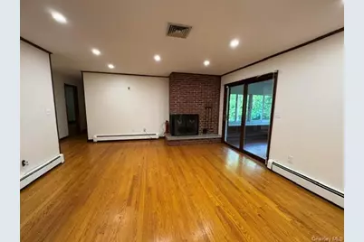
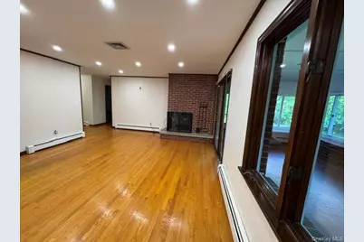
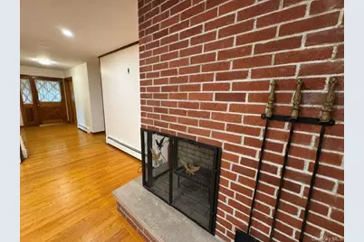
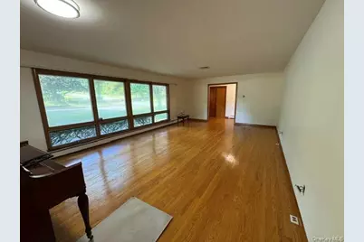
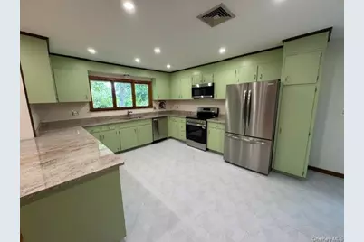
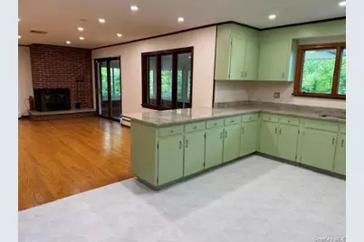
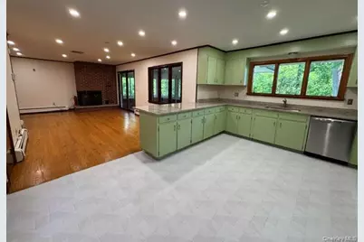
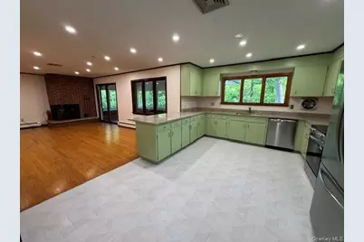
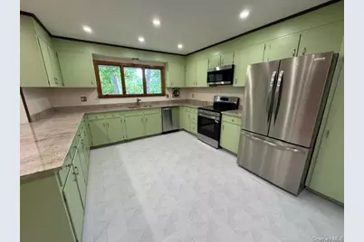
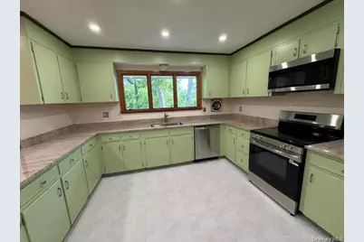
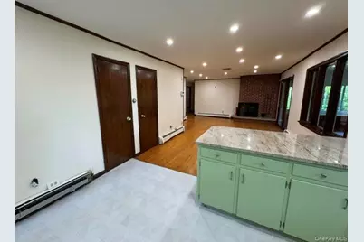
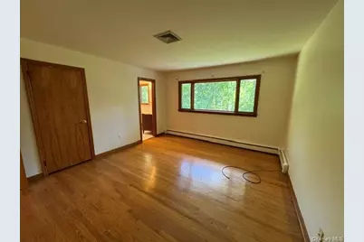
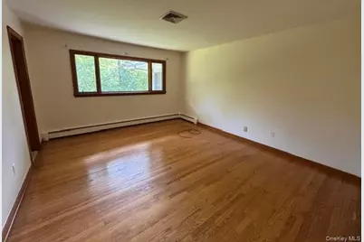
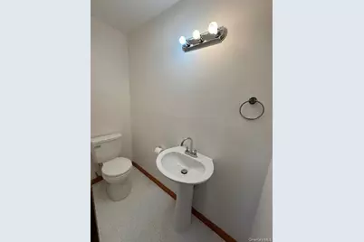
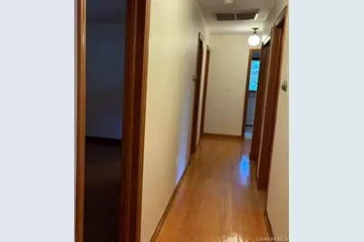
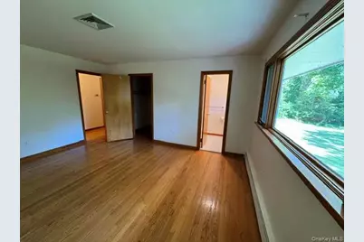
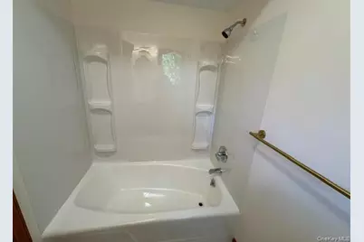
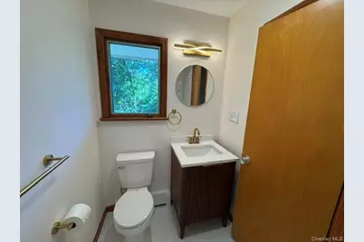
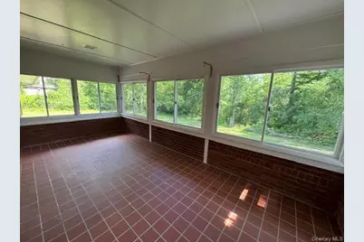
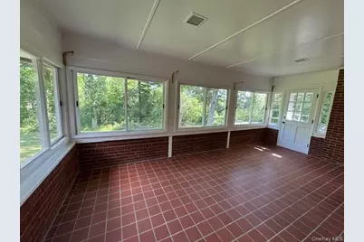
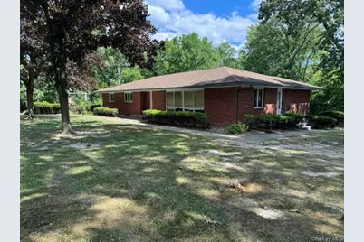
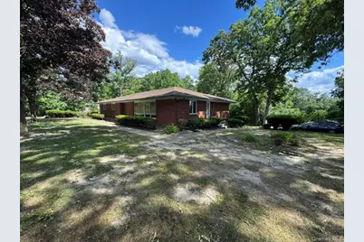
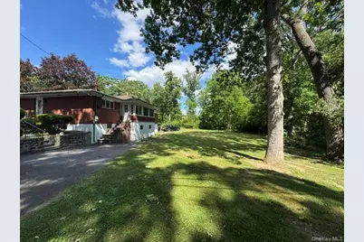
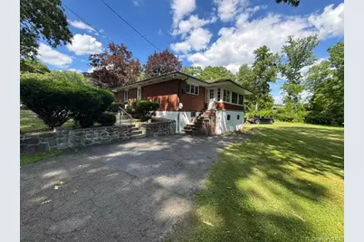
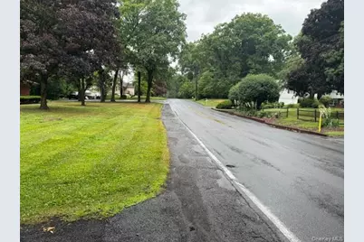
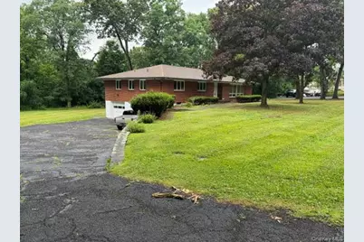
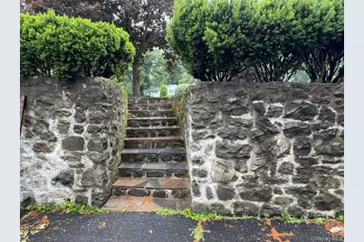
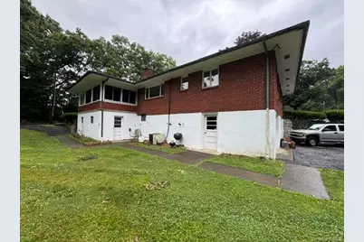
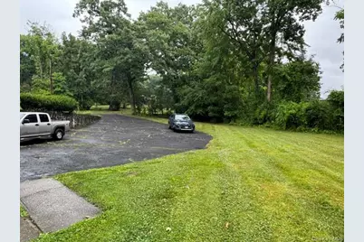
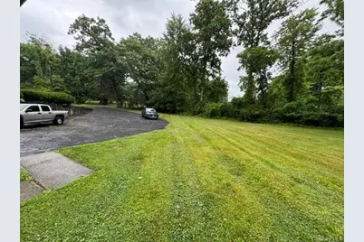
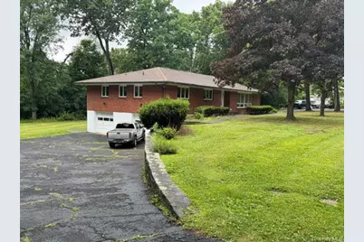
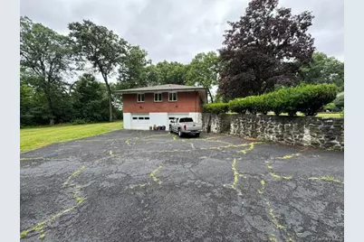
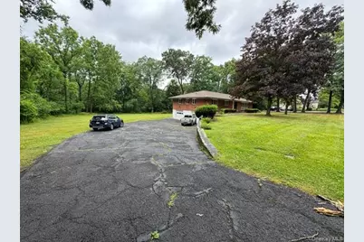
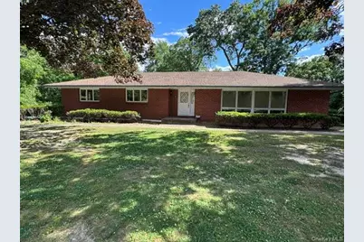
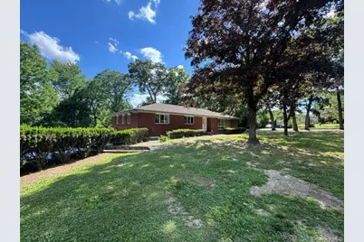
FOR RENT BALMVILLE AREA TOWN OF NEWBURGH OVERSIZED BRICK RANCH. Welcome home to this spacious and beautifully updated oversized home, set on a peaceful corner property of more than one acre with generous living areas, a large private yard, plenty of parking, and comfortable spaces for gathering, relaxing, and everyday life, this home offers warmth, convenience, and room to grow. A Comfortable Home with Room for Everyone "¢ Oversized brick ranch-style home on more than one green acre "¢ 4 bedrooms and 2.5 bathrooms, offering flexible space for guests, or a home office "¢ Two separate driveways with parking capacity for approximately 10 cars "¢ Spacious two-car garage with two garage doors and one automatic garage opener "¢ Central air throughout the first floor for year-round comfort "¢ Beautiful hardwood flooring and many recent updates "¢ Concrete walkways, stone walls, and inviting front, side, and back yards Warm and Welcoming Living Spaces Step inside through the spacious foyer, where the home immediately feels private and welcoming. The sunny, oversized living and dining area provides a wonderful setting for meals, holiday gatherings, movie nights, or quiet evenings at home. The updated kitchen is both stylish and practical, featuring a peninsula, granite countertops, new stainless steel appliances, new vinyl flooring, and recessed lighting that continues into the family room. The kitchen also includes a convenient side door with easy access to the second driveway, making everyday routines such as unloading groceries or coming in from outside simple and convenient. Additional first-floor features include a half bathroom and an enclosed seasonal porch, a cozy spot to enjoy morning coffee, quiet reading time, or extra space for relaxing. Flexible Bedrooms and Bonus Space A hallway from the family room leads to four comfortable bedrooms and two full bathrooms, giving everyone space to unwind. The lower level, accessible from the family room, includes approximately 300' square feet of recreation space that can be used as a playroom, home gym, hobby area, study space, or extra storage to fit your household's needs. Lower level also includes a laundry room with a newer washer and dryer, adding everyday convenience for a busy household. Parking, Garage, and Outdoor Enjoyment The oversized two-car garage provides excellent space for parking, storage, bikes, tools, and seasonal items. It opens to a spacious driveway that can accommodate approximately 6 to 10 cars, while the second driveway adds even more flexibility for visitors, multiple vehicles, or everyday convenience. Outside, the large private green yard offers plenty of room to play, garden, relax, and enjoy the outdoors. With its open space, privacy, and welcoming layout, this home is a wonderful place to settle in and enjoy comfortable living in a convenient and easily accessible location in the Town of Newburgh. Easy access in minutes to all major shopping areas, professional offices , major roadways I-84, I-87, 9W and just 15 minutes drive to Beacon Metro North train station or NYC bus station. 20 minutes drive to West Point.
Full Property Details
Full Property Details for 49 Chestnut Ln
General
- Rent: $3,800
- Status: Active
- Type: Single Family
- Source: Long_Island
- MLS ID: 1015555
- Updated: 6/23/2026
- Added to Site: 22 day(s) ago
Interior
- Number of Rooms: 8
- Interior Features: First Floor Bedroom, First Floor Full Bath, Breakfast Bar, Open Floorplan, Open Kitchen, Original Details, Quartz/Quartzite Counters, Soaking Tub, Walk-In Closet(s), Washer/Dryer Hookup
- Appliances: Dishwasher, Dryer, Electric Oven, Exhaust Fan, Microwave, Oven, Range, Washer
- Flooring: Ceramic Tile, Hardwood
Rooms
Bathrooms
- Total Bathrooms: 3
- Full Bathrooms: 2
- Half Bathrooms: 1
Bedrooms
- Total Bedrooms: 4
Exterior
- Exterior Features: Mailbox, Private Entrance, Rain Gutters
- Porch/Patio/Deck: Covered, Patio, Porch, Screened
Parking
- Garage: Yes
- Garage Spaces: 2
- Total Spaces: 10
- Parking Features: Driveway, Garage, Garage Door Opener, Private
Location
- County: Orange County
- Cross Streets: 9W
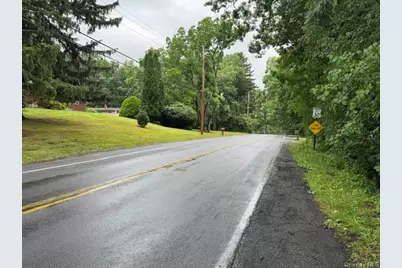
- Driving Directions: From 9W to Corner of Chestnut & Catalpa Road
School Information
- High School District: Newburgh
- Elementary School: Newburgh
- Middle School: Newburgh
- High School: Newburgh Free Academy
Community
- Pets Allowed: Yes
- Pet Restrictions: Call
Heating & Cooling
- Central air: Yes
- Cooling Type: Central Air
- Heating Type: Baseboard
- Heating Zones: 4
Utilities
- Sewer: Septic Tank
- Water: Public
- Utility Description: Cable Connected, Electricity Connected, Phone Connected, See Remarks, Trash Collection Private, Water Connected
Structural Information
- Architectural Style: Ranch
- Detached/Attached: Detached
- Construction: Block, Brick, Frame
- Basement: Yes
- Basement Desc.: Full Basement, Partially Finished, See Remarks, Storage Space, Walk-Out Access
- Unfinished Attic: Yes
- Entry Floor Number: 1
- Stories/Levels: 1
- Stories in Building: 1
- Building Size: 3000
- Square Feet: 3,000
- Sq. Ft. Source: Public Records
- Year Built: 1965
Lot Features
- Property View: Neighborhood, Trees/Woods
- Lot Size (Acres): 1.0439
- Lot Size (Sq. Ft.): 45,472
- Lot Dimensions: 205' x 193'
- Frontage: Municipal
- Road Maintenance: Tenant
- Lot Features: Back Yard, Corner Lot, Front Yard, Landscaped, Near Golf Course, Near Public Transit, Near Shops, See Remarks, Stone/Brick Wall
Financial Considerations
- Security Deposit: $3,800
Disclosures and Reports
- Special Conditions: See Remarks
- Property ID: 334600-079-000-0006-001.000-0000
Listed by RE/MAX Benchmark Realty Group
Schools
Schools serving 49 Chestnut Ln
School District:Newburgh City School District
Disclaimer:
School attendance boundaries provided by ATTOM Data Solutions and are for reference only. Contact the school directly to verify enrollment eligibility.
Price History for 49 Chestnut Ln
Date
Details
Price
Change
Source
6/22/2026
Listed
$3,800
—
MLS
Disclaimer: Historical sales information is derived from public records provided by the county offices. Information is not guaranteed and should be independently verified.
49 Chestnut Lane, Newburgh, NY 12550 (MLS# 1015555) is a Single Family property with 4 bedrooms, 2 full bathrooms and 1 partial bathroom. 49 Chestnut Lane is currently listed for rent at $3,800 and was received on June 22, 2026. Want to learn more about 49 Chestnut Lane? Do you have questions about finding other real estate for sale or rent in Newburgh? You can browse all Newburgh rentals or contact a Coldwell Banker agent to request more information.