This is a carousel with tiles that activate property listing cards. Use the previous and next buttons to navigate.
1/37
$749,000
This is a carousel with tiles that activate property listing cards. Use the previous and next buttons to navigate.
1/37
Property Description
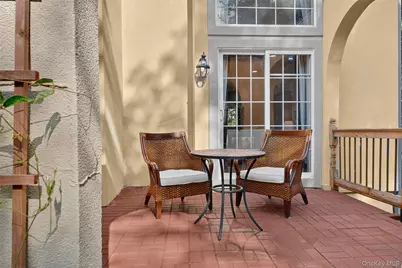
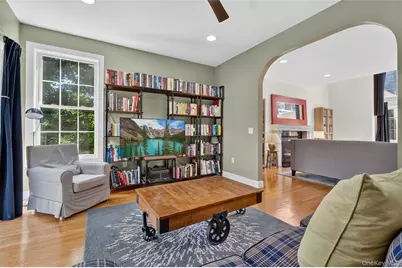
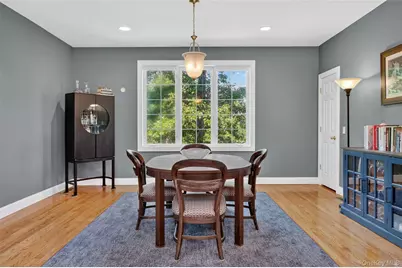
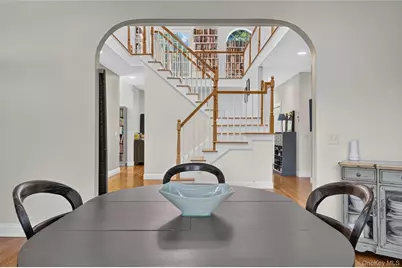
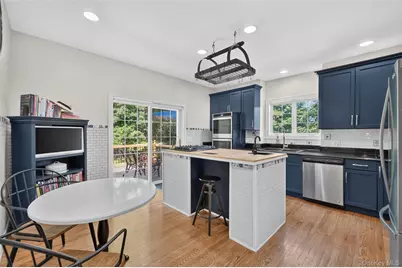
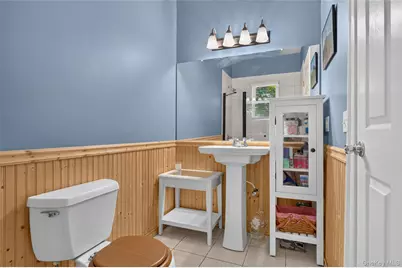
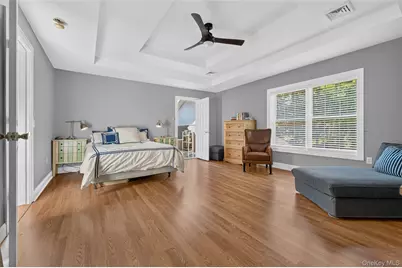
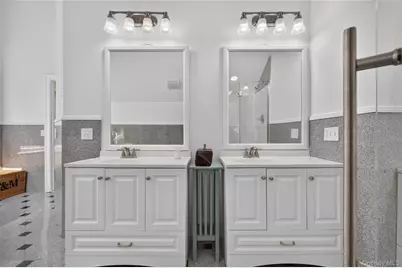
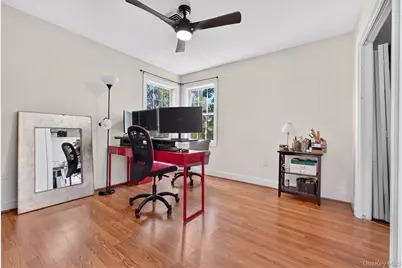
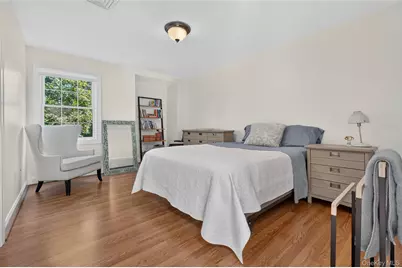
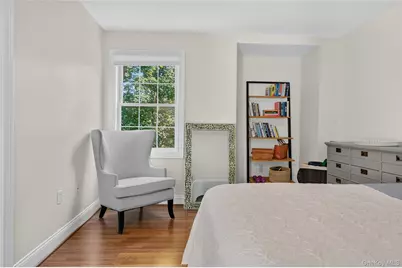
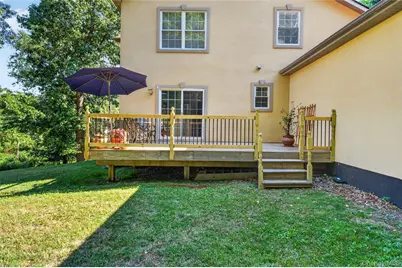
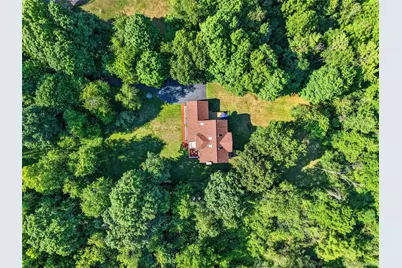
Privately set on 2.4 picturesque acres in the Town of Newburgh, this distinctive Tuscan-inspired residence offers a rare sense of arrival-where graceful architecture, and beautiful natural surroundings come together to create an inviting Hudson Valley escape. Offering 4 bedrooms and 3 full bathrooms, the home blends timeless character with thoughtful updates and a seamless connection to the landscape. Sun-filled living spaces, rich hardwood floors, and a striking central staircase create an elegant first impression. The inviting living room features a beautiful working fireplace, while the spacious eat-in kitchen is appointed with granite countertops, stainless steel appliances, and direct access to a deck to enjoy morning coffee or host dinner parties. A versatile first-floor guest bedroom or bonus room, complemented by an adjacent full bathroom, offers exceptional flexibility for guests, a home office, or additional living space. Upstairs, the private upper-level terrace provides another peaceful vantage point from which to enjoy the surrounding landscape. The full walk-out basement provides abundant storage, a plug-in sauna, and exciting potential for future use. Recent improvements include a new roof and furnace, fresh interior and exterior paint, and a recoated and sealed driveway. Ideally situated just minutes from the Newburgh-Beacon Bridge and Metro-North, the property offers easy access to the Hudson Valley's renowned dining, wineries, hiking trails, shopping, and year-round recreation. A rare combination of privacy, architectural character, and modern convenience, this distinctive residence is a beautiful place to call home.
Full Property Details
Full Property Details for 5 Harvey Way
General
- Price: $749,000
- Taxes: $18,207
- Status: Active
- Type: Single Family
- Source: Long_Island
- MLS ID: 1048211
- Updated: 9/8/2026
- Added to Site: 34 day(s) ago
Interior
- Number of Rooms: 13
- Interior Features: First Floor Bedroom, First Floor Full Bath, Built-in Features, Ceiling Fan(s), Crown Molding, Double Vanity, Eat-in Kitchen, ENERGY STAR Qualified Door(s), Entrance Foyer, Formal Dining, Granite Counters, High Ceilings, His and Hers Closets, In-Law Floorplan, Kitchen Island, Primary Bathroom, Recessed Lighting, Storage, Walk-In Closet(s), Washer/Dryer Hookup
- Fireplace: Yes
- Number of Fireplaces: 1
- Fireplace(s): Gas
- Appliances: Cooktop, Dishwasher, Dryer, ENERGY STAR Qualified Appliances, Gas Cooktop, Microwave, Oven, Refrigerator, Stainless Steel Appliance(s), Washer, Oil Water Heater
- Laundry Facilities: Yes
- Flooring: Ceramic Tile, Hardwood
Rooms
Bathrooms
- Total Bathrooms: 3
- Full Bathrooms: 3
Bedrooms
- Total Bedrooms: 4
Other Rooms
- Laundry: In Hall
Additional Information
- Security/Safety: Security System, Smoke Detector(s), Video Cameras
Exterior
- Porch/Patio/Deck: Covered, Deck, Patio
Parking
- Garage: Yes
- Garage Spaces: 2
- Parking Features: Driveway, Garage, Garage Door Opener
Location
- County: Orange County
- Direction Faces: West
School Information
- High School District: Marlboro
- Elementary School: Marlboro Elementary School
- Middle School: Marlboro Middle School
- High School: Marlboro Central High School
Heating & Cooling
- Central air: Yes
- Cooling Type: Central Air
- Heating Type: Forced Air, Oil
- Heating Zones: 2
Utilities
- Sewer: Septic Tank
- Water: Well, Private
- Utility Description: Cable Available, Electricity Connected, Propane, Trash Collection Private, Water Connected
Structural Information
- Architectural Style: Mediterranean, Traditional
- Detached/Attached: Detached
- Construction: Stucco
- Basement: Yes
- Basement Desc.: Full Basement, Unfinished, Walk-Out Access
- Unfinished Attic: Yes
- Sq. Ft. Source: Public Records
- Year Built: 2002
Lot Features
- Lot Size (Acres): 2.4
- Lot Size (Sq. Ft.): 104,544
- Frontage: Municipal
- Road Maintenance: Public Maintained Road
- Lot Features: Back Yard, Front Yard, Landscaped, Part Wooded, Private, Secluded
Financial Considerations
- Tax Amount: $18,207.33
Disclosures and Reports
- Special Conditions: None
- Property ID: 334600-020-000-0006-004.000-0000
Listed by BHHS Hudson Valley Properties

Get Pre-Approved Today
Schools
Schools serving 5 Harvey Way
School District:Marlboro Central School District
| Name | Grades | Distance |
|---|---|---|
Marlboro Elementary School 1380 Route 9W, Marlboro, NY 12542 | K-5 | 4.4 mi |
Marlboro Middle School 1375 Route 9W, Marlboro, NY 12542 | 6-8 | 4.3 mi |
Marlboro Central High School 50 Cross Road, Marlboro, NY 12542 | 9-12 | 3.6 mi |
Disclaimer:
School attendance boundaries provided by ATTOM Data Solutions and are for reference only. Contact the school directly to verify enrollment eligibility.
Price & Sales History for 5 Harvey Way
Date
Details
Price
Change
Source
9/08/2026
Listed
$749,000
224.24%
MLS
6/19/2013
Sold
$231,000
—
Public Record
Disclaimer: Historical sales information is derived from public records provided by the county offices. Information is not guaranteed and should be independently verified.
Tax History
Tax History for 5 Harvey Way
Year
Property Taxes
Change
Tax Assessment
Change
2024
$16,410
100%
$150,000
—
2021
-100%
$150,000
—
2016
$27,073
-12%
$150,000
—
2020
$30,834
7%
$150,000
—
2018
$28,807
84%
$150,000
—
2017
$15,634
-42%
$150,000
—
2016
$27,097
79%
$150,000
—
2015
$15,149
2%
$150,000
—
2015
$14,816
9%
$150,000
—
2013
$13,570
—
$150,000
—
Disclaimer: Historical tax information is derived from public records provided by the county offices. Information is not guaranteed and should be independently verified.
Estimate the Cost
Estimate the Cost for 5 Harvey Way
5 Harvey Way, Newburgh, NY 12550 (MLS# 1048211) is a Single Family property with 4 bedrooms and 3 full bathrooms. 5 Harvey Way is currently listed for $749,000 and was received on September 08, 2026. Want to learn more about 5 Harvey Way? Do you have questions about finding other Single Family real estate for sale in Newburgh? You can browse all Newburgh real estate or contact a Coldwell Banker agent to request more information.