
This is a carousel with tiles that activate property listing cards. Use the previous and next buttons to navigate.
1/38
$987,000
This is a carousel with tiles that activate property listing cards. Use the previous and next buttons to navigate.
1/38
Property Description
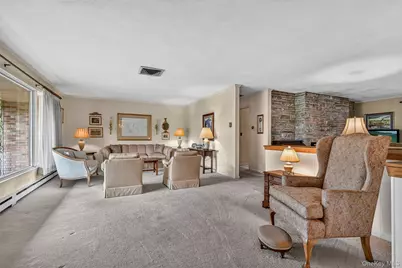
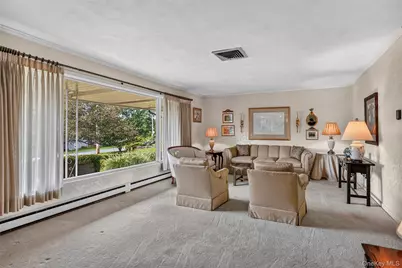
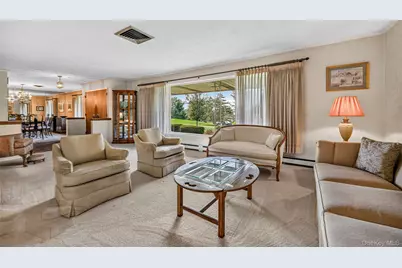
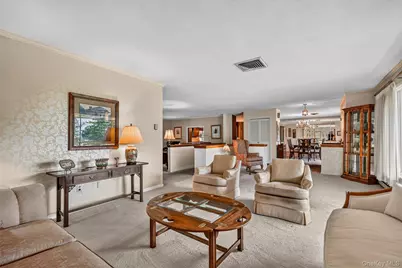
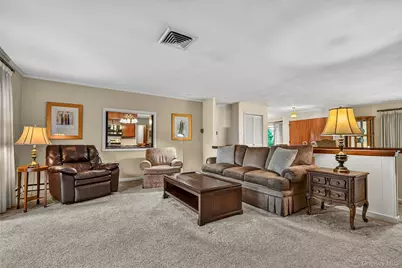
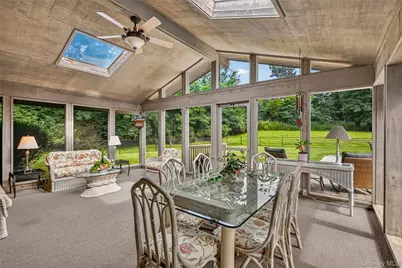
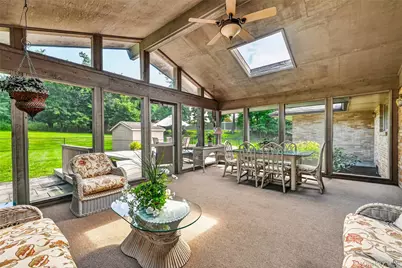
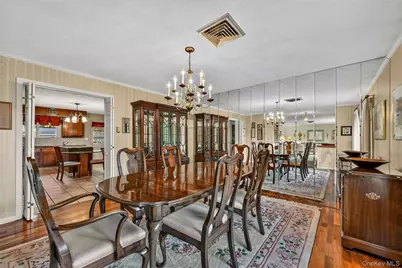
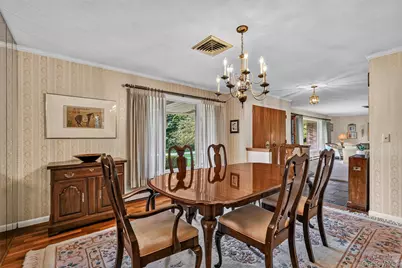
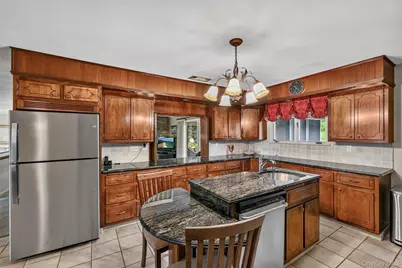
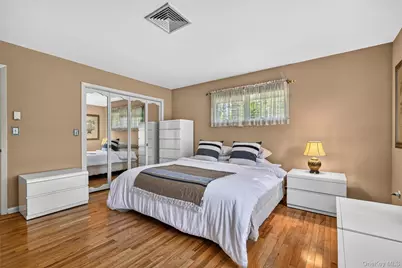
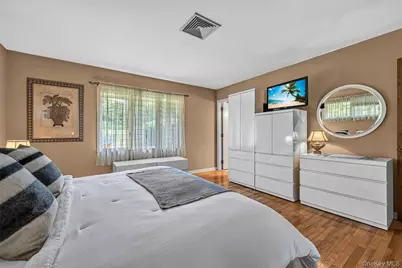
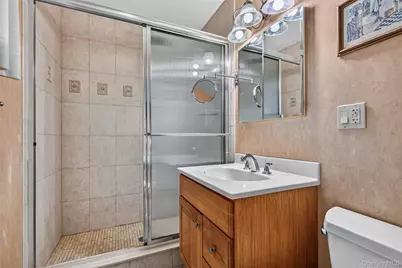
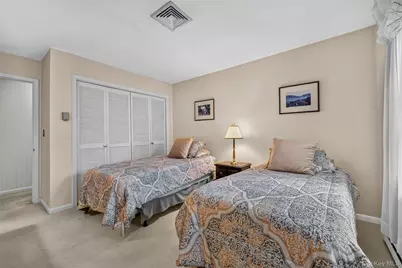
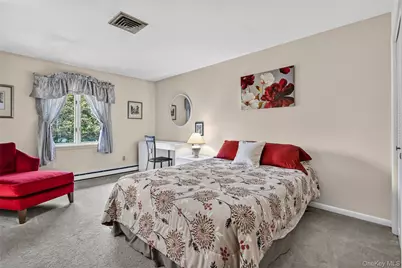
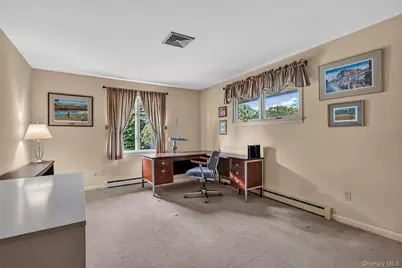
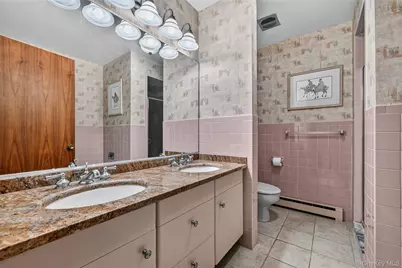
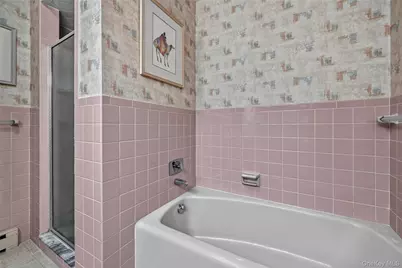
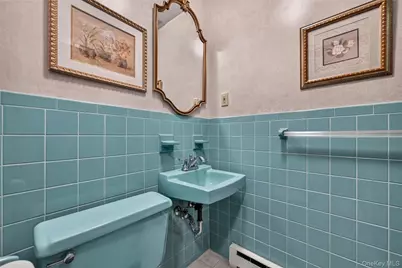
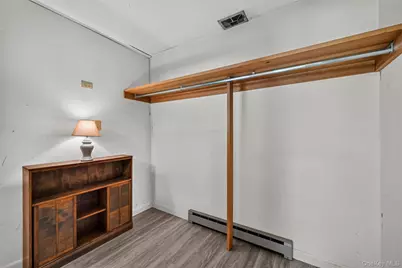
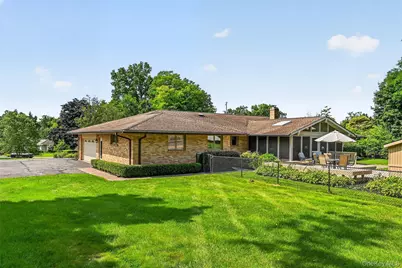
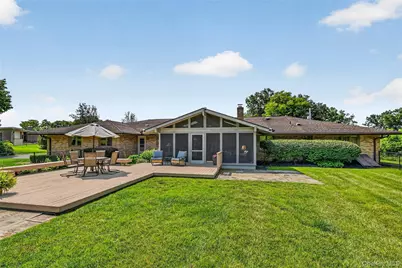
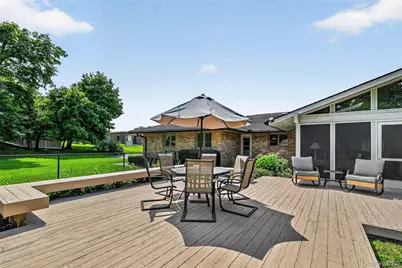
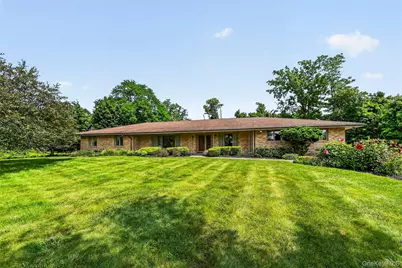
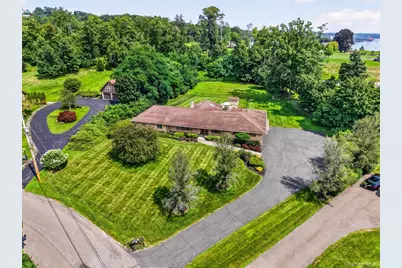
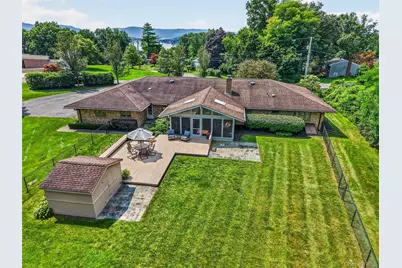
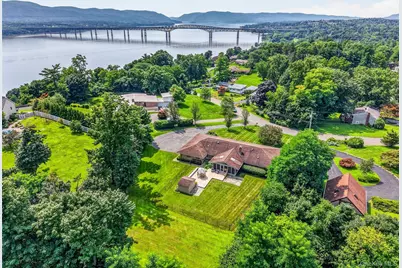
First time offered to the market since its construction in 1965, this distinctive Mid-Century Ranch occupies a coveted setting at the top of one of Balmville's most desirable neighborhoods. Thoughtfully crafted and meticulously maintained by its original contractor/owner, the residence offers an exceptional blend of architectural character, spacious proportions, and effortless single-level living. This 4-bedroom, 3-bath home offers a flowing floor plan with generous gathering spaces and well-defined private areas. The spacious living and family rooms provide ample room to relax and entertain, with the family room showcasing a striking floor-to-ceiling stone, wood-burning fireplace. A screened patio extends the living experience outdoors, while the private backyard offers additional space for relaxation and entertaining. The eat-in kitchen features original walnut cabinets, sleek granite counters, and updated stainless steel appliances. A short drive to the Newburgh Beacon Bridge and I-84 makes this the ideal location for commuters and anyone wanting to experience all that the Hudson Valley has to offer.
Full Property Details
Full Property Details for 60 Susan Dr
General
- Price: $987,000
- Taxes: $13,936
- Status: Active
- Type: Single Family
- Source: Long_Island
- MLS ID: 1037281
- Updated: 8/27/2026
- Added to Site: 15 day(s) ago
Interior
- Number of Rooms: 12
- Interior Features: First Floor Bedroom, First Floor Full Bath, Ceiling Fan(s), Eat-in Kitchen, Entrance Foyer, Granite Counters, Pantry, Primary Bathroom, Storage, Washer/Dryer Hookup
- Number of Fireplaces: 1
- Fireplace(s): Family Room, Wood Burning
- Appliances: Dishwasher, Dryer, Electric Range, Electric Water Heater, Microwave, Refrigerator, Stainless Steel Appliance(s), Washer
- Laundry Facilities: Yes
- Flooring: Carpet, Ceramic Tile, Hardwood
Rooms
Bathrooms
- Total Bathrooms: 3
- Full Bathrooms: 3
Bedrooms
- Total Bedrooms: 4
Other Rooms
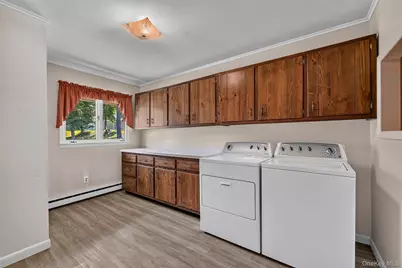
- Laundry: Electric Dryer Hookup, Laundry Room, Washer Hookup
Exterior
- Porch/Patio/Deck: Covered, Deck, Screened
Parking
- Garage: Yes
- Garage Spaces: 2
- Parking Features: Attached, Driveway, Garage, Garage Door Opener
Location
- County: Orange County
- Neighborhood: Balmville
- Direction Faces: South
School Information
- High School District: Newburgh
- Elementary School: Newburgh
- Middle School: Newburgh
- High School: Newburgh Free Academy
Heating & Cooling
- Central air: Yes
- Cooling Type: Central Air
- Heating Type: Electric
Utilities
- Sewer: Septic Tank
- Water: Public
- Utility Description: Electricity Connected, Trash Collection Private, Water Connected
Structural Information
- Architectural Style: Ranch
- Detached/Attached: Detached
- Construction: Brick
- Basement: Yes
- Basement Desc.: Bilco Door(s), Crawl Space, Partial, Unfinished
- Unfinished Attic: Yes
- Building Size: 3636
- Square Feet: 3,636
- Sq. Ft. Source: Public Records
- Year Built: 1965
Lot Features
- Lot Size (Acres): 1.2
- Lot Size (Sq. Ft.): 52,272
- Frontage: Municipal
- Road Maintenance: Public Maintained Road
- Fence: Yes
- Lot Features: Back Yard, Front Yard, Landscaped, Private
- Fencing (Description): Back Yard
Financial Considerations
- Tax Amount: $13,936.82
Disclosures and Reports
- Special Conditions: None
- Property ID: 334600-045-000-0001-014.000-0000
Listed by BHHS Hudson Valley Properties
Get Pre-Approved Today
Schools
Schools serving 60 Susan Dr
School District:Newburgh City School District
Disclaimer:
School attendance boundaries provided by ATTOM Data Solutions and are for reference only. Contact the school directly to verify enrollment eligibility.
Price & Sales History for 60 Susan Dr
Date
Details
Price
Change
Source
8/13/2026
Listed
$987,000
—
MLS
Disclaimer: Historical sales information is derived from public records provided by the county offices. Information is not guaranteed and should be independently verified.
Tax History
Tax History for 60 Susan Dr
Year
Property Taxes
Change
Tax Assessment
Change
2024
$13,111
100%
$119,200
—
2021
100%
$119,200
—
2016
-100%
$119,200
—
2020
$12,415
199%
$119,200
—
2018
$4,148
-67%
$119,200
—
2017
$12,576
2%
$119,200
—
2016
$12,344
2%
$119,200
—
2015
$12,108
5%
$119,200
—
2015
$11,558
9%
$119,200
—
2013
$10,639
—
$119,200
—
Disclaimer: Historical tax information is derived from public records provided by the county offices. Information is not guaranteed and should be independently verified.
Estimate the Cost
Estimate the Cost for 60 Susan Dr
60 Susan Drive, Newburgh, NY 12550 (MLS# 1037281) is a Single Family property with 4 bedrooms and 3 full bathrooms. 60 Susan Drive is currently listed for $987,000 and was received on August 13, 2026. Want to learn more about 60 Susan Drive? Do you have questions about finding other Single Family real estate for sale in Newburgh? You can browse all Newburgh real estate or contact a Coldwell Banker agent to request more information.
