This is a carousel with tiles that activate property listing cards. Use the previous and next buttons to navigate.
1/1
$1,450,000
This is a carousel with tiles that activate property listing cards. Use the previous and next buttons to navigate.
1/1
Property Description
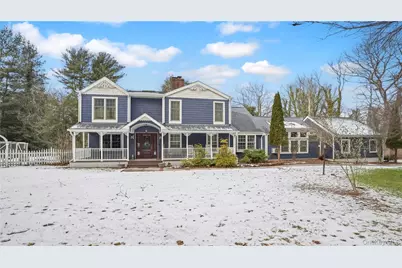
Beautifully maintained and thoughtfully updated, this classic country colonial is set on a peaceful 2-acre property in the private Village of Nissequogue. Tucked away on a serene cul-de-sac, the home offers a rare sense of tranquility while remaining just minutes from Long Island Sound beaches, local marinas, Stony Brook University Hospital-and approximately 60 miles from New York City, providing the perfect balance of retreat and accessibility. A charming covered front porch invites you to slow down and enjoy the peaceful sounds of nature that surround the property. Inside, the home has been wonderfully updated and features a light-filled, open, and flowing floor plan ideal for both everyday living and entertaining. Gleaming hardwood floors, custom moldings, updated windows, and hi-hat lighting enhance the gracious formal spaces throughout. The elegant formal living room features a wood-burning fireplace, while the formal dining room opens seamlessly to the kitchen, creating a warm and welcoming atmosphere for gatherings. The chef's kitchen is a true standout, offering granite countertops, generous prep space, a wet bar with wine refrigerator, and updated stainless-steel appliances including a 6-burner Thermador gas range (2022) and a Sub-Zero refrigerator. An expansive dinette area with its own wood-burning fireplace and double French doors leads directly to the patio, perfectly blending indoor and outdoor living. The expansive great room is designed for comfortable living, featuring vaulted ceilings, a wall of windows with views of the yard, rich wood floors, and a stone accent wall-perfect for gatherings or quiet nights at home. A convenient first-floor bedroom suite with a private full bath provides flexible living options. Upstairs, you'll find three additional bedrooms, including two generously sized secondary bedrooms and a beautiful primary suite with vaulted ceilings, picturesque windows, a walk-in closet, a dressing area with custom cabinetry, and a spa-like bath with Jacuzzi tub and separate shower. A fully updated main bathroom with custom vanity and shower is complemented by a conveniently located second-floor laundry room, making everyday living effortless. A full unfinished basement offers endless potential for additional finished living space. Additional highlights include a two-car attached garage, along with numerous recent improvements such as vinyl perfection shake siding (2019), roof (2019), fencing (2019), cesspool (2018), hot water heater (2019), appliances (2022), burner (2019), updated AC compressors, and more. Outdoors, the level and private backyard feels like a secluded retreat, complete with a paver patio and heated in-ground pool-perfect for summer entertaining, quiet evenings, and enjoying the beauty of the surrounding landscape year-round. Thoughtfully updated and impeccably cared for, this home delivers a rare combination of privacy, comfort, and timeless appeal. Set in a peaceful setting with spaces designed for both everyday living and special moments, it's an opportunity not to be missed.
Full Property Details
Full Property Details for 1 Tracklot Rd
General
- Sold For: $1,450,000
- Taxes: $21,542
- Status: Closed
- Type: Single Family
- Source: Long_Island
- MLS ID: 956696
- Added to Site: 113 day(s) ago
Interior
- Number of Rooms: 11
- Interior Features: First Floor Bedroom, First Floor Full Bath, Breakfast Bar, Built-in Features, Cathedral Ceiling(s), Ceiling Fan(s), Chandelier, Chefs Kitchen, Crown Molding, Eat-in Kitchen, Entrance Foyer, Formal Dining, Granite Counters, High Ceilings, Kitchen Island, Low Flow Plumbing Fixtures, Open Kitchen, Pantry, Primary Bathroom, Recessed Lighting, Storage, Walk Through Kitchen, Walk-In Closet(s), Washer/Dryer Hookup, Wet Bar
- Fireplace: Yes
- Number of Fireplaces: 2
- Fireplace(s): Family Room, Living Room
- Appliances: Dishwasher, Dryer, ENERGY STAR Qualified Appliances, Exhaust Fan, Gas Cooktop, Gas Oven, Gas Range, Microwave, Oven, Refrigerator, Stainless Steel Appliance(s), Washer, Oil Water Heater
- Laundry Facilities: Yes
- Flooring: Hardwood, Tile
Rooms
Bathrooms
- Total Bathrooms: 4
- Full Bathrooms: 3
- Half Bathrooms: 1
Bedrooms
- Total Bedrooms: 4
Other Rooms
- Laundry: Electric Dryer Hookup, Laundry Room, Washer Hookup
Additional Information
- Pool: Yes
- Private Pool: Yes
- Pool Description: Electric Heat, Fenced, In-Ground, Pool Cover
- Security/Safety: Security Lights, Smoke Detector(s)
Exterior
- Exterior Features: Mailbox, Rain Gutters
- Porch/Patio/Deck: Covered, Patio, Porch
Parking
- Garage: Yes
- Garage Spaces: 2
- Parking Features: Driveway, Garage
Location
- County: Suffolk County
- Cross Streets: Smith Lane
- Driving Directions: 25A to Moriches Road/ Right on Smith lane/ Right on Tracklot Rd. to #1 on Right
School Information
- High School District: Smithtown
- Elementary School: St James Elementary School
- Middle School: Nesaquake Middle School
- High School: Smithtown High School-East
Heating & Cooling
- Central air: Yes
- Cooling Type: Central Air
- Heating Type: Baseboard, Ducts, Hot Water, Oil
- Heating Zones: 3
Utilities
- Sewer: Cesspool
- Water: Public
- Utility Description: Cable Connected, Electricity Connected, Phone Available, Propane, Trash Collection Public, Water Connected
Structural Information
- Architectural Style: Colonial
- Detached/Attached: Detached
- Construction: Energy Star, Frame, Vinyl Siding
- Basement: Yes
- Basement Desc.: Full Basement, Storage Space, Unfinished
- Windows: Blinds, Drapes, Screens, Skylight(s)
- Building Size: 3651
- Square Feet: 3,651
- Sq. Ft. Source: Public Records
- Year Built: 1964
Lot Features
- Lot Size (Acres): 1.93
- Lot Size (Sq. Ft.): 84,071
- Fence: Yes
- Lot Features: Back Yard, Cul-De-Sac, Front Yard, Landscaped, Level, Near Golf Course, Private
- Fencing (Description): Back Yard, Partial
Financial Considerations
- Other Fee: Yes
- Other Fee Type: HOA- snow plowing
- Other Fee Freq.: Annually
- Taxes Include: Trash
- Tax Amount: $21,542.66
Disclosures and Reports
- Special Conditions: None
- Exclusions: See Listing Agent
- Property ID: 0802-010-00-02-00-012-000
- Block: 2
- Lot Number: 12
Listed by Daniel Gale Sothebys Intl Rlty
Sold by Buyer Representation Office

Get Pre-Approved Today
Schools
Schools serving 1 Tracklot Rd
School District:Smithtown Central School District
| Name | Grades | Distance |
|---|---|---|
Saint James Elementary School 580 Lake Avenue, Saint James, NY 11780 | K-5 | 1.8 mi |
Nesaquake Middle School 479 Edgewood Avenue, Saint James, NY 11780 | 6-8 | 1.8 mi |
Smithtown High School East 10 School Street, Saint James, NY 11780 | 9-12 | 2.2 mi |
Disclaimer:
School attendance boundaries provided by ATTOM Data Solutions and are for reference only. Contact the school directly to verify enrollment eligibility.
Price & Sales History for 1 Tracklot Rd
Date
Details
Price
Change
Source
4/16/2026
Sold
$1,450,000
11.62%
MLS
2/06/2026
Listed
$1,299,000
—
MLS
Disclaimer: Historical sales information is derived from public records provided by the county offices. Information is not guaranteed and should be independently verified.
1 Tracklot Road, Nissequogue, NY 11780 (MLS# 956696) is a Single Family property that was sold at $1,450,000 on April 16, 2026. Want to learn more about 1 Tracklot Road? Do you have questions about finding other Single Family real estate for sale in Nissequogue? You can browse all Nissequogue real estate or contact a Coldwell Banker agent to request more information.