This is a carousel with tiles that activate property listing cards. Use the previous and next buttons to navigate.
1/23
$6,800,000
This is a carousel with tiles that activate property listing cards. Use the previous and next buttons to navigate.
1/23
Property Description
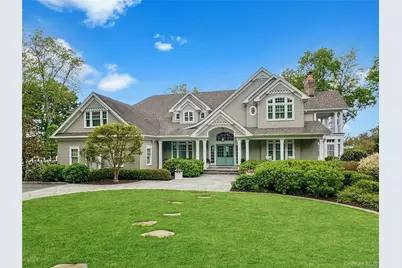
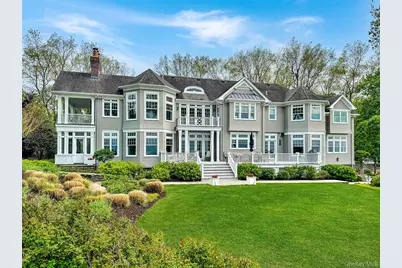
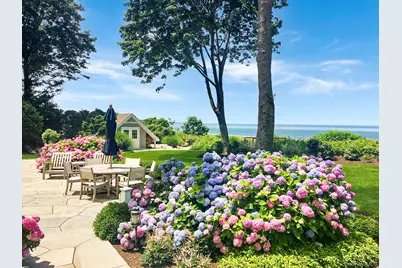
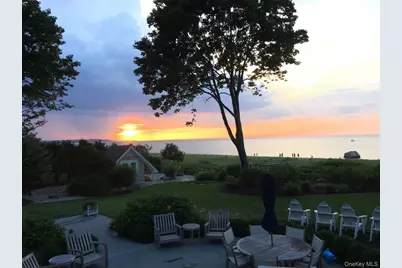
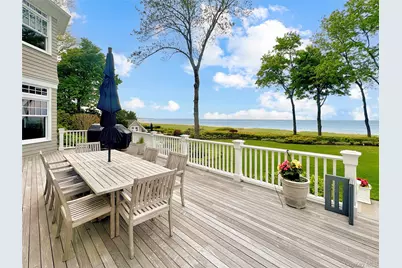
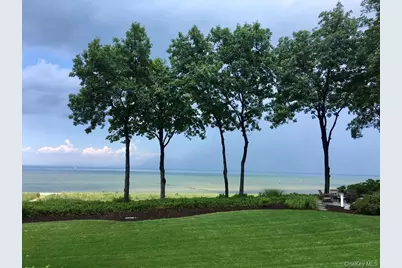
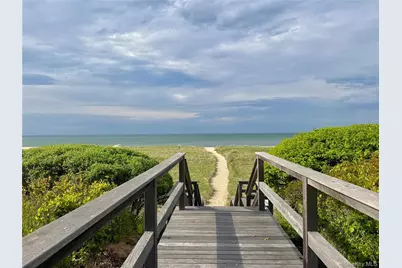
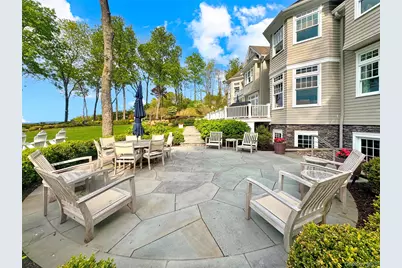
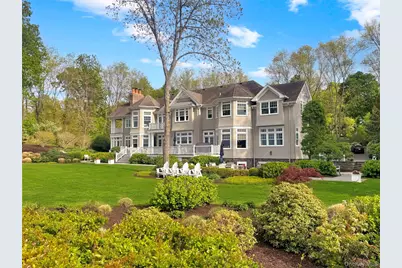
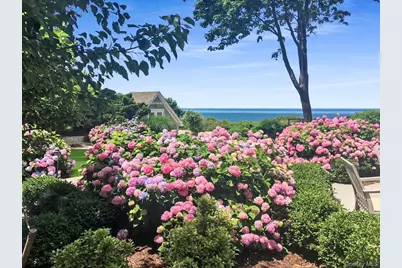
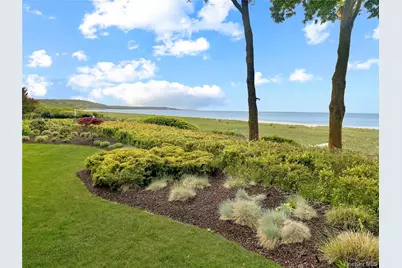
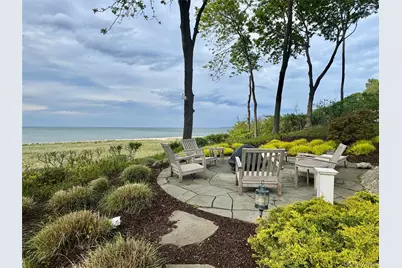
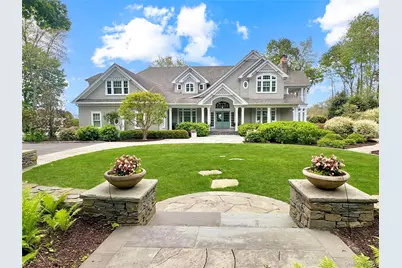
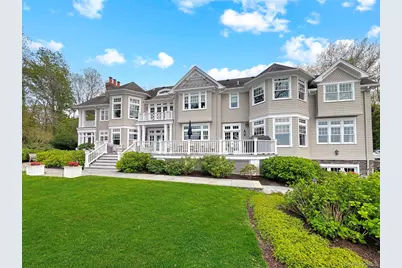
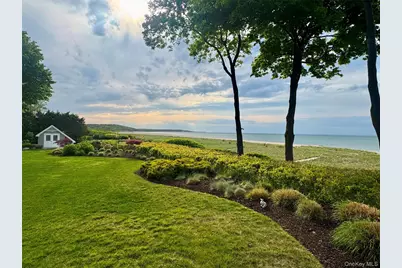
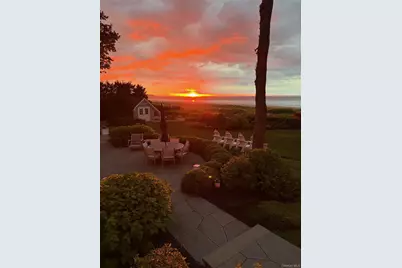
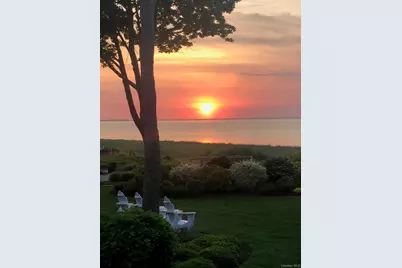
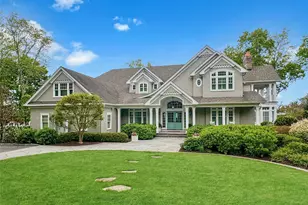
Waterfront - Set along 243' of pristine Long Island Sound frontage, this extraordinary waterfront estate offers a truly rare combination of sweeping unobstructed water views, direct access to a sandy beach, and beautifully manicured level grounds with no high bluff - creating an unparalleled coastal setting rarely found on the North Shore. Privately nestled at the end of a private cul-de-sac on 2 lush acres, this over 7,000 square foot custom residence plus an unbelievable entertainment lower level is surrounded by magnificent specimen plantings, manicured gardens, and expansive Ipe Brazilian walnut decking designed to embrace the breathtaking waterfront backdrop from every angle. Nearly every room captures stunning water views, creating a seamless connection to the shoreline while filling the home with natural light and tranquility. Custom built with uncompromising quality and craftsmanship, the residence showcases high-end custom finishes, exquisite detailed moldings, elegant designer touches, and only the finest materials and systems throughout. Sophisticated yet inviting, the home offers an exceptional blend of refined luxury and relaxed coastal living. Every detail has been thoughtfully curated with no expense spared. Designed for both grand-scale entertaining and intimate everyday living, the property offers exceptional indoor and outdoor gathering spaces where unforgettable memories are waiting to be made. Enjoy breathtaking sunsets over the Long Island Sound with unobstructed views stretching to Connecticut, all from the privacy of your own extraordinary waterfront retreat. Ideally located approximately 60 miles from Manhattan and moments from fine dining, shopping, marinas, Stony Brook University, and Stony Brook University Hospital, the property offers a rare blend of private coastal living and everyday convenience A true private oasis, this remarkable estate offers the feeling of being worlds away while enjoying the beauty, serenity, and prestige of luxury waterfront living at its absolute finest.
Full Property Details
Full Property Details for 6 Pheasant Run
General
- Price: $6,800,000
- Taxes: $57,546
- Status: Active
- Type: Single Family
- Source: Long_Island
- MLS ID: 000034
- Updated: 6/12/2026
- Added to Site: 48 day(s) ago
Interior
- Number of Rooms: 14
- Interior Features: First Floor Bedroom, First Floor Full Bath, Beamed Ceilings, Built-in Features, Cathedral Ceiling(s), Ceiling Fan(s), Central Vacuum, Chandelier, Chefs Kitchen, Crown Molding, Double Vanity, Dry Bar, Eat-in Kitchen, ENERGY STAR Qualified Door(s), Entertainment Cabinets, Entrance Foyer, Formal Dining, Granite Counters, High Speed Internet, His and Hers Closets, Kitchen Island, Marble Counters, Open Floorplan, Open Kitchen, Pantry, Primary Bathroom, Recessed Lighting, Sound System, Speakers, Storage, Tray Ceiling(s), Walk Through Kitchen, Walk-In Closet(s), Washer/Dryer Hookup, Wet Bar, Wired for Sound
- Fireplace: Yes
- Number of Fireplaces: 2
- Fireplace(s): Bedroom, Family Room, Gas, Wood Burning
- Appliances: Dishwasher, Dryer, Electric Oven, Electric Water Heater, Exhaust Fan, Freezer, Gas Cooktop, Gas Range, Microwave, Oven, Range, Refrigerator, Stainless Steel Appliance(s), Washer, Oil Water Heater, Water Purifier Owned, Water Softener Owned, Wine Refrigerator
- Laundry Facilities: Yes
- Flooring: Hardwood, Other
Rooms
Bathrooms
- Total Bathrooms: 10
- Full Bathrooms: 6
- Half Bathrooms: 4
Bedrooms
- Total Bedrooms: 5
Other Rooms
- Laundry: Gas Dryer Hookup, Laundry Room, Washer Hookup
Additional Information
- Security/Safety: Fire Alarm, Security Lights, Security System, Smoke Detector(s)
Exterior
- Exterior Features: Basketball Hoop, Courtyard, Garden, Lighting, Mailbox, Rain Gutters
- Porch/Patio/Deck: Deck, Patio, Porch
Parking
- Garage: Yes
- Garage Spaces: 3
- Parking Features: Driveway, Garage, Garage Door Opener, Heated Garage
Location
- County: Suffolk County
- Cross Streets: Short Beach Rd.
- Driving Directions: 25A to Moriches Rd. follow to Horse Race Ln to Short Beach Rd. / Make right on Pheasant Run to #6 on right in culdesac
School Information
- High School District: Smithtown
- Elementary School: St James Elementary School
- Middle School: Nesaquake Middle School
- High School: Smithtown High School-East
Heating & Cooling
- Central air: Yes
- Cooling Type: Central Air
- Heating Type: Heat Pump, Oil, Radiant Floor
Utilities
- Sewer: Septic Tank
- Water: Public
- Utility Description: Cable Connected, Electricity Connected, Trash Collection Public, Water Connected
Structural Information
- Architectural Style: Colonial
- Detached/Attached: Detached
- Construction: Batts Insulation, Cedar, Frame
- Basement: Yes
- Basement Desc.: Finished, Full Basement, Storage Space, Walk-Out Access
- Windows: ENERGY STAR Qualified Windows, Oversized Windows, Screens, Tilt Turn Windows
- Sq. Ft. Source: Plans
- Year Built: 2008
Additional Structures
- Other Structures: Pergola, Shed(s)
Lot Features
- Lot Size (Acres): 2.02
- Lot Size (Sq. Ft.): 87,991
- Frontage: Private Road
- Frontage Feet: 243'
- Road Maintenance: Private Maintained Road
- Lot Features: Back Yard, Cul-De-Sac, Front Yard, Landscaped, Level, Near Golf Course, Private, Sprinklers In Front, Sprinklers In Rear, Stone/Brick Wall, Waterfront
Water Features
- Water Front: Yes
- Water Front View: Beach Access, Beach Front, Sound, Water Access, Waterfront
Financial Considerations
- Other Fee: Yes
- Other Fee Type: Street HOA
- Other Fee Freq.: Annually
- Taxes Include: Trash
- Tax Amount: $57,546
Disclosures and Reports
- Special Conditions: None
- Exclusions: Personal furnishings and artwork
- Property ID: 0802-001-00-02-00-005-009
- Block: 2
- Lot Number: 5.009
Listed by Daniel Gale Sothebys Intl Rlty

Get Pre-Approved Today
Schools
Schools serving 6 Pheasant Run
School District:Smithtown Central School District
| Name | Grades | Distance |
|---|---|---|
Saint James Elementary School 580 Lake Avenue, Saint James, NY 11780 | K-5 | 3.5 mi |
Nesaquake Middle School 479 Edgewood Avenue, Saint James, NY 11780 | 6-8 | 3.1 mi |
Smithtown High School East 10 School Street, Saint James, NY 11780 | 9-12 | 3.7 mi |
Disclaimer:
School attendance boundaries provided by ATTOM Data Solutions and are for reference only. Contact the school directly to verify enrollment eligibility.
Price & Sales History for 6 Pheasant Run
Date
Details
Price
Change
Source
5/26/2026
Listed
$6,800,000
72.15%
MLS
8/31/2007
Sold
$3,950,000
—
Public Record
Disclaimer: Historical sales information is derived from public records provided by the county offices. Information is not guaranteed and should be independently verified.
Tax History
Tax History for 6 Pheasant Run
Year
Property Taxes
Change
Tax Assessment
Change
2024
$3,989
-61%
$1,050,400
2%
2020
$10,227
—
$1,025,500
4%
2020
$10,227
448%
$984,800
—
2022
$1,866
6%
$984,400
—
2021
$1,755
-38%
$984,400
—
2020
$2,839
156%
$984,400
9%
2018
$1,110
5%
$899,300
5%
2017
$1,057
-8%
$854,300
—
2016
$1,152
7%
$854,300
6%
2015
$1,078
-31%
$809,300
—
2015
$1,562
-2%
$809,300
—
2014
$1,586
3%
$809,300
—
2013
$1,546
—
$809,300
—
Disclaimer: Historical tax information is derived from public records provided by the county offices. Information is not guaranteed and should be independently verified.
Estimate the Cost
Estimate the Cost for 6 Pheasant Run
6 Pheasant Run, Nissequogue, NY 11780 (MLS# 000034) is a Single Family property with 5 bedrooms, 6 full bathrooms and 4 partial bathrooms. 6 Pheasant Run is currently listed for $6,800,000 and was received on May 27, 2026. Want to learn more about 6 Pheasant Run? Do you have questions about finding other Single Family real estate for sale in Nissequogue? You can browse all Nissequogue real estate or contact a Coldwell Banker agent to request more information.