This is a carousel with tiles that activate property listing cards. Use the previous and next buttons to navigate.
1/11
$424,998
This is a carousel with tiles that activate property listing cards. Use the previous and next buttons to navigate.
1/11
Property Description
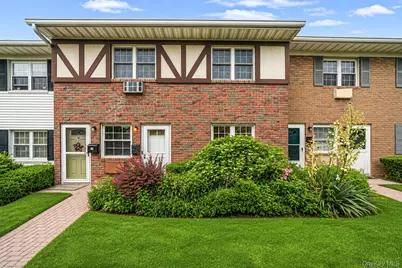
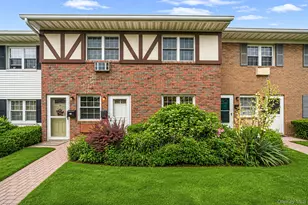
Welcome home to this beautifully maintained, spacious ground-floor unit offering the perfect blend of comfort, style, and convenience. Brick walkways & porch welcome all. The bright eat-in kitchen features granite countertops and matching backsplash, a center island with custom stools, abundant cabinetry including a full-size pantry, recessed lighting, and a large double window that fills the space with natural light. Elegant continuous granite flooring flows seamlessly from the kitchen through the dining room and hallway. The expansive open-concept living and dining area is enhanced by crown molding, solid wood doors, recessed lighting, ceiling fans, and abundant windows. Brand-new sliding glass doors flood the home with even more natural light and lead to your private patio with direct access to your parking space-perfect for everyday convenience. A charming front courtyard provides an additional outdoor space to relax and entertain. The generously sized bedroom offers plush carpeting and a custom-designed walk-in closet complete with shelving, drawers, and ample hanging space. The beautifully updated bathroom features floor-to-ceiling tile, a newer vanity, and a luxurious jetted soaking tub with sleek glass doors. Additional highlights include a hallway laundry area with washer and dryer, multiple built-in storage shelves, a linen closet, and a large dining room closet, ensuring plenty of storage throughout. With thoughtful upgrades, abundant natural light, and an ideal ground-floor location, this home is one you won't want to miss
Full Property Details
Full Property Details for 11 Springwood Dr
General
- Price: $424,998
- HOA FEE: $426/month
- Taxes: $3,955
- Status: Active
- Type: Condo
- Source: Long_Island
- MLS ID: 1017430
- Updated: 6/25/2026
- Added to Site: 18 day(s) ago
Interior
- Number of Rooms: 4
- Interior Features: First Floor Bedroom, First Floor Full Bath
- Appliances: Dishwasher, Dryer, Electric Range, Refrigerator, Washer
- Laundry Facilities: Yes
- Flooring: Carpet, Other
Rooms
Bathrooms
- Total Bathrooms: 1
- Full Bathrooms: 1
Bedrooms
- Total Bedrooms: 1
Other Rooms
- Laundry: In Hall
Exterior
- Exterior Features: Courtyard, Private Entrance
- Porch/Patio/Deck: Patio, Porch
Parking
- Total Spaces: 1
- Parking Features: Parking Lot
Location
- County: Suffolk County
- Cross Streets: Deer Park Avenue
- Driving Directions: Deer Park Avenue to Springwood Dr. Follow around parking area to Number 11
- Direction Faces: West
School Information
- High School District: North Babylon
- Elementary School: Marion G Vedder Elementary School
- Middle School: Robert Moses Middle School
- High School: North Babylon High School
Community
- Association: Yes
- Assoc. Fees Include: Common Area Maintenance, Grounds Care, Heat, Sewer, Snow Removal, Trash, Water
- Pets Allowed: Yes
- Pet Restrictions: Call
Heating & Cooling
- Cooling Type: Wall/Window Unit(s)
- Heating Type: Natural Gas
- Heating Zones: 1
Utilities
- Sewer: Public Sewer
- Water: Public
- Utility Description: Electricity Connected, Natural Gas Connected, Sewer Connected, Trash Collection Public, Water Connected
Structural Information
- Detached/Attached: Attached
- Construction: Brick
- Common Walls: 2+ Common Walls
- Entry Floor Number: 1
- Stories/Levels: 2
- Stories in Building: 2
- Sq. Ft. Source: Other
- Year Built: 1974
Lot Features
- Lot Size (Acres): 0.0232
- Lot Size (Sq. Ft.): 1,009
Financial Considerations
- Association Fee: Yes
- Association Fee: $426
- Assoc Fee Freq.: Monthly
- Tax Amount: $3,955
Disclosures and Reports
- Special Conditions: None
- Property ID: 0100-146-01-01-00-011-000
Listed by Century 21 KR Realty
Get Pre-Approved Today
Schools
Schools serving 11 Springwood Dr
School District:North Babylon Union Free School District
| Name | Grades | Distance |
|---|---|---|
Marion G Vedder Elementary School 794 Deer Park Avenue, North Babylon, NY 11703 | K-5 | 0.3 mi |
Robert Moses Middle School 250 Phelps Lane, North Babylon, NY 11703 | 6-8 | 0.9 mi |
North Babylon High School 1 Phelps Lane, North Babylon, NY 11703 | 9-12 | 0.6 mi |
Disclaimer:
School attendance boundaries provided by ATTOM Data Solutions and are for reference only. Contact the school directly to verify enrollment eligibility.
Price & Sales History for 11 Springwood Dr
Date
Details
Price
Change
Source
6/25/2026
Listed
$424,998
—
MLS
Disclaimer: Historical sales information is derived from public records provided by the county offices. Information is not guaranteed and should be independently verified.
Tax History
Tax History for 11 Springwood Dr
Year
Property Taxes
Change
Tax Assessment
Change
2024
$2,843
100%
$1,068
—
2020
100%
$1,068
—
2022
-100%
$1,068
—
2016
$3,505
43%
$1,068
—
2020
$2,458
6%
$1,068
—
2018
$2,328
4%
$1,068
—
2017
$2,247
—
$1,068
—
2016
$2,246
-2%
$1,068
—
2015
$2,292
2%
$1,068
—
2015
$2,248
2%
$1,068
—
2014
$2,204
10%
$1,068
—
2013
$1,998
—
$1,068
—
Disclaimer: Historical tax information is derived from public records provided by the county offices. Information is not guaranteed and should be independently verified.
Estimate the Cost
Estimate the Cost for 11 Springwood Dr
11 Springwood Drive, North Babylon, NY 11703 (MLS# 1017430) is a Condo property with 1 bedroom and 1 full bathroom. 11 Springwood Drive is currently listed for $424,998 and was received on June 25, 2026. Want to learn more about 11 Springwood Drive? Do you have questions about finding other Condo real estate for sale in North Babylon? You can browse all North Babylon real estate or contact a Coldwell Banker agent to request more information.