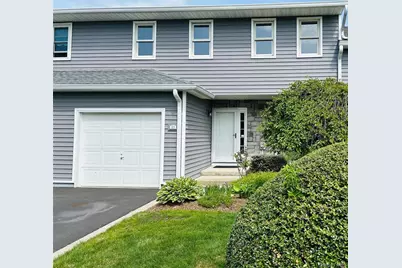
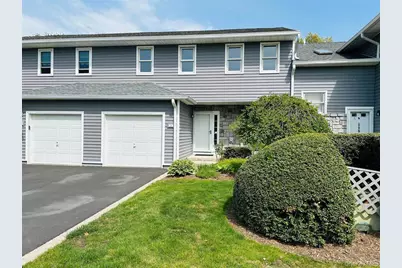
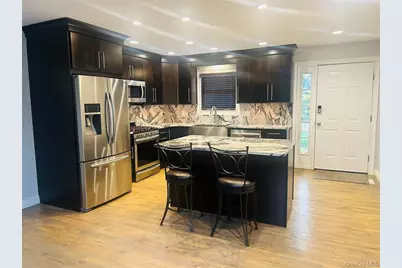
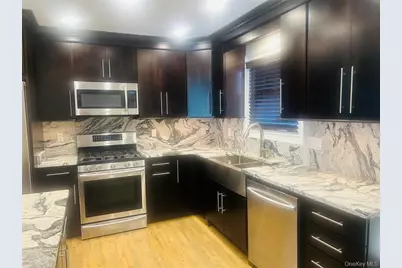
Full Property Details for 113 Alicia Dr
General
- Rent: $4,495
- Status: Active
- Type: Apartment
- Source: Long_Island
- MLS ID: 1001949
- Updated: 7/2/2026
- Added to Site: 99 day(s) ago
Rental Information
- Rent Includes: Association Fees, Grounds Care, Hot Water, Pool, Recycling, Sewer, Snow Removal, Trash Collection
Interior
- Number of Rooms: 5
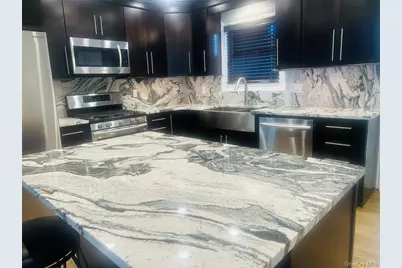
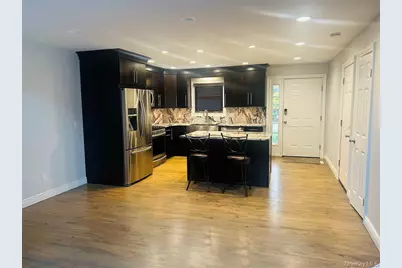
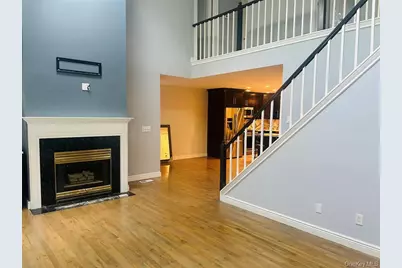
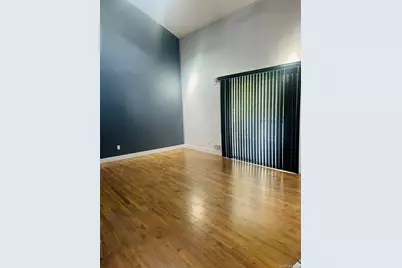
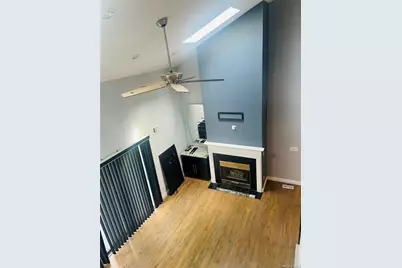
- Interior Features: Cathedral Ceiling(s), Dry Bar, Eat-in Kitchen, Entrance Foyer, Formal Dining, Granite Counters, His and Hers Closets, Kitchen Island, Open Floorplan, Open Kitchen, Primary Bathroom, Recessed Lighting, Smart Thermostat, Soaking Tub, Storage, Walk Through Kitchen, Walk-In Closet(s), Washer/Dryer Hookup
- Fireplace: Yes
- Number of Fireplaces: 1
- Fireplace(s): Gas
- Appliances: Dishwasher, Dryer, Gas Range, Oven, Refrigerator, Washer, Gas Water Heater
- Laundry Facilities: Yes
- Furnishings: Unfurnished
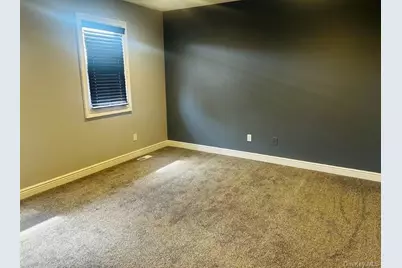
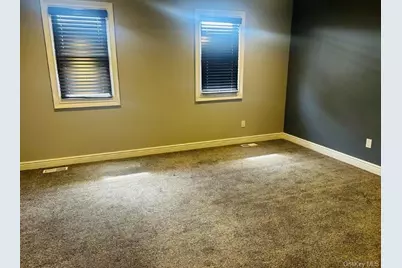
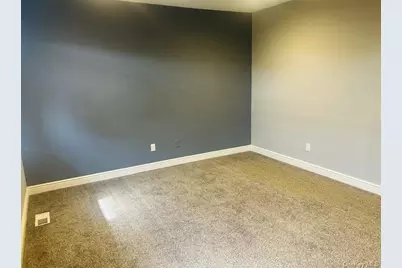
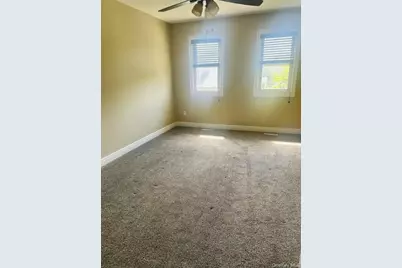
- Flooring: Carpet, Hardwood
Rooms
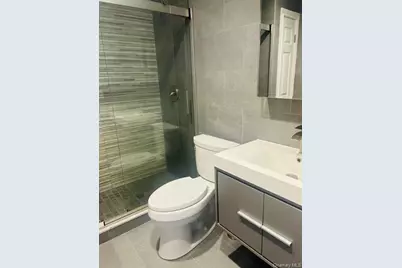
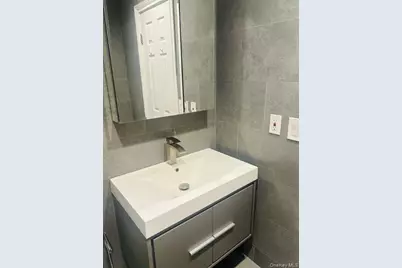
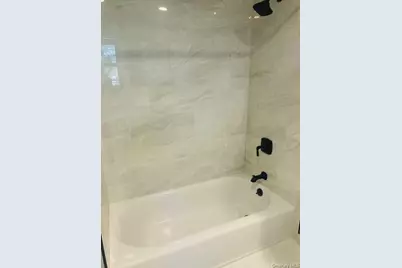
- Total Bathrooms: 3
- Full Bathrooms: 2
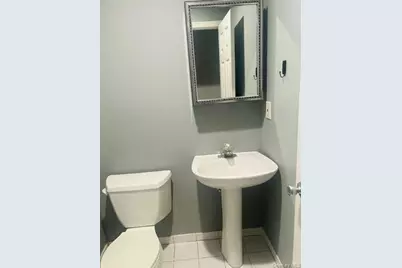
- Half Bathrooms: 1
Additional Information
- Amenities: Clubhouse, Curbs, Fitness Center, Gated, Playground, Pool, Tennis Court(s)
- Shared Amenities: Clubhouse, Dog Park, Gated, Landscaping, Maintenance, Park, Parking, Playground, Pool, Recreation Facilities, Security, Snow Removal, Tennis Court(s)
- Pool: Yes
- Pool Description: Community, Outdoor Pool, Vinyl
Exterior
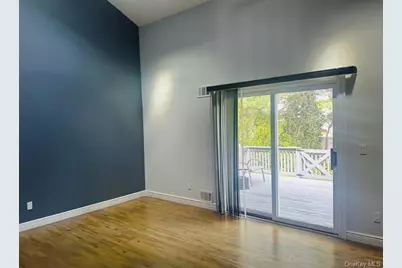
- Porch/Patio/Deck: Covered, Deck
Parking
- Garage: Yes
- Garage Spaces: 1
- Total Spaces: 2
- Parking Features: Common, Garage Door Opener, Off Street
Location
- County: Suffolk County
- Subdivision: Woods Edge Development
- Cross Streets: Phelps Lane
- Driving Directions: Deer Park Avenue to Phelps Lane. Take Phelps Lane to Woods Edge Development.
School Information
- High School District: North Babylon
- Elementary School: William E Deluca Jr Elementary Schoo
- Middle School: Robert Moses Middle School
- High School: North Babylon High School
Community
- Association: Yes
- Assoc. Fees Include: Exterior Maintenance, Grounds Care, Hot Water, Pool Service, Sewer, Snow Removal, Trash, Water
Heating & Cooling
- Central air: Yes
- Cooling Type: Central Air
- Heating Type: Forced Air, Natural Gas
- Heating Zones: 2
Utilities
- Sewer: Public Sewer
- Water: Public
- Utility Description: Cable Available, Electricity Connected, Sewer Connected, Trash Collection Private, Water Connected
Structural Information
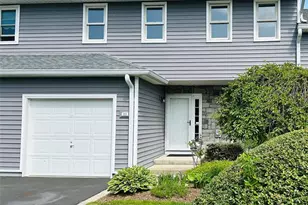
- Architectural Style: A-Frame
- Detached/Attached: Attached
- Construction: Vinyl Siding
- Basement: Yes
- Basement Desc.: Full Basement, Storage Space, Unfinished
- Common Walls: No One Above, No One Below
- Windows: Skylight(s), Storm Window(s)
- Entry Floor Number: 1
- Stories/Levels: 2
- Stories in Building: 2
- Sq. Ft. Source: Public Records
- Year Built: 1970
Lot Features
- Property View: Neighborhood
- Lot Size (Acres): 0.0305
- Lot Size (Sq. Ft.): 1,329
- Fence: Yes
- Fencing (Description): None
Financial Considerations
Disclosures and Reports
- Special Conditions: None
- Property ID: 0100-143-01-01-00-035-000
Listed by Century 21 Adams Real Estate