This is a carousel with tiles that activate property listing cards. Use the previous and next buttons to navigate.
1/1
$1,489,000
This is a carousel with tiles that activate property listing cards. Use the previous and next buttons to navigate.
1/1
Property Description
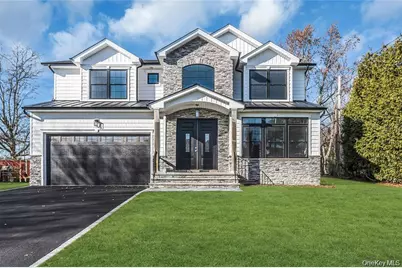
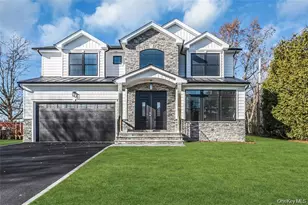
Beautiful Brand New Colonial! To be complete in June but can show exact finished one. Open First Floor Layout with Huge Eat-In-Kitchen, White Quartz Countertops, Gourmet Commercial Appliances, Large Island with Seating, and Breakfast bar. 9' Ceilings on First Floor with Two-Story Foyer. 5 Bedrooms/ 3 Full Bathrooms Total, Including First Floor Bedroom. Four Generous Sized Bedrooms on Second Floor Including Beautiful Primary Bedroom and Primary Bathroom with Two Separate Vanities, Walk-In Shower and Soaking Tub. Second Floor Laundry Room with Full Cabinets For Storage. Generous Amount Of Closets Including Walk-in Closets in Primary Bedroom. Hardwood Floors Throughout. Exceptional Craftsmanship and Detail with Extensive Moldings and Beautiful Coffered Dining Room Ceiling. Beautiful landscaped yard with 4 zone sprinkler system and timer and 6 ft. white vinyl fence to enclose rear yard. This home is perfection to make memories!!!!
Full Property Details
Full Property Details for 1998 Wilson Ave
General
- Sold For: $1,489,000
- Status: Closed
- Type: Single Family
- Source: Long_Island
- MLS ID: 978823
- Added to Site: 152 day(s) ago
Interior
- Number of Rooms: 9
- Interior Features: First Floor Bedroom, Breakfast Bar, Crown Molding, Double Vanity, Eat-in Kitchen, Entrance Foyer, Formal Dining, Granite Counters, Kitchen Island, Open Kitchen, Primary Bathroom, Recessed Lighting, Tray Ceiling(s), Walk-In Closet(s), Washer/Dryer Hookup
- Fireplace: Yes
- Number of Fireplaces: 1
- Fireplace(s): Gas
- Appliances: Convection Oven, Dishwasher, Dryer, Freezer, Gas Oven, Gas Range, Oven, Refrigerator, Stainless Steel Appliance(s)
- Flooring: Hardwood
Rooms
Bathrooms
- Total Bathrooms: 3
- Full Bathrooms: 3
Bedrooms
- Total Bedrooms: 5
Parking
- Garage: Yes
- Garage Spaces: 2
- Parking Features: Driveway
Location
- County: Nassau County
- Driving Directions: see gps
School Information
- High School District: North Bellmore
Heating & Cooling
- Central air: Yes
- Cooling Type: Central Air
- Heating Type: Natural Gas
Utilities
- Sewer: Public Sewer
- Water: Public
- Utility Description: Electricity Connected, Natural Gas Connected, Sewer Connected, Water Connected
Structural Information
- Architectural Style: Colonial
- Detached/Attached: Detached
- Construction: Shingle Siding, Stone
- Basement: Yes
- Basement Desc.: Full Basement
- Sq. Ft. Source: Plans
- Year Built: 2026
Lot Features
- Lot Size (Acres): 0.3306
- Lot Size (Sq. Ft.): 7,200
- Lot Dimensions: 60 x 120
Disclosures and Reports
- Special Conditions: None
- Property ID: 2089-50-298-00-0023-0
Listed by Coldwell Banker American Homes
Sold by Howard Hanna Coach

Get Pre-Approved Today
Schools
Schools serving 1998 Wilson Ave
School Districts:North Bellmore Union Free School District, Bellmore-Merrick Central High School District
| Name | Grades | Distance |
|---|---|---|
Grand Avenue Middle School 2301 Grand Avenue, Bellmore, NY 11710 | 7-8 | 2.1 mi |
Wellington C Mepham High School 2401 Camp Avenue, Bellmore, NY 11710 | 9-12 | 1.7 mi |
Disclaimer:
School attendance boundaries provided by ATTOM Data Solutions and are for reference only. Contact the school directly to verify enrollment eligibility.
Price & Sales History for 1998 Wilson Ave
Date
Details
Price
Change
Source
7/20/2026
Sold
$1,489,000
-0.67%
MLS
4/01/2026
Listed
$1,499,000
—
MLS
Disclaimer: Historical sales information is derived from public records provided by the county offices. Information is not guaranteed and should be independently verified.
1998 Wilson Avenue, North Bellmore, NY 11710 (MLS# 978823) is a Single Family property that was sold at $1,489,000 on July 20, 2026. Want to learn more about 1998 Wilson Avenue? Do you have questions about finding other Single Family real estate for sale in North Woodmere? You can browse all North Woodmere real estate or contact a Coldwell Banker agent to request more information.