
This is a carousel with tiles that activate property listing cards. Use the previous and next buttons to navigate.
1/10
$1,650,000
This is a carousel with tiles that activate property listing cards. Use the previous and next buttons to navigate.
1/10
Property Description
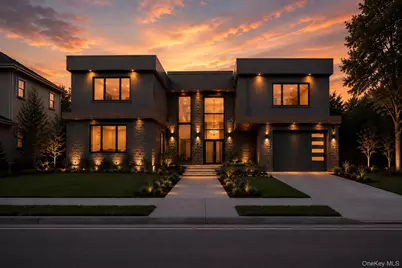
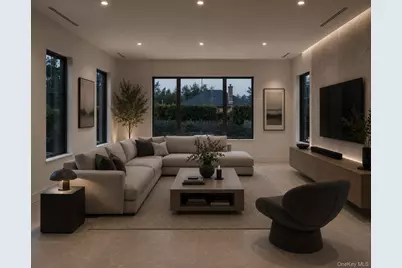
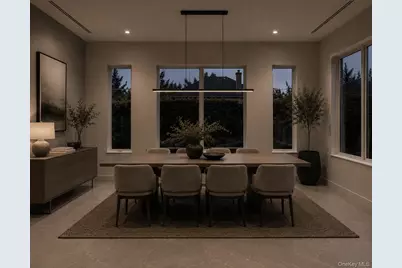
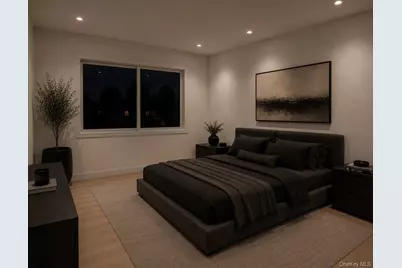
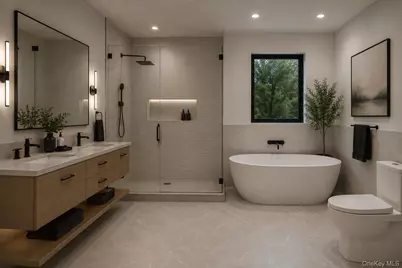
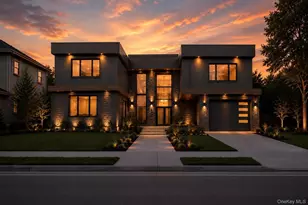
Experience modern luxury at its finest in this stunning custom-built 3,600 sq. ft. residence featuring 5 bedrooms, 5 bathrooms, and a fully finished basement with a full bath. Designed for both everyday living and exceptional entertaining, this home offers a spacious family room, elegant living room, formal dining room, and a show-stopping chef's kitchen with premium finishes throughout. Soaring ceilings, expansive windows, and designer details create a bright, sophisticated atmosphere, while abundant storage ensures practicality at every turn. Step outside to your private backyard retreat complete with a beautiful in-ground pool, expansive lawn, and plenty of space to relax or entertain. Additional highlights include natural gas heating and cooking, energy-efficient 2-zone heating and cooling, and high-end craftsmanship throughout. Best of all, this reconstructed home delivers the feel, style, and efficiency of brand-new construction while offering the added benefit of lower property taxes than many comparable newly built homes. A rare opportunity to enjoy modern luxury, a resort-style backyard, and exceptional value all in one remarkable property. Please note that the photos shown are architectural renderings of the model home for illustrative purposes only. The home is currently under construction and is estimated to be completed by July 15th.
Full Property Details
Full Property Details for 821 Sterling St
General
- Price: $1,650,000
- Taxes: $11,642
- Status: Active
- Type: Single Family
- Source: Long_Island
- MLS ID: 1014117
- Updated: 6/16/2026
- Added to Site: 71 day(s) ago
Interior
- Number of Rooms: 12
- Interior Features: First Floor Bedroom, First Floor Full Bath, Chefs Kitchen, Double Vanity, Eat-in Kitchen, Entrance Foyer, Formal Dining, High Ceilings, In-Law Floorplan, Kitchen Island, Open Floorplan, Open Kitchen, Primary Bathroom, Quartz/Quartzite Counters, Recessed Lighting, Walk-In Closet(s)
- Fireplace: Yes
- Fireplace(s): Electric
- Appliances: Dishwasher, Dryer, Gas Cooktop, Microwave, Refrigerator, Stainless Steel Appliance(s), Washer
- Laundry Facilities: Yes
- Flooring: Hardwood
Rooms
Bathrooms
- Total Bathrooms: 5
- Full Bathrooms: 5
Bedrooms
- Total Bedrooms: 5
Other Rooms
- Laundry: In Hall
Additional Information
- Pool: Yes
- Private Pool: Yes
- Pool Description: Fenced, In-Ground
Parking
- Garage: Yes
- Garage Spaces: 1
- Parking Features: Driveway, Garage
Location
- County: Nassau County
- Direction Faces: West
School Information
- High School District: Bellmore-Merrick
- Elementary School: John G Dinkelmeyer School
- Middle School: Grand Avenue Middle School
- High School: Wellington C Mepham High Sch
Heating & Cooling
- Central air: Yes
- Cooling Type: Central Air
- Heating Type: Natural Gas
- Heating Zones: 2
Utilities
- Sewer: Public Sewer
- Water: Public
- Utility Description: Electricity Connected, Natural Gas Connected, Sewer Connected, Water Connected
Structural Information
- Architectural Style: Colonial
- Detached/Attached: Detached
- Construction: Stone, Vinyl Siding
- Basement: Yes
- Basement Desc.: Finished, Full Basement
- Windows: Casement
- Sq. Ft. Source: Plans
- Year Built: 1962
Lot Features
- Lot Size (Acres): 0.1701
- Lot Size (Sq. Ft.): 7,410
Financial Considerations
- Tax Amount: $11,642.54
Disclosures and Reports
- Special Conditions: None
- Property ID: 2089-51-077-00-0168-0
Listed by Voro LLC
Get Pre-Approved Today
Schools
Schools serving 821 Sterling St
School Districts:North Bellmore Union Free School District, Bellmore-Merrick Central High School District
| Name | Grades | Distance |
|---|---|---|
Grand Avenue Middle School 2301 Grand Avenue, Bellmore, NY 11710 | 7-8 | 2.2 mi |
Wellington C Mepham High School 2401 Camp Avenue, Bellmore, NY 11710 | 9-12 | 1.8 mi |
Disclaimer:
School attendance boundaries provided by ATTOM Data Solutions and are for reference only. Contact the school directly to verify enrollment eligibility.
Price & Sales History for 821 Sterling St
Date
Details
Price
Change
Source
6/16/2026
Listed
$1,650,000
175%
MLS
7/03/2025
Sold
$600,000
—
Public Record
Disclaimer: Historical sales information is derived from public records provided by the county offices. Information is not guaranteed and should be independently verified.
Tax History
Tax History for 821 Sterling St
Year
Property Taxes
Change
Tax Assessment
Change
2025
$11,643
—
$386
-5%
2025
$11,643
299%
$405
—
2024
$2,917
-72%
$407
-5%
2023
$10,349
8%
$427
—
2022
$9,621
7%
$427
1%
2021
$9,016
4%
$423
-10%
2020
$8,643
-1%
$469
-12%
2018
$8,749
17%
$536
-6%
2016
$7,474
—
$570
-5%
2016
$7,474
-14%
$603
20%
2019
$8,643
15%
$503
-33%
2016
$7,525
-1%
$751
—
2015
$7,639
-13%
$751
—
2014
$8,777
—
$751
—
Disclaimer: Historical tax information is derived from public records provided by the county offices. Information is not guaranteed and should be independently verified.
Estimate the Cost
Estimate the Cost for 821 Sterling St
821 Sterling Street, North Bellmore, NY 11710 (MLS# 1014117) is a Single Family property with 5 bedrooms and 5 full bathrooms. 821 Sterling Street is currently listed for $1,650,000 and was received on June 16, 2026. Want to learn more about 821 Sterling Street? Do you have questions about finding other Single Family real estate for sale in North Woodmere? You can browse all North Woodmere real estate or contact a Coldwell Banker agent to request more information.
