

This is a carousel with tiles that activate property listing cards. Use the previous and next buttons to navigate.
1/36
$2,950,000
This is a carousel with tiles that activate property listing cards. Use the previous and next buttons to navigate.
1/36
Property Description
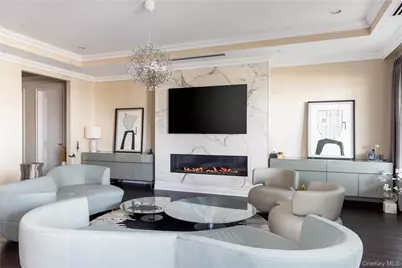
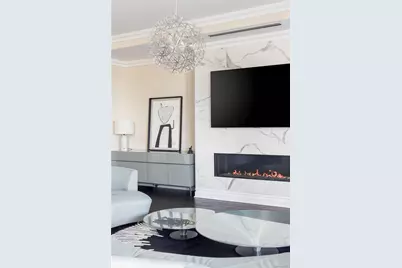
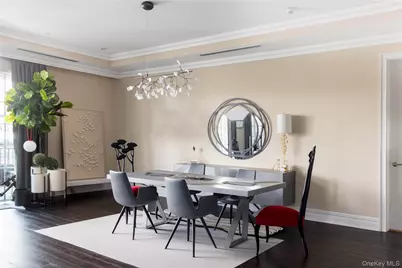
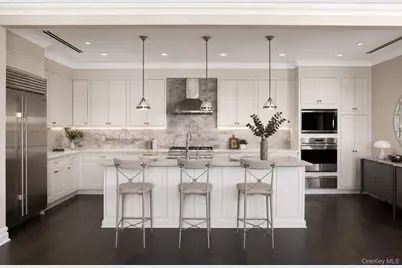
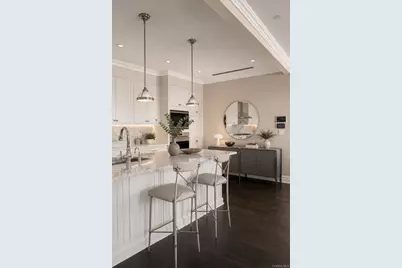
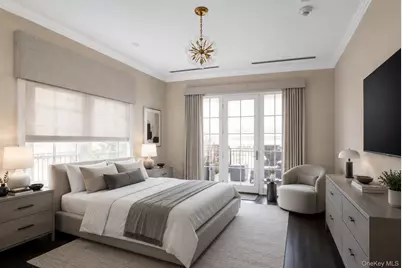
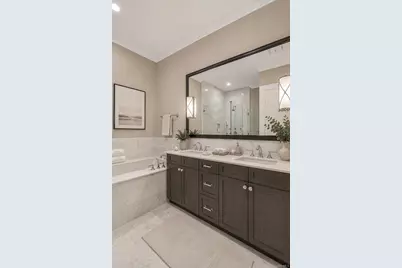
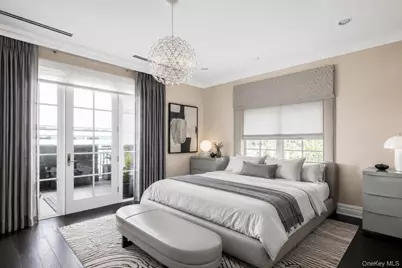
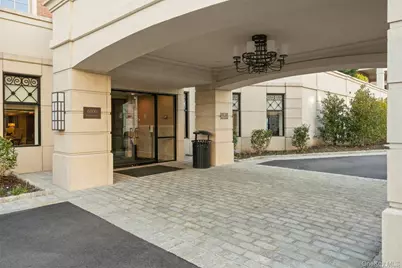
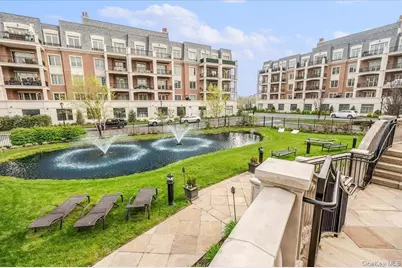
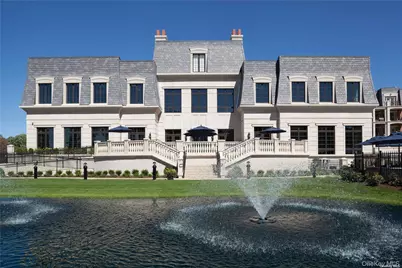
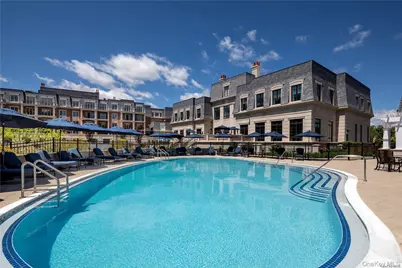
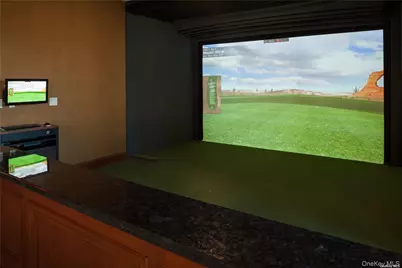
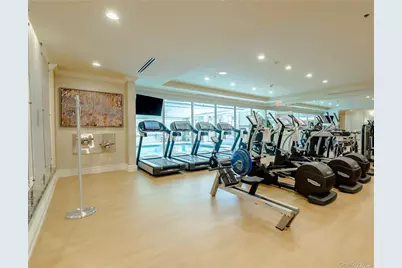
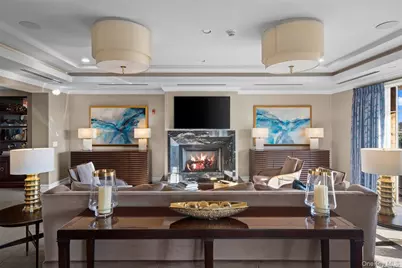
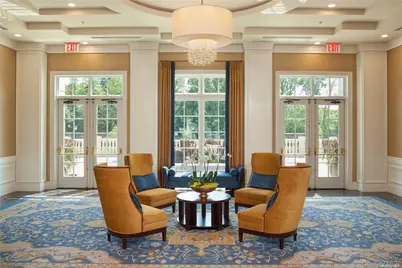
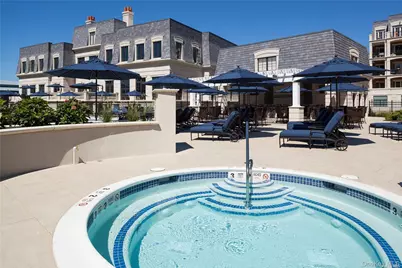
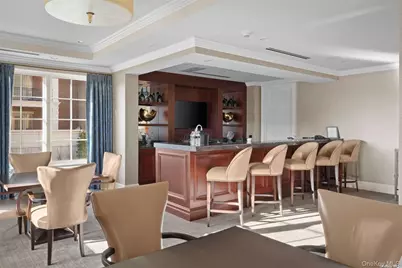
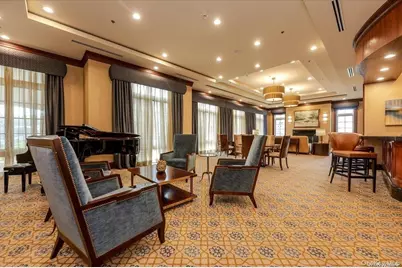
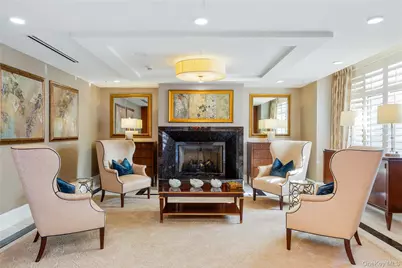
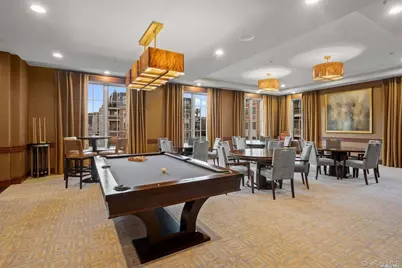
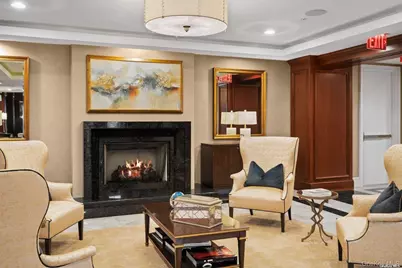
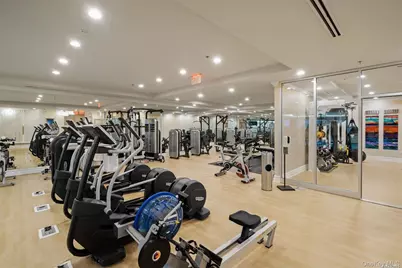
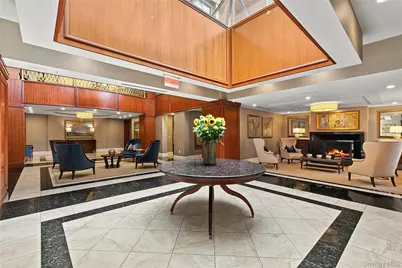
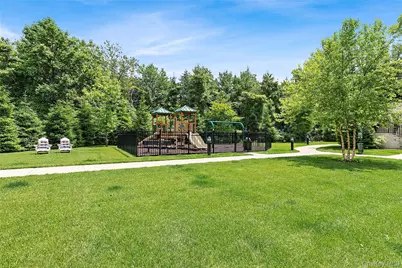
Introducing 2,600 Square feet of elegant interior space, this beautifully appointed western-facing, spacious and elaborate 2-bedroom, 2.5-bath residence was designed with a sophisticated eye. This home blends timeless finishes with modern comfort, creating a warm and polished setting for both everyday living and entertaining. The expansive living and dining areas are framed by dark hardwood floors, high ceilings, custom moldings, and oversized windows that fill the home with natural light. A striking custom marble fireplace wall anchors the living room, while the open layout provides seamless flow throughout the main living spaces. The chef's kitchen features custom white cabinetry, marble countertops and backsplash, high-end stainless-steel appliances, a large center island with seating, and designer lighting. The spacious primary suite offers a serene retreat with terrace access, custom window treatments, generous closet space, and a spa-like marble bath with double vanity, soaking tub, and glass-enclosed shower. A well-proportioned second bedroom with ensuite bath provides comfort and privacy for guests, while a powder room, laundry area, and thoughtfully designed storage complete the residence. Residents of The Ritz-Carlton Residences enjoy an unmatched full-service experience, including 24-hour concierge, doorman and valet parking, indoor and outdoor pools, fitness center, private cinema, resident lounge, golf simulator, game room, and beautifully appointed entertaining spaces. With world-class service and effortless luxury, this residence offers an exceptional opportunity to enjoy one of Long Island's most desirable condominium communities.
Full Property Details
Full Property Details for 5000 Royal Ct #5101
General
- Price: $2,950,000
- HOA FEE: $6,100/month
- Taxes: $18,000
- Status: Active
- Type: Condo
- Source: Long_Island
- MLS ID: 1005793
- Updated: 7/2/2026
- Added to Site: 47 day(s) ago
Interior
- Number of Rooms: 7
- Interior Features: Built-in Features, Chefs Kitchen, Eat-in Kitchen
- Fireplace: Yes
- Appliances: Wine Refrigerator
- Laundry Facilities: Yes
- Flooring: Hardwood
Rooms
Bathrooms
- Total Bathrooms: 3
- Full Bathrooms: 2
- Half Bathrooms: 1
Bedrooms
- Total Bedrooms: 2
Other Rooms
- Laundry: In Unit
Additional Information
- Amenities: Clubhouse, Pool
- Shared Amenities: Clubhouse, Door Person, Elevator(s), Fitness Center, Gated, Trash
- Pool: Yes
- Pool Description: Community, In-Ground, Indoor
Parking
- Garage: Yes
- Garage Spaces: 2
- Total Spaces: 2
- Parking Features: Assigned
- Assigned Parking: Yes
Location
- County: Nassau County
- Subdivision: Ritz-Carlton Residences
- Cross Streets: New Hyde Park Rd
- Driving Directions: LIE Exit 34 New Hyde Park Rd from Westbound Left onto New Hyde Park Rd. Left onto Service Rd, Gate House on Right. LIE Eastbound Exit 34 - Pass New Hyde Park Rd, Ritz-Carlton is on the Right.
School Information
- High School District: Great Neck
- Elementary School: Lakeville Elementary School
- Middle School: Great Neck South Middle School
- High School: Great Neck South High School
Community
- Association: Yes
- Assoc. Fees Include: Sewer, Snow Removal, Trash, Water
- Pets Allowed: Yes
- Pet Restrictions: Cats OK, Dogs OK
Heating & Cooling
- Central air: Yes
- Cooling Type: Central Air
- Heating Type: Forced Air, Natural Gas
Utilities
- Sewer: Public Sewer
- Water: Public
- Utility Description: Trash Collection Private
Structural Information
- Architectural Style: Other
- Detached/Attached: Attached
- Construction: Brick
- Basement Desc.: None
- Common Walls: 1 Common Wall, No One Below
- Windows: Triple Pane Windows
- Entry Floor Number: 3
- Stories/Levels: 5
- Stories in Building: 5
- Sq. Ft. Source: Other
- Year Built: 2018
Lot Features
- Lot Size (Acres): 1.2283
- Lot Size (Sq. Ft.): 53,506
Financial Considerations
- Association Fee: Yes
- Association Fee: $6,100
- Assoc Fee Freq.: Monthly
- Taxes Include: Trash, Water
- Tax Amount: $18,000
Disclosures and Reports
- Special Conditions: None
- Exclusions: see agent
- Inclusions: see agent
- Property ID: 2229-08-A-00-0901-UCA027201106
Listed by Compass Greater NY LLC
Get Pre-Approved Today
Schools
Schools serving 5000 Royal Ct #5101
School District:Great Neck Public Schools
| Name | Grades | Distance |
|---|---|---|
Early Childhood Center 10 Campbell Street, New Hyde Park, NY 11040 | PK-K | 1.4 mi |
Lakeville Elementary School 47-27 Jayson Ave, Great Neck, NY 11020 | 1-5 | 2 mi |
Great Neck South Middle School 349 Lakeville Rd, Great Neck, NY 11020 | 6-8 | 0.8 mi |
Great Neck South High School 341 Lakeville Rd, Great Neck, NY 11020 | 9-12 | 0.7 mi |
Disclaimer:
School attendance boundaries provided by ATTOM Data Solutions and are for reference only. Contact the school directly to verify enrollment eligibility.
Price & Sales History for 5000 Royal Ct #5101
Date
Details
Price
Change
Source
5/28/2026
Listed
$2,950,000
—
MLS
Disclaimer: Historical sales information is derived from public records provided by the county offices. Information is not guaranteed and should be independently verified.

Tax History
Tax History for 5000 Royal Ct #5101
Year
Property Taxes
Change
Tax Assessment
Change
2025
$21,150
—
$4,527
—
Disclaimer: Historical tax information is derived from public records provided by the county offices. Information is not guaranteed and should be independently verified.
Estimate the Cost
Estimate the Cost for 5000 Royal Ct #5101
5000 Royal Court #5101, North Hills, NY 11040 (MLS# 1005793) is a Condo property with 2 bedrooms, 2 full bathrooms and 1 partial bathroom. 5000 Royal Court #5101 is currently listed for $2,950,000 and was received on May 28, 2026. Want to learn more about 5000 Royal Court #5101? Do you have questions about finding other Condo real estate for sale in North Hills? You can browse all North Hills real estate or contact a Coldwell Banker agent to request more information.
