This is a carousel with tiles that activate property listing cards. Use the previous and next buttons to navigate.
1/28
$1,249,000
This is a carousel with tiles that activate property listing cards. Use the previous and next buttons to navigate.
1/28
Property Description
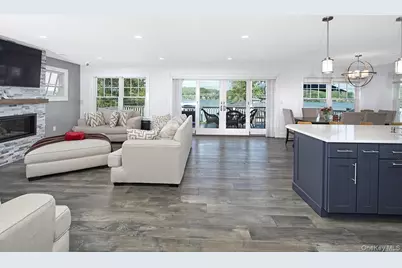
Welcome to a rare gem that seamlessly blends elegance, comfort, & the Lakeside lifestyle. This four-bedroom, four full bath 2018 contemporary ranch offers not just a home, but an unparalleled way of life with deeded lake rights to the highly sought after Peach Lake. Step inside & be greeted by a light-filled main level with sliding glass door to the huge deck. The living room, dining room, & kitchen connect seamlessly, creating an inviting and open space for entertaining with spectacular views of the lake. The private primary suite occupies the second level, creating a tranquil retreat with its own luxurious spa-inspired bath, dressing area and a walk-in closet, this suite offers privacy & comfort. The main level offers an additional primary bedroom with en-suite & walk-in closet, and two additional bedrooms that share a beautifully appointed hall bath. The fully finished walkout lower level adds even more versatility to this home, complete with a full bath, large rec room, gym area, laundry room, office, door to the oversized one-car garage and a full home generator. From here, step outside to the backyard & follow the path to the lakefront, where you'll find a shared dock. Lake activities are just steps away from boating, kayaking, fishing, paddleboarding and water skiing. The neighborhood also offers a beach, clubhouse and golf. Whether you're seeking a full-time residence or a weekend retreat this home offers a perfect blend of convenience and relaxation.
Full Property Details
Full Property Details for 34 Lakeside Dr
General
- Price: $1,249,000
- HOA FEE: $315/month
- Taxes: $13,468
- Status: Active
- Type: Single Family
- Source: Long_Island
- MLS ID: 1002914
- Updated: 5/21/2026
- Added to Site: 8 day(s) ago
Interior
- Number of Rooms: 9
- Interior Features: First Floor Bedroom, Cathedral Ceiling(s), Chefs Kitchen, Double Vanity, Eat-in Kitchen, Entrance Foyer, High Ceilings, Open Floorplan, Open Kitchen, Primary Bathroom, Master Downstairs, Walk-In Closet(s), Washer/Dryer Hookup
- Fireplace: Yes
- Number of Fireplaces: 1
- Appliances: Dishwasher, Dryer, Electric Oven, Microwave, Oven, Range, Refrigerator, Stainless Steel Appliance(s), Washer, Gas Water Heater
Rooms
Bathrooms
- Total Bathrooms: 4
- Full Bathrooms: 4
Bedrooms
- Total Bedrooms: 4
Parking
- Garage: Yes
- Garage Spaces: 1
- Total Spaces: 5
- Parking Features: Driveway, Garage
Location
- County: Westchester County
School Information
- High School District: North Salem
- Elementary School: Pequenakonck Elementary School
- Middle School: North Salem Middle/ High School
- High School: North Salem Middle/ High School
Community
- Association: Yes
- Assoc. Fees Include: Sewer, Snow Removal, Water
Heating & Cooling
- Central air: Yes
- Cooling Type: Central Air
- Heating Type: Forced Air, Natural Gas
Utilities
- Sewer: Public Sewer
- Water: Private
- Utility Description: Electricity Connected, Natural Gas Connected, Sewer Connected, Water Connected
Structural Information
- Architectural Style: Contemporary, Exp Ranch
- Detached/Attached: Detached
- Construction: Frame, HardiPlank Type
- Basement: Yes
- Basement Desc.: Finished, Full Basement, Walk-Out Access
- Building Size: 3788
- Square Feet: 3,788
- Sq. Ft. Source: Measured
- Year Built: 2018
Lot Features
- Lot Size (Acres): 0.12
- Lot Size (Sq. Ft.): 5,227
Financial Considerations
- Association Fee: Yes
- Association Fee: $315
- Assoc Fee Freq.: Monthly
- Other Fee: Yes
- Other Fee Type: COOP Association Fee
- Other Fee Freq.: Monthly
- Tax Amount: $13,468.17
Disclosures and Reports
- Special Conditions: None
- Property ID: 4000-006-000-02673-000-0025-0-15
Listed by Howard Hanna Rand Realty
Get Pre-Approved Today
Schools
Schools serving 34 Lakeside Dr
School District:North Salem Central School District
| Name | Grades | Distance |
|---|---|---|
Pequenakonck Elementary School 173 June Road, North Salem, NY 10560 | K-5 | 0.8 mi |
North Salem Middle School High School 230 June Road, North Salem, NY 10560 | 6-12 | 0.7 mi |
Disclaimer:
School attendance boundaries provided by ATTOM Data Solutions and are for reference only. Contact the school directly to verify enrollment eligibility.
Price & Sales History for 34 Lakeside Dr
Date
Details
Price
Change
Source
5/21/2026
Listed
$1,249,000
—
MLS
Disclaimer: Historical sales information is derived from public records provided by the county offices. Information is not guaranteed and should be independently verified.
Tax History
Tax History for 34 Lakeside Dr
Year
Property Taxes
Change
Tax Assessment
Change
2025
$11,768
100%
$490,000
—
2024
100%
$490,000
7%
2020
100%
$459,500
10%
2020
100%
$419,200
-3%
2020
100%
$431,300
98%
2020
—
$217,500
—
Disclaimer: Historical tax information is derived from public records provided by the county offices. Information is not guaranteed and should be independently verified.
Estimate the Cost
Estimate the Cost for 34 Lakeside Dr
34 Lakeside Drive, North Salem, NY 10560 (MLS# 1002914) is a Single Family property with 4 bedrooms and 4 full bathrooms. 34 Lakeside Drive is currently listed for $1,249,000 and was received on May 21, 2026. Want to learn more about 34 Lakeside Drive? Do you have questions about finding other Single Family real estate for sale in North Salem? You can browse all North Salem real estate or contact a Coldwell Banker agent to request more information.