This is a carousel with tiles that activate property listing cards. Use the previous and next buttons to navigate.
1/47
$949,000
This is a carousel with tiles that activate property listing cards. Use the previous and next buttons to navigate.
1/47
Property Description
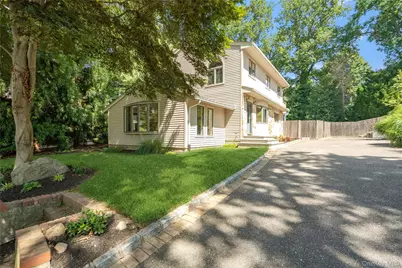
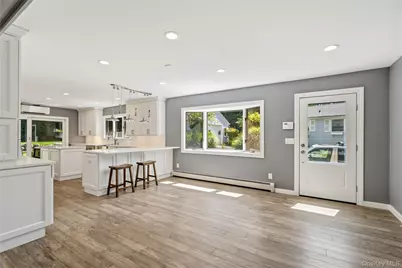
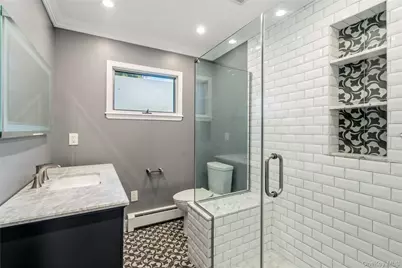
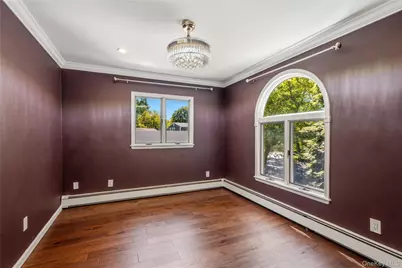
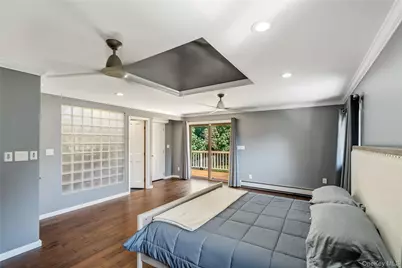
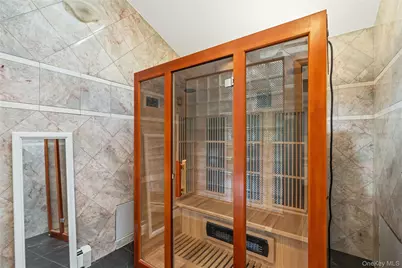
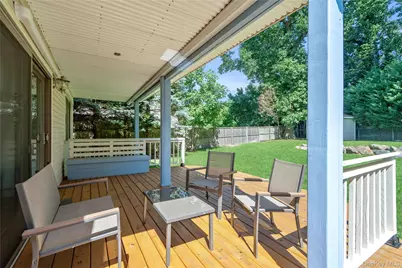
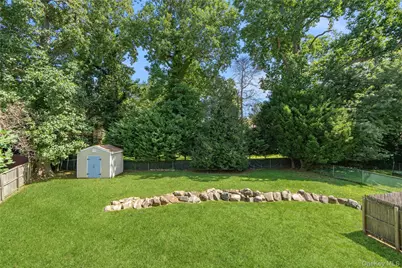
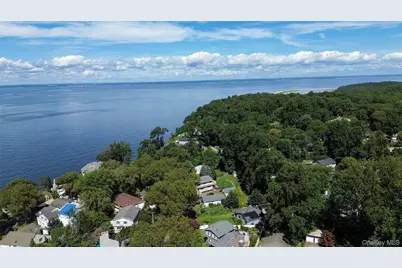
Welcome to elevated coastal living in Eatons Neck, a highly sought after waterfront enclave where the scenic drive in immediately sets the tone with tree-lined roads, coastal views and a relaxed atmosphere that evokes the feel of the Hamptons without ever leaving Long Island's North Shore. This striking contemporary home offers a bright, open layout with soaring cathedral ceilings, engineered hardwood floors, arched windows, skylights and abundant natural light throughout. Beautiful water views further enhance the home's refined coastal character. The main level is designed for both everyday living and effortless entertaining. The kitchen was completely renovated in 2021 and has seen limited use, offering a fresh, beautifully maintained space complete with a wine refrigerator and modern finishes. Oversized Andersen sliding doors create a seamless transition from the kitchen to the outdoor patio, making the space ideal for entertaining. The patio provides a comfortable, shaded setting protected from direct sun, perfect for outdoor dining, hosting guests or simply relaxing. The living area is anchored by a Franklin wood-burning stove with an internal brick chimney, providing substantial supplemental warmth throughout the home while adding both character and charm. Upstairs, the expansive primary bedroom serves as a true retreat, featuring a spacious walk-in closet, additional closet space, and a separate adjoining room with a sauna inside, creating a dedicated space for relaxation and wellness. Sliding glass doors open to a large, newly reconstructed second floor deck surrounded by mature trees, offering a peaceful sense of privacy and an idyllic setting for enjoying morning coffee, unwinding at the end of the day or simply taking in the tranquil surroundings. The home has been thoughtfully updated and meticulously maintained, with windows, siding and roof completed in 2020, upgraded mechanical systems in 2021, the second floor deck reconstructed in 2026 and brand new front step pavers enhancing the home's curb appeal. Additional recent upgrades include a high efficiency Buderus burner and tank system, ductless split A/C, security system, waterproofed basement, insulated attic with plywood flooring, outdoor storage shed, underground front/rear sprinklers and professional landscaping. Enjoy access to Valley Grove Beach just a four minute walk away, along with nearby Hobart Beach Park for swimming, boating, beach days and unforgettable North Shore sunsets. With limited inventory available in Eatons Neck, opportunities to own in this distinctive coastal setting are few and far between. This is a rare chance at this price, to experience the coveted Eatons Neck lifestyle, where coastal beauty, thoughtful updates, sophisticated entertaining spaces, serene outdoor living and convenient beach access come together in one exceptional home.
Full Property Details
Full Property Details for 16 Westview Rd
General
- Price: $949,000
- Taxes: $12,501
- Status: Active
- Type: Single Family
- Source: Long_Island
- MLS ID: 1044958
- Updated: 9/13/2026
- Added to Site: 39 day(s) ago
Interior
- Number of Rooms: 7
- Interior Features: First Floor Bedroom, First Floor Full Bath, Ceiling Fan(s), High Ceilings, Natural Woodwork, Open Floorplan, Open Kitchen, Recessed Lighting, Sauna, Storage
- Fireplace: Yes
- Number of Fireplaces: 1
- Fireplace(s): Living Room, Wood Burning
- Appliances: Electric Oven, Stainless Steel Appliance(s)
- Laundry Facilities: Yes
- Flooring: Concrete, Tile, Wood
Rooms
Bathrooms
- Total Bathrooms: 2
- Full Bathrooms: 2
Bedrooms
- Total Bedrooms: 3
Other Rooms
- Laundry: In Basement
Additional Information
- Security/Safety: Security System
Exterior
- Porch/Patio/Deck: Deck, Patio
Parking
- Parking Features: Driveway, On Street
Location
- County: Suffolk County
- Cross Streets: Carlisle Drive
School Information
- High School District: Northport-East Northport
- Elementary School: Norwood Avenue School
- Middle School: Northport Middle School
- High School: Northport Senior High School
Heating & Cooling
- Cooling Type: Ductless
- Heating Type: Baseboard, Oil
- Heating Zones: 2
Utilities
- Sewer: Cesspool
- Water: Public
- Utility Description: Cable Available, Electricity Connected, Phone Available, Trash Collection Public, Water Connected
Structural Information
- Architectural Style: Contemporary
- Detached/Attached: Detached
- Construction: Cedar, Frame, Stone
- Basement: Yes
- Basement Desc.: Partially Finished, Storage Space, Walk-Out Access
- Unfinished Attic: Yes
- Windows: Bay Window(s), Oversized Windows, Skylight(s)
- Sq. Ft. Source: CubiCasa
- Year Built: 1960
Additional Structures
- Other Structures: Covered Arena, Shed(s)
Lot Features
- Property View: Water
- Lot Size (Acres): 0.25
- Lot Size (Sq. Ft.): 10,890
- Fence: Yes
- Lot Features: Back Yard, Landscaped, Sprinklers In Front, Sprinklers In Rear, Stone/Brick Wall, Views, Waterfront
- Fencing (Description): Back Yard
Water Features
- Water Front: Yes
- Water View: Yes
- Water Front View: Beach Access, Waterfront
Financial Considerations
- Tax Amount: $12,501.72
Disclosures and Reports
- Special Conditions: None
- Property ID: 0400-002-00-01-00-096-000
Listed by Evolution Realty of L I

Get Pre-Approved Today
Schools
Schools serving 16 Westview Rd
School District:Northport-East Northport Union Free School District
| Name | Grades | Distance |
|---|---|---|
Norwood Avenue School, Northport, NY 25 Norwood Rd, Northport, NY 11768 | K-5 | 4.2 mi |
Northport Middle School 11 Middleville Road, Northport, NY 11768 | 6-8 | 4.9 mi |
Northport Senior High School 154 Laurel Hill Road, Northport, NY 11768 | 9-12 | 5.1 mi |
Disclaimer:
School attendance boundaries provided by ATTOM Data Solutions and are for reference only. Contact the school directly to verify enrollment eligibility.
Price & Sales History for 16 Westview Rd
Date
Details
Price
Change
Source
9/02/2026
Listed
$949,000
91.72%
MLS
2/28/2017
Sold
$495,000
—
Public Record
Disclaimer: Historical sales information is derived from public records provided by the county offices. Information is not guaranteed and should be independently verified.
Tax History
Tax History for 16 Westview Rd
Year
Property Taxes
Change
Tax Assessment
Change
2024
$10,807
100%
$3,100
—
2020
-100%
$3,100
—
2022
$10,256
3%
$3,100
—
2021
$9,963
1%
$3,100
—
2020
$9,819
3%
$3,100
—
2018
$9,575
12%
$3,100
—
2017
$8,570
2%
$3,100
—
2016
$8,430
3%
$3,100
—
2015
$8,183
2%
$3,100
—
2015
$8,042
4%
$3,100
—
2014
$7,770
2%
$3,100
—
2013
$7,598
—
$3,100
—
Disclaimer: Historical tax information is derived from public records provided by the county offices. Information is not guaranteed and should be independently verified.
Estimate the Cost
Estimate the Cost for 16 Westview Rd
16 Westview Road, Northport, NY 11768 (MLS# 1044958) is a Single Family property with 3 bedrooms and 2 full bathrooms. 16 Westview Road is currently listed for $949,000 and was received on September 02, 2026. Want to learn more about 16 Westview Road? Do you have questions about finding other Single Family real estate for sale in Northport? You can browse all Northport real estate or contact a Coldwell Banker agent to request more information.