This is a carousel with tiles that activate property listing cards. Use the previous and next buttons to navigate.
1/26
$1,525,000
This is a carousel with tiles that activate property listing cards. Use the previous and next buttons to navigate.
1/26
Property Description
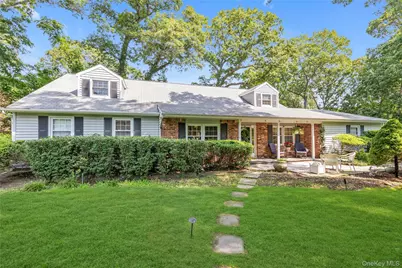
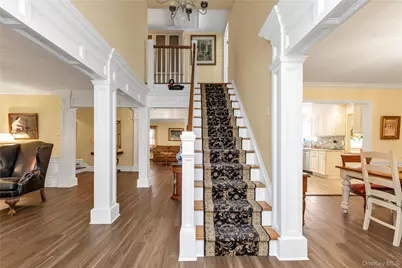
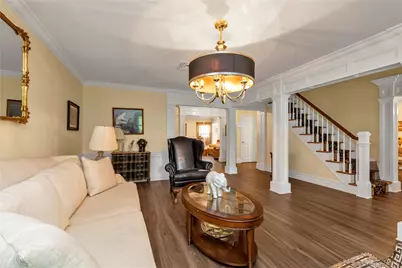
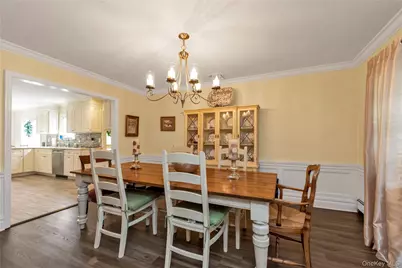
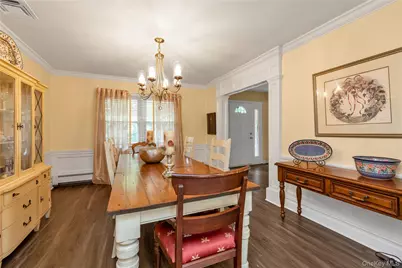
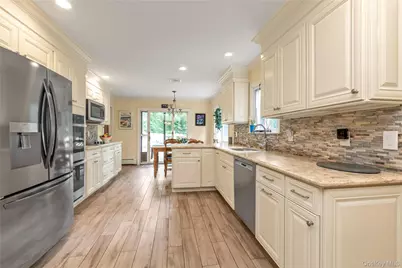
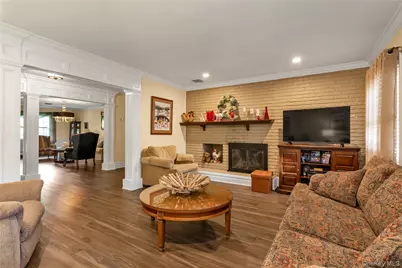
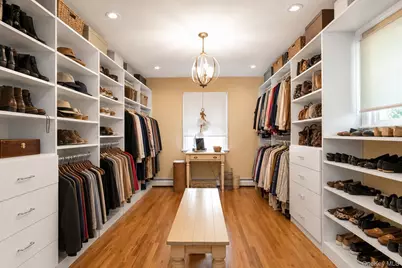
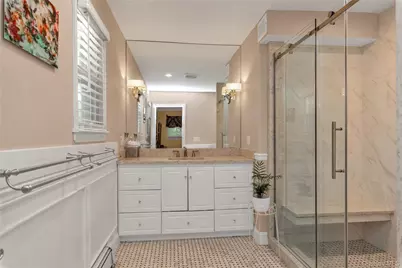
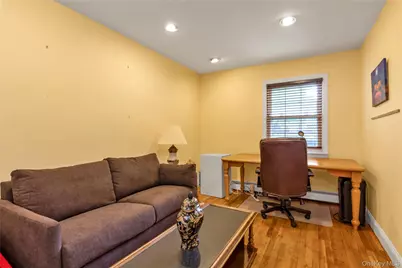
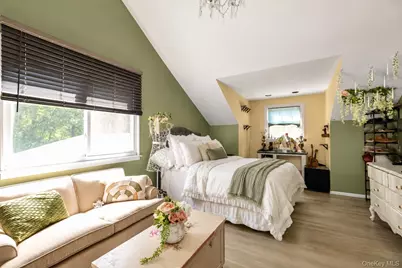
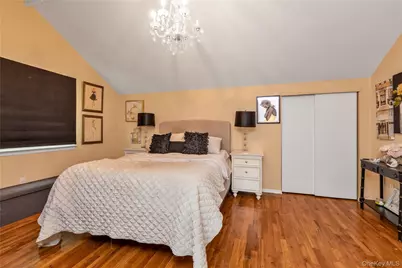
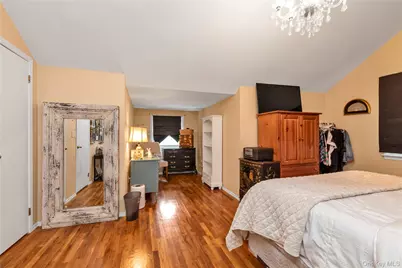
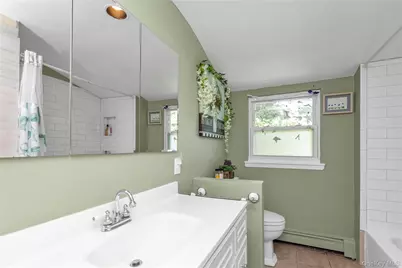
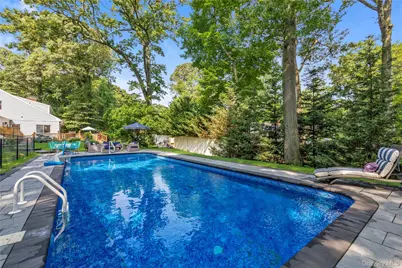
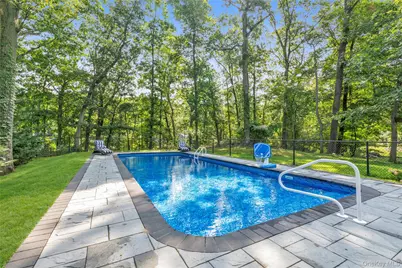
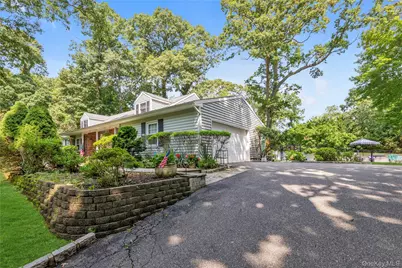
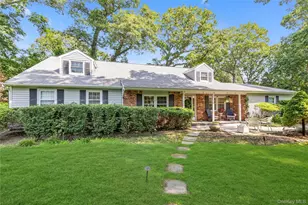
Tucked away in the beautiful north shore neighborhood that is Fort Salonga, a farm ranch on one acre awaits - and from the moment you step through the front door, the craftsmanship announces itself. Luxe millwork and molding frame a grand foyer that one may not have expected upon opening the front door, setting the tone for the home that follows. To one side, a formal dining room awaits, ready for holiday gatherings and elegant dinner parties. To the other side, a formal living room offers a refined space to receive guests. The home continues toward the rear, where a cozy family room is centered around a gas fireplace. The kitchen, fully renovated in 2017 in classic finishes and with slider access to the deck, anchors the first floor. The main floor is also features a coveted first-floor primary suite. The primary closet is simply incredible - a boutique-style dressing room appointed with floor-to-ceiling custom built-ins, a statement chandelier, and its own window, delivering the kind of space and presentation most buyers only dream of (and the potential for conversion back to the 6th bedroom). Two more bedrooms round out the main level, versatile enough for family, guests, or a home office. The second floor offers two more bedrooms, which provide privacy and separation from the main level, sharing access to a full bath. A full finished basement offers even more space to make your own. Every major system has been thoughtfully updated as well. Central air, heating, water heater, and cesspool were all replaced in 2017. Upgraded Andersen windows are also present. Outside, a pool set against a full acre of privacy creates an exceptional setting for entertaining. A two-car garage completes the offering. Beyond the walls, this home delivers incredible lifestyle value. Northport Village's harbor, marina, and restaurants are just minutes away, along with the boutique shops and coffee spots that give the village its charm - and just beyond, you'll find even more in Huntington Village. Beach days at some of the north shore's best, sailing, and a scenic escape to Del Vino Vineyard are all part of everyday life here, with an easy commute into the city rounding out the appeal.
Full Property Details
Full Property Details for 2 Sandpiper Ln
General
- Price: $1,525,000
- Taxes: $16,873
- Status: Active
- Type: Single Family
- Source: Long_Island
- MLS ID: 1017135
- Updated: 9/30/2026
- Added to Site: 81 day(s) ago
Interior
- Number of Rooms: 10
- Interior Features: First Floor Bedroom, First Floor Full Bath, Eat-in Kitchen, Formal Dining, Master Downstairs, Walk-In Closet(s)
- Fireplace: Yes
- Number of Fireplaces: 1
- Appliances: Dryer, Electric Oven, Refrigerator, Stainless Steel Appliance(s), Washer
Rooms
Bathrooms
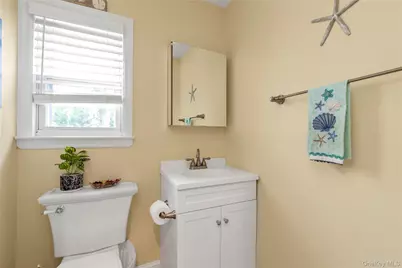
- Total Bathrooms: 4
- Full Bathrooms: 2
- Half Bathrooms: 2
Bedrooms
- Total Bedrooms: 5
Additional Information
- Pool: Yes
- Private Pool: Yes
Parking
- Garage: Yes
- Garage Spaces: 2
- Parking Features: Driveway, Garage
Location
- County: Suffolk County
School Information
- High School District: Northport-East Northport
- Elementary School: Fifth Avenue Elementary School
- Middle School: East Northport Middle School
- High School: Northport Senior High School
Heating & Cooling
- Central air: Yes
- Cooling Type: Central Air
- Heating Type: Hot Water, Natural Gas
Utilities
- Sewer: Cesspool
- Water: Public
- Utility Description: Natural Gas Available
Structural Information
- Architectural Style: Farmhouse
- Detached/Attached: Detached
- Construction: Brick, Vinyl Siding
- Basement: Yes
- Basement Desc.: Finished
- Sq. Ft. Source: Public Records
- Year Built: 1967
Lot Features
- Lot Size (Acres): 1
- Lot Size (Sq. Ft.): 43,560
Financial Considerations
- Tax Amount: $16,873
Disclosures and Reports
- Special Conditions: None
- Property ID: 0400-087-00-01-00-048-000
Listed by Douglas Elliman Real Estate

Get Pre-Approved Today
Schools
Schools serving 2 Sandpiper Ln
School District:Northport-East Northport Union Free School District
| Name | Grades | Distance |
|---|---|---|
Fifth Avenue Elementary School 1157 5th Avenue, East Northport, NY 11731 | K-5 | 0.8 mi |
East Northport Middle School 1075 5th Avenue, East Northport, NY 11731 | 6-8 | 1.2 mi |
Northport Senior High School 154 Laurel Hill Road, Northport, NY 11768 | 9-12 | 2.1 mi |
Disclaimer:
School attendance boundaries provided by ATTOM Data Solutions and are for reference only. Contact the school directly to verify enrollment eligibility.
Price & Sales History for 2 Sandpiper Ln
Date
Details
Price
Change
Source
8/17/2026
Price Reduced
$1,525,000
-4.69%
MLS
7/23/2026
Listed
$1,599,999
—
MLS
Disclaimer: Historical sales information is derived from public records provided by the county offices. Information is not guaranteed and should be independently verified.
Tax History
Tax History for 2 Sandpiper Ln
Year
Property Taxes
Change
Tax Assessment
Change
2024
$15,515
100%
$4,250
—
2020
100%
$4,250
-7%
2020
-100%
$4,550
—
2022
$14,640
3%
$4,550
—
2021
$14,213
-4%
$4,550
-6%
2020
$14,837
3%
$4,829
—
2018
$14,421
2%
$4,829
—
2017
$14,073
7%
$4,850
—
2016
$13,105
2%
$4,850
—
2015
$12,820
2%
$4,850
—
2015
$12,546
3%
$4,850
—
2014
$12,126
-7%
$4,850
-8%
2013
$13,042
—
$5,300
—
Disclaimer: Historical tax information is derived from public records provided by the county offices. Information is not guaranteed and should be independently verified.
Estimate the Cost
Estimate the Cost for 2 Sandpiper Ln
2 Sandpiper Lane, Northport, NY 11768 (MLS# 1017135) is a Single Family property with 5 bedrooms, 2 full bathrooms and 2 partial bathrooms. 2 Sandpiper Lane is currently listed for $1,525,000 and was received on July 23, 2026. Want to learn more about 2 Sandpiper Lane? Do you have questions about finding other Single Family real estate for sale in Northport? You can browse all Northport real estate or contact a Coldwell Banker agent to request more information.