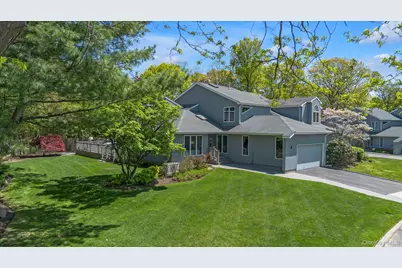
This is a carousel with tiles that activate property listing cards. Use the previous and next buttons to navigate.
1/1
$1,400,000
This is a carousel with tiles that activate property listing cards. Use the previous and next buttons to navigate.
1/1
Property Description
Completely renovated with exceptional craftsmanship and designer finishes throughout, this stunning custom residence blends sophisticated modern style with warm, livable elegance. Located in the Colony Club, a serene ten-acre park-like gated community bordered by a nature preserve and not age-restricted, 4 Wood Path Drive is flooded with natural light and thoughtfully designed for both everyday living and entertaining. The home showcases soaring ceilings, dramatic walls of windows, rich hardwood flooring, custom millwork, and seamless open-concept living spaces. The showstopping living room is anchored by a sleek linear gas fireplace and expansive floor-to-ceiling windows. A sun-drenched sitting area offers the perfect retreat, while the elevated loft adds architectural interest and flexible living space. At the heart of the home, the custom chef's kitchen features all Viking appliances, a built-in Miele coffee maker, bespoke cabinetry, Quartz countertops, designer lighting, and a generous space for casual dining. The adjoining dining area flows effortlessly to the outdoor living spaces, creating a true indoor-outdoor lifestyle experience. The first-floor primary suite continues the home's elevated aesthetic with spa-inspired finishes and impeccable attention to detail. The custom primary bath features heated floors, a double vanity, an oversized accessible shower, private water closet, and hidden washer and dryer. Upstairs, the loft provides additional bright and sunny living or work space, along with two spacious bedrooms and a beautifully updated full bath. The lower level offers exceptional flexibility for guests, recreation, or a home office, complete with a legal outside entrance and an additional washer and dryer. Additional upgrades include new heating and cooling systems, custom lighting, custom doors, custom bannisters and handrails, new front and rear doors, a new driveway, and new walkways. Outside, enjoy resort-style living with an expansive Trex deck, multiple entertaining areas, manicured landscaping, and mature trees that provide exceptional privacy and tranquility. Additional features include central vacuum, smart thermostats, security system, and Generac generator. A rare opportunity to own a completely turnkey, high-design home where every detail has been thoughtfully executed to the highest standard.
Full Property Details
Full Property Details for 4 Wood Path Dr
General
- Sold For: $1,400,000
- HOA FEE: $743/month
- Taxes: $18,420
- Status: Closed
- Type: Single Family
- Source: Long_Island
- MLS ID: 996466
- Added to Site: 113 day(s) ago
Interior
- Number of Rooms: 7
- Interior Features: Chefs Kitchen, Master Downstairs
- Fireplace: Yes
- Number of Fireplaces: 1
- Fireplace(s): Gas
- Appliances: Convection Oven, Dishwasher, Oven
Rooms
Bathrooms
- Total Bathrooms: 3
- Full Bathrooms: 2
- Half Bathrooms: 1
Bedrooms
- Total Bedrooms: 3
Additional Information
- Shared Amenities: Basketball Court, Gated, Pool, Tennis Court(s)
- Security/Safety: Gated Community, Security System, Smoke Detector(s)
Parking
- Garage: Yes
- Garage Spaces: 2
- Parking Features: Driveway
Location
- County: Suffolk County
- Subdivision: Colony Club
- Cross Streets: Norwood Road
- Driving Directions: 25A to Norwood Rd to Wood Path Drive
School Information
- High School District: Northport-East Northport
- Elementary School: Norwood Avenue School
- Middle School: Northport Middle School
- High School: Northport Senior High School
Community
- Association: Yes
- Assoc. Fees Include: Cable TV, Common Area Maintenance, Exterior Maintenance, Grounds Care, Internet, Other, Pool Service, Snow Removal
Heating & Cooling
- Central air: Yes
- Cooling Type: Central Air
- Heating Type: Natural Gas
- Heating Zones: 2
Utilities
- Sewer: Cesspool
- Water: Public
- Utility Description: Natural Gas Connected, Underground Utilities
Structural Information
- Architectural Style: Contemporary
- Detached/Attached: Attached
- Construction: Cedar
- Basement: Yes
- Basement Desc.: Finished
- Sq. Ft. Source: Plans
- Year Built: 1993
Additional Structures
- Other Structures: Pool House
Lot Features
- Lot Size (Acres): 0.13
- Lot Size (Sq. Ft.): 5,663
Financial Considerations
- Association Fee: Yes
- Association Fee: $743
- Assoc Fee Freq.: Monthly
- Tax Amount: $18,420
Disclosures and Reports
- Special Conditions: None
- Exclusions: Light in upstairs Closet, Bureau Mirror in Master and Vanity Mirror in upstairs bath, garage fridge
- Property ID: 0400-011-01-01-00-015-000
Listed by Compass Greater NY LLC
Sold by RE/MAX Integrity Leaders

Get Pre-Approved Today
Schools
Schools serving 4 Wood Path Dr
School District:Northport-East Northport Union Free School District
| Name | Grades | Distance |
|---|---|---|
Norwood Avenue School, Northport, NY 25 Norwood Rd, Northport, NY 11768 | K-5 | 0.6 mi |
Northport Middle School 11 Middleville Road, Northport, NY 11768 | 6-8 | 0.7 mi |
Northport Senior High School 154 Laurel Hill Road, Northport, NY 11768 | 9-12 | 2.5 mi |
Disclaimer:
School attendance boundaries provided by ATTOM Data Solutions and are for reference only. Contact the school directly to verify enrollment eligibility.
Price & Sales History for 4 Wood Path Dr
Date
Details
Price
Change
Source
7/16/2026
Sold
$1,400,000
—
MLS
5/07/2026
Listed
$1,400,000
—
MLS
Disclaimer: Historical sales information is derived from public records provided by the county offices. Information is not guaranteed and should be independently verified.
4 Wood Path Drive, Northport, NY 11768 (MLS# 996466) is a Single Family property that was sold at $1,400,000 on July 16, 2026. Want to learn more about 4 Wood Path Drive? Do you have questions about finding other Single Family real estate for sale in Northport? You can browse all Northport real estate or contact a Coldwell Banker agent to request more information.