This is a carousel with tiles that activate property listing cards. Use the previous and next buttons to navigate.
1/1
$1,430,000
This is a carousel with tiles that activate property listing cards. Use the previous and next buttons to navigate.
1/1
Property Description
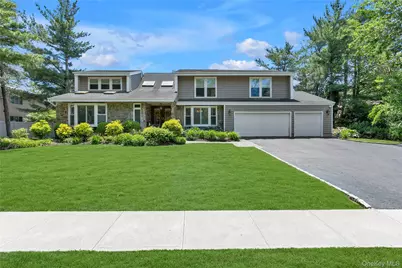
Welcome to this exceptional new-to-market residence nestled on .46 acres on a private cul-de-sac just moments from the heart of vibrant Northport Village. Enjoy the best of North Shore living with boutique shopping, fine and casual dining, theater, brewery, waterfront park, dock, and breathtaking sunset views all nearby, along with the renowned Del Vino Vineyard just minutes away. This spacious 5-bedroom, 3.5-bathroom home with a 3-car attached garage offers an open and airy floor plan filled with abundant natural light throughout. A dramatic two-story entry foyer welcomes you into the home and is complemented by a convenient powder room. The main level features a gracious living room, expansive dining room, and an inviting den with a stunning stone gas fireplace-perfect for both entertaining and everyday living. The spacious eat-in kitchen offers a center island, ample cabinetry, and sliding glass doors leading to the rear deck, seamlessly extending indoor-outdoor entertaining and relaxation. A thoughtfully designed laundry room provides direct access to both the backyard and attached three-car garage. The first floor also features an en-suite bedroom ideal for guests, extended family, or a private home office. The second level offers a spacious primary suite complete with a dressing area, two walk-in closets, linen closet, and an oversized primary bathroom. Three additional generously sized bedrooms and a full hallway bathroom with dual sinks complete the upper level. The full unfinished basement presents endless possibilities to create the space of your dreams-home gym, theater, recreation room, bar, wine cellar, or additional living space. The flat backyard is truly a blank canvas ready to become your own private retreat, with ample room for a pool and outdoor entertaining. A separate outbuilding offers incredible flexibility and could serve as a home office, gym, cabana, art studio, or creative space. A rare opportunity to own a spacious home in one of Long Island's most sought-after coastal communities. Come see for yourself and fall in love...
Full Property Details
Full Property Details for 46 Franklin St
General
- Sold For: $1,430,000
- Taxes: $20,882
- Status: Closed
- Type: Single Family
- Source: Long_Island
- MLS ID: 1007386
- Added to Site: 86 day(s) ago
Interior
- Number of Rooms: 9
- Interior Features: First Floor Bedroom, First Floor Full Bath, Cathedral Ceiling(s), Eat-in Kitchen, Entrance Foyer, Formal Dining, Granite Counters, High Ceilings, His and Hers Closets, Kitchen Island, Open Floorplan, Pantry, Primary Bathroom, Walk-In Closet(s)
- Fireplace: Yes
- Number of Fireplaces: 1
- Fireplace(s): Gas
- Appliances: Dishwasher, Dryer, Electric Cooktop, Microwave, Oven, Refrigerator, Stainless Steel Appliance(s)
- Laundry Facilities: Yes
- Flooring: Ceramic Tile, Tile, Wood
Rooms
Bathrooms
- Total Bathrooms: 4
- Full Bathrooms: 3
- Half Bathrooms: 1
Bedrooms
- Total Bedrooms: 5
Other Rooms
- Laundry: Laundry Room
Exterior
- Exterior Features: Awning(s), Mailbox
- Porch/Patio/Deck: Deck, Porch
Parking
- Garage: Yes
- Garage Spaces: 3
- Parking Features: Driveway, Garage, Garage Door Opener
Location
- County: Suffolk County
- Cross Streets: Reservoir
- Driving Directions: 25 A to Reservoir take a left on Franklin
School Information
- High School District: Northport-East Northport
- Elementary School: Ocean Avenue School
- Middle School: Northport Middle School
- High School: Northport Senior High School
Heating & Cooling
- Central air: Yes
- Cooling Type: Central Air
- Heating Type: Natural Gas
- Heating Zones: 4
Utilities
- Sewer: Cesspool
- Water: Public
- Utility Description: Electricity Connected
Structural Information
- Architectural Style: Colonial
- Detached/Attached: Detached
- Construction: Vinyl Siding
- Basement: Yes
- Basement Desc.: Unfinished
- Windows: Skylight(s)
- Sq. Ft. Source: Other
- Year Built: 1988
Additional Structures
- Other Structures: Outbuilding
Lot Features
- Property View: Neighborhood
- Lot Size (Acres): 0.46
- Lot Size (Sq. Ft.): 20,038
- Frontage: Municipal
- Road Maintenance: Public Maintained Road
- Fence: Yes
- Lot Features: Cul-De-Sac, Level, Sprinklers In Front, Sprinklers In Rear
- Fencing (Description): Back Yard, Fenced, Vinyl, Wood
Financial Considerations
- Taxes Include: Trash
- Tax Amount: $20,882
Disclosures and Reports
- Special Conditions: None
- Property ID: 0404-013-00-01-00-034-015
Listed by Douglas Elliman Real Estate
Sold by Berkshire Hathaway

Get Pre-Approved Today
Schools
Schools serving 46 Franklin St
School District:Northport-East Northport Union Free School District
| Name | Grades | Distance |
|---|---|---|
Ocean Avenue School 100 Ocean Avenue, Northport, NY 11768 | K-5 | 0.9 mi |
Northport Middle School 11 Middleville Road, Northport, NY 11768 | 6-8 | 1.5 mi |
Northport Senior High School 154 Laurel Hill Road, Northport, NY 11768 | 9-12 | 1.1 mi |
Disclaimer:
School attendance boundaries provided by ATTOM Data Solutions and are for reference only. Contact the school directly to verify enrollment eligibility.
Price & Sales History for 46 Franklin St
Date
Details
Price
Change
Source
8/18/2026
Sold
$1,430,000
10.08%
MLS
6/03/2026
Listed
$1,299,000
—
MLS
Disclaimer: Historical sales information is derived from public records provided by the county offices. Information is not guaranteed and should be independently verified.
46 Franklin Street, Northport, NY 11768 (MLS# 1007386) is a Single Family property that was sold at $1,430,000 on August 18, 2026. Want to learn more about 46 Franklin Street? Do you have questions about finding other Single Family real estate for sale in Northport? You can browse all Northport real estate or contact a Coldwell Banker agent to request more information.