This is a carousel with tiles that activate property listing cards. Use the previous and next buttons to navigate.
1/50
$1,798,000
This is a carousel with tiles that activate property listing cards. Use the previous and next buttons to navigate.
1/50
Property Description
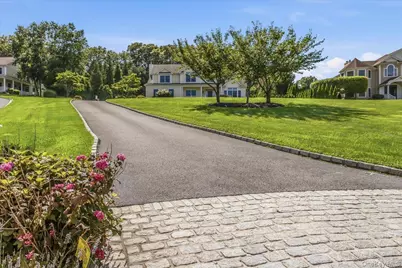
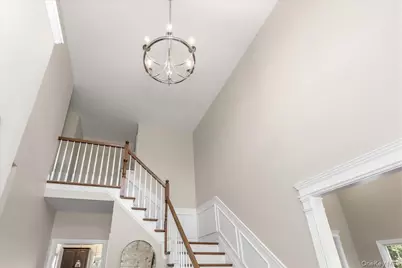
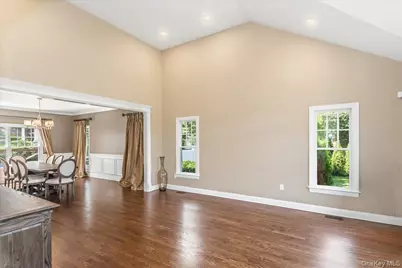
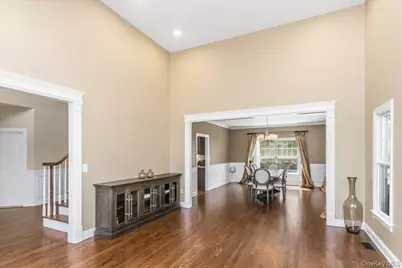
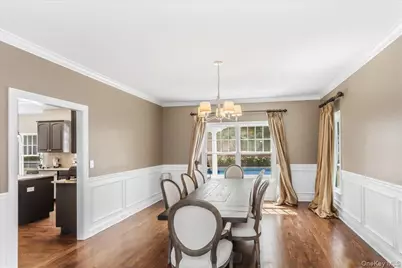
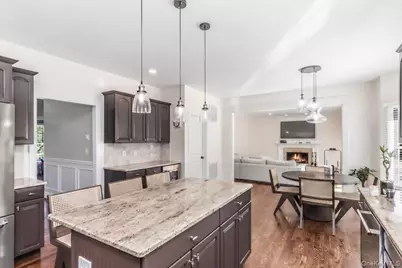
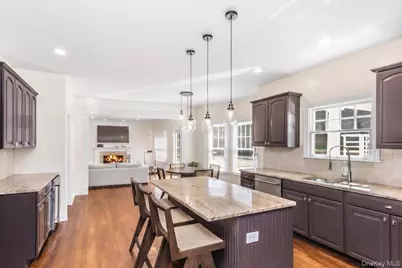
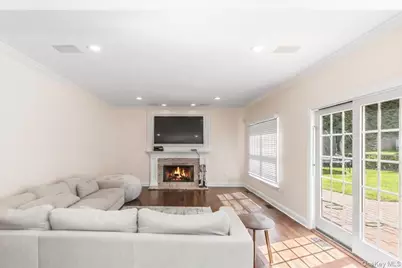
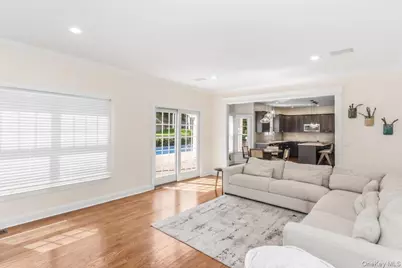
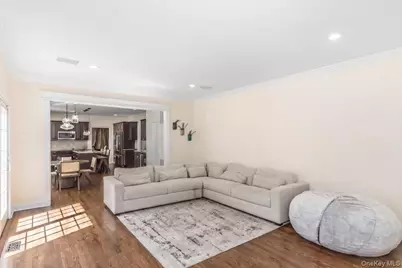
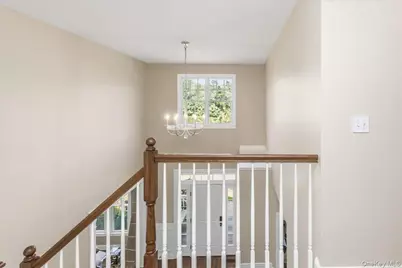
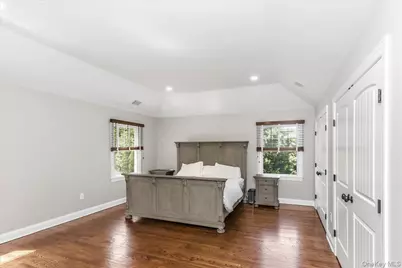
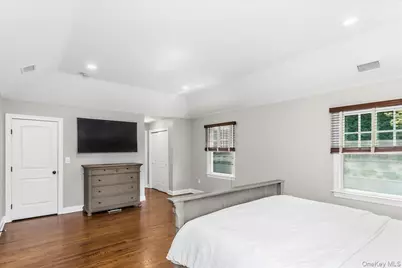
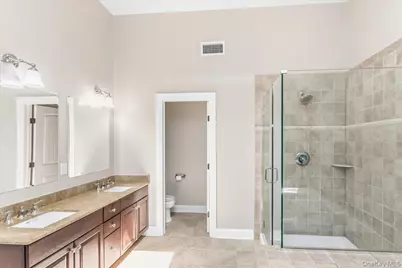
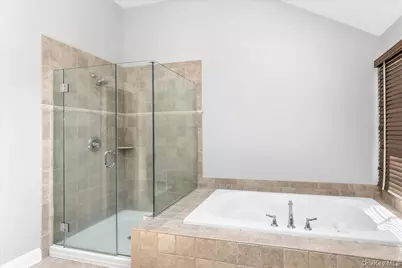
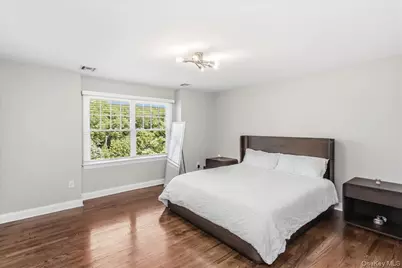
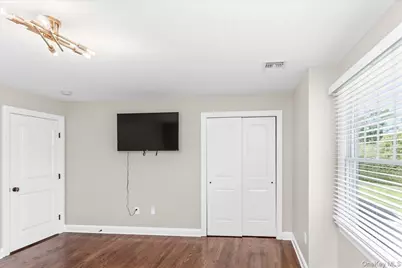
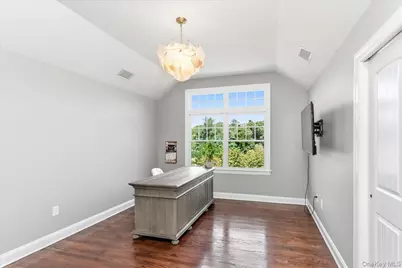
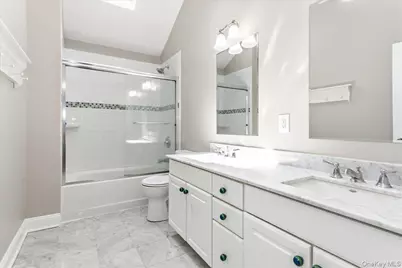
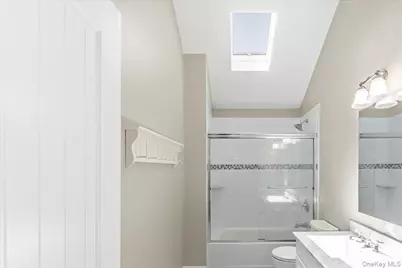
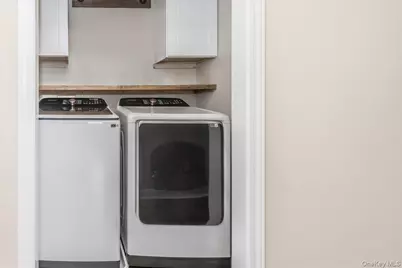
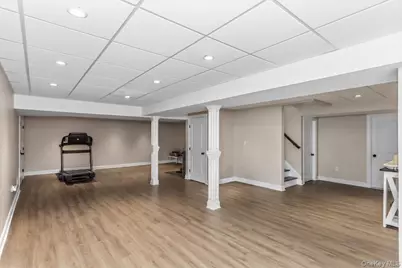
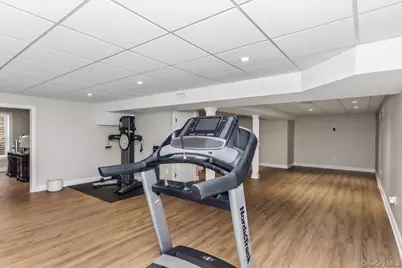
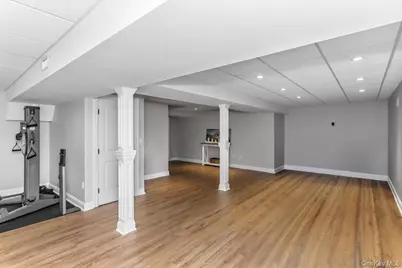
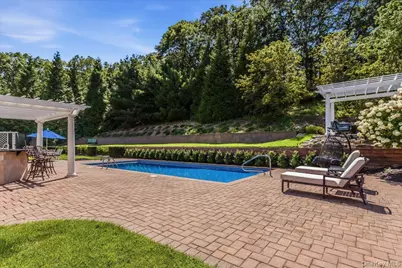
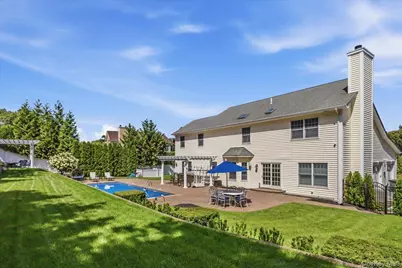
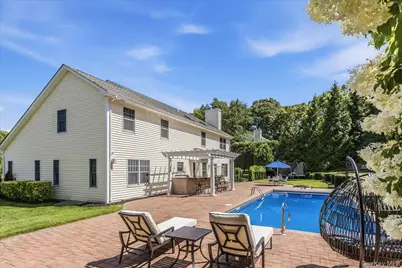
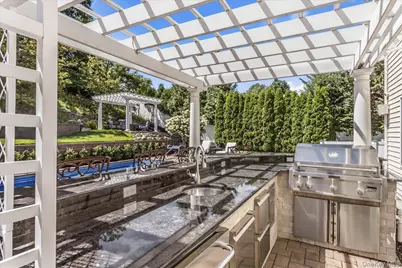
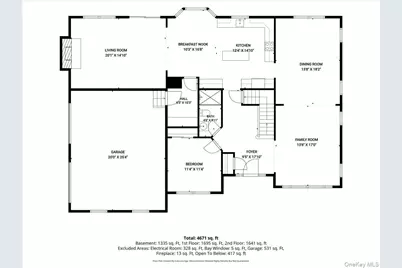
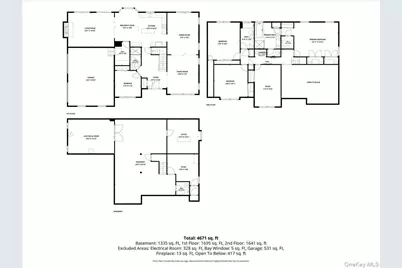
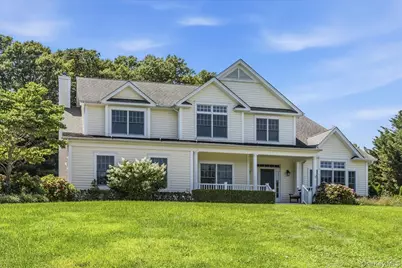
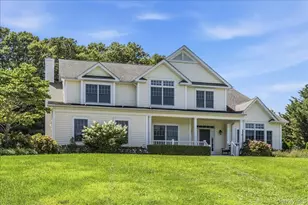
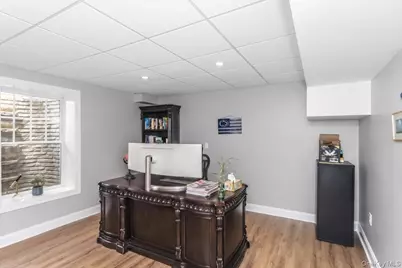
Welcome to this spectacular five-bedroom Colonial, privately situated on a beautiful one-acre parcel at the end of a quiet cul-de-sac. Thoughtfully expanded, extensively improved, and meticulously maintained, this exceptional home offers a spacious and inviting floor plan designed for both elegant entertaining and comfortable everyday living. The impressive interior features soaring cathedral ceilings, a dramatic two-story entry foyer, natural woodwork, recessed lighting, and abundant natural light throughout. The heart of the home is the gourmet eat-in kitchen, featuring granite countertops, a center island, stainless-steel appliances, and an effortless flow into the main living areas. A formal dining room provides the perfect setting for holidays, celebrations, and special occasions. The luxurious primary suite offers a spa-inspired en-suite bath and two generous walk-in closets. Spacious secondary bedrooms, high ceilings, and thoughtfully designed living spaces provide exceptional comfort and versatility. The home has been significantly enhanced with two newly added rooms on the lower level, a new pool liner, new flooring, and custom ABC draperies in the bedrooms and downstairs living areas, along with updated exterior features, new iron fencing, mature landscaping and trees, and a beautifully finished second-floor rear area with retaining walls. These improvements represent a substantial investment in the property and go well beyond simple cosmetic updates made since the current owner purchased the home. Step outside to your own private country-club oasis featuring a stunning heated saltwater in-ground pool, beautifully landscaped grounds, expansive entertaining areas, mature trees, attractive iron fencing, and a serene setting that makes every day feel like a vacation. Additional amenities include a washer and dryer, indirect water heater tank, quality mechanicals, and numerous upgrades throughout. This extraordinary home has been thoughtfully enhanced inside and out, offering space, privacy, quality, and resort-style living in a truly special setting. There are simply too many features to list-this exceptional property must be seen to be fully appreciated.
Full Property Details
Full Property Details for 5 Preston Hollow Ct
General
- Price: $1,798,000
- Taxes: $25,180
- Status: Active
- Type: Single Family
- Source: Long_Island
- MLS ID: 1035260
- Updated: 10/2/2026
- Added to Site: 67 day(s) ago
Interior
- Number of Rooms: 9
- Interior Features: First Floor Bedroom, First Floor Full Bath, Cathedral Ceiling(s), Eat-in Kitchen, Entrance Foyer, Formal Dining, Granite Counters, High Ceilings, His and Hers Closets, Kitchen Island, Natural Woodwork, Open Kitchen, Primary Bathroom, Recessed Lighting, Sound System, Speakers, Walk-In Closet(s), Wet Bar
- Fireplace: Yes
- Number of Fireplaces: 1
- Fireplace(s): Living Room
- Appliances: Dishwasher, Dryer, Oven, Range, Refrigerator, Stainless Steel Appliance(s), Indirect Water Heater
Rooms
Bathrooms
- Total Bathrooms: 3
- Full Bathrooms: 3
Bedrooms
- Total Bedrooms: 5
Additional Information
- Pool: Yes
- Private Pool: Yes
- Pool Description: Electric Heat, In-Ground, Outdoor Pool, Pool Cover, Salt Water, Vinyl
Parking
- Garage: Yes
- Garage Spaces: 2
- Parking Features: Attached, Driveway, On Street
Location
- County: Suffolk County
School Information
- High School District: Northport-East Northport
- Elementary School: Fifth Avenue Elementary School
- Middle School: East Northport Middle School
- High School: Northport Senior High School
Heating & Cooling
- Central air: Yes
- Cooling Type: Central Air
- Heating Type: Forced Air, Oil
Utilities
- Sewer: Cesspool
- Water: Public
- Utility Description: Cable Available, Electricity Available, Electricity Connected, Phone Available, Trash Collection Public, Water Available, Water Connected
Structural Information
- Architectural Style: Colonial
- Detached/Attached: Detached
- Construction: Frame, Vinyl Siding
- Basement: Yes
- Basement Desc.: Full Basement
- Unfinished Attic: Yes
- Sq. Ft. Source: CubiCasa
- Year Built: 2010
Additional Structures
- Other Structures: Pergola
Lot Features
- Lot Size (Acres): 0.98
- Lot Size (Sq. Ft.): 42,689
Financial Considerations
- Tax Amount: $25,180
Disclosures and Reports
- Special Conditions: None
- Property ID: 0400-060-00-01-00-021-003
Listed by Signature Premier Properties

Get Pre-Approved Today
Schools
Schools serving 5 Preston Hollow Ct
School District:Northport-East Northport Union Free School District
| Name | Grades | Distance |
|---|---|---|
Fifth Avenue Elementary School 1157 5th Avenue, East Northport, NY 11731 | K-5 | 1.1 mi |
East Northport Middle School 1075 5th Avenue, East Northport, NY 11731 | 6-8 | 1.4 mi |
Northport Senior High School 154 Laurel Hill Road, Northport, NY 11768 | 9-12 | 2.2 mi |
Disclaimer:
School attendance boundaries provided by ATTOM Data Solutions and are for reference only. Contact the school directly to verify enrollment eligibility.
Price & Sales History for 5 Preston Hollow Ct
Date
Details
Price
Change
Source
9/09/2026
Price Reduced
$1,798,000
-5.27%
MLS
8/06/2026
Listed
$1,898,000
—
MLS
Disclaimer: Historical sales information is derived from public records provided by the county offices. Information is not guaranteed and should be independently verified.
Estimate the Cost
Estimate the Cost for 5 Preston Hollow Ct
5 Preston Hollow Court, Northport, NY 11768 (MLS# 1035260) is a Single Family property with 5 bedrooms and 3 full bathrooms. 5 Preston Hollow Court is currently listed for $1,798,000 and was received on August 06, 2026. Want to learn more about 5 Preston Hollow Court? Do you have questions about finding other Single Family real estate for sale in Northport? You can browse all Northport real estate or contact a Coldwell Banker agent to request more information.