
This is a carousel with tiles that activate property listing cards. Use the previous and next buttons to navigate.
1/40
$1,475,000
This is a carousel with tiles that activate property listing cards. Use the previous and next buttons to navigate.
1/40
Property Description
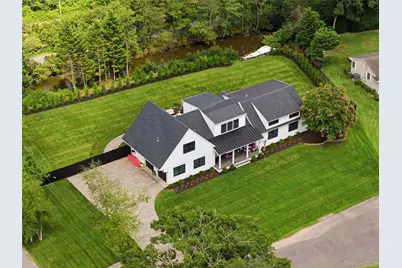
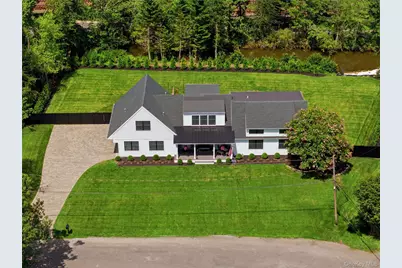
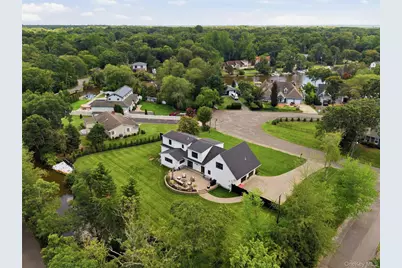
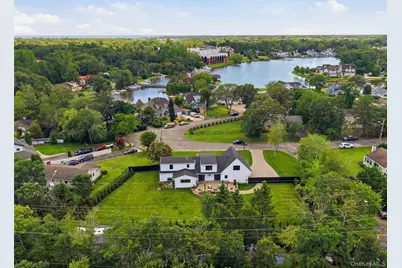
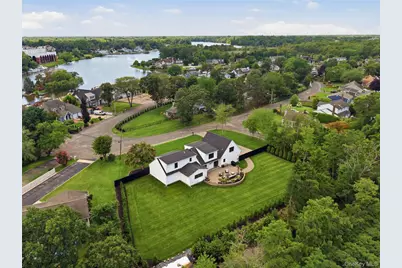
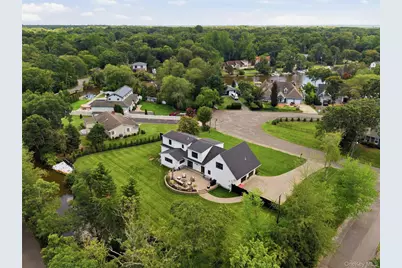
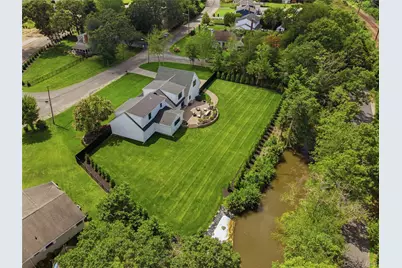
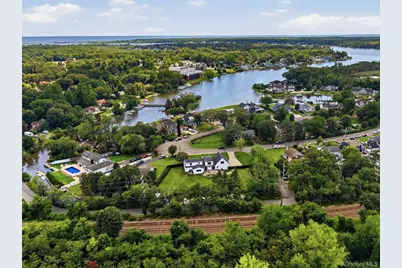
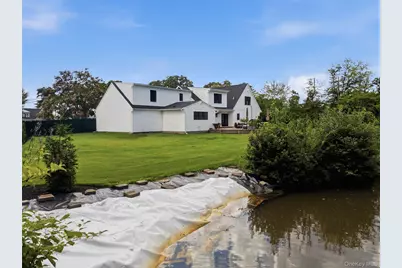
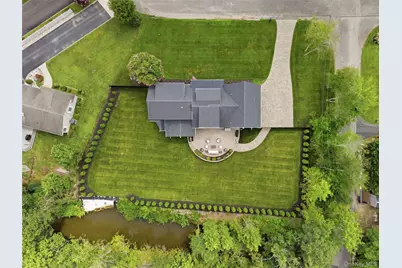
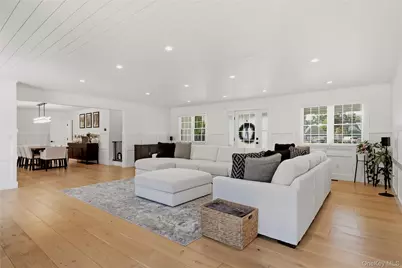
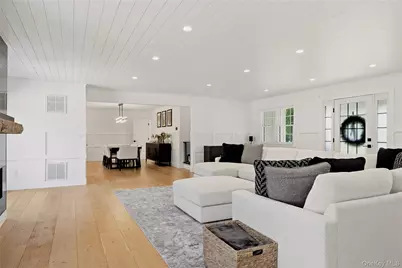
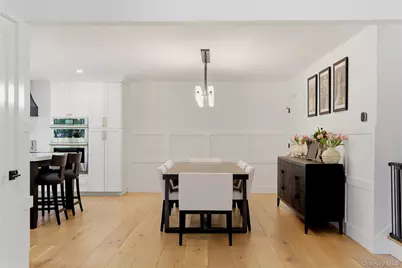
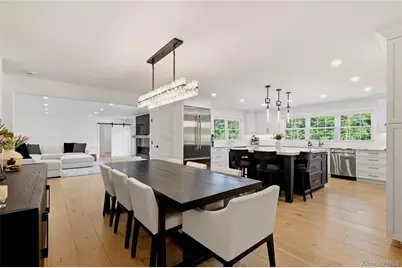
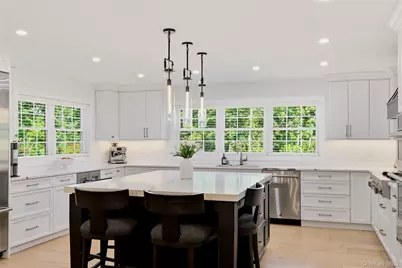
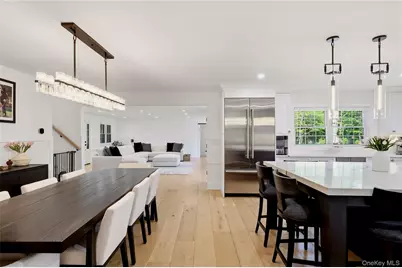
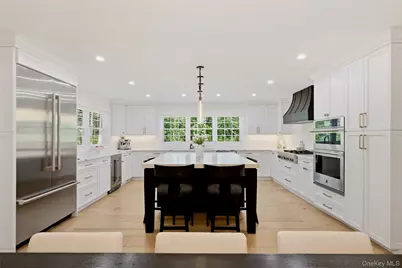
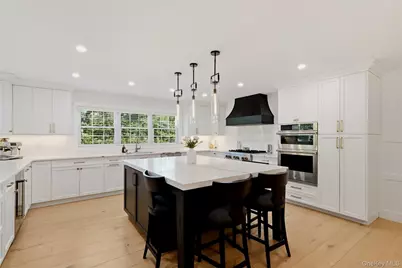
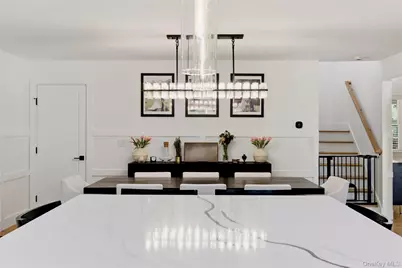
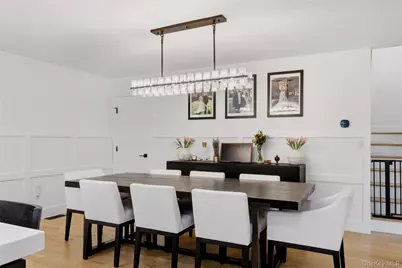
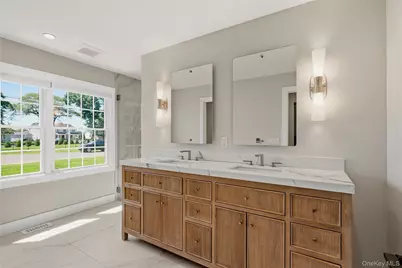
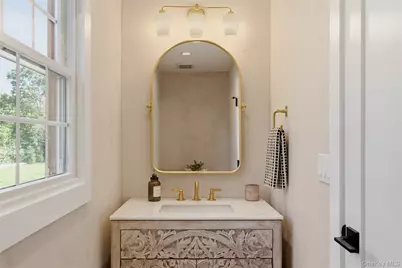
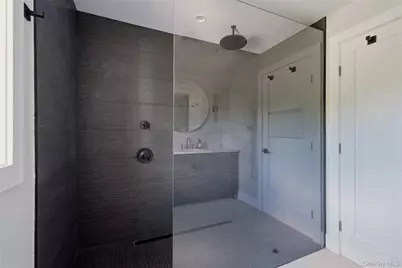
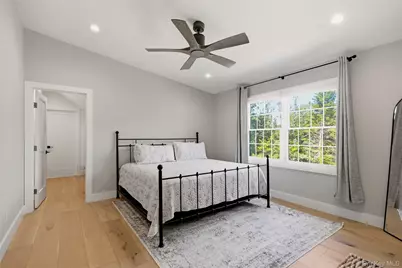
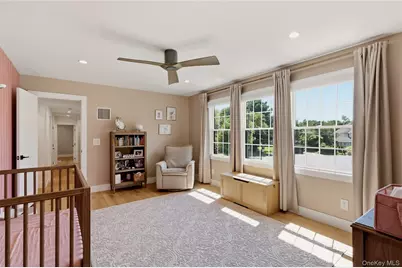
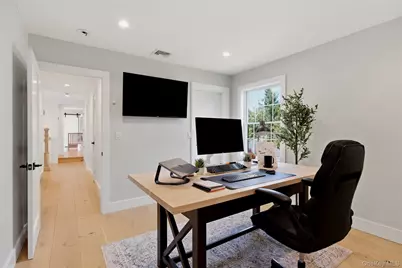
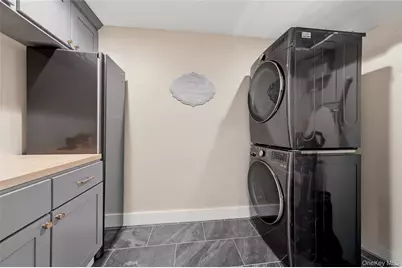
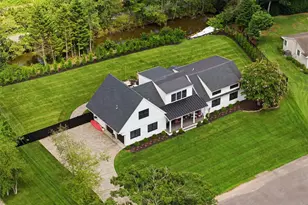
Tucked away on a private South of Montauk cul-de-sac in Oakdale's coveted Idle Hour community, this exquisitely reimagined 3,700 sq. ft. coastal colonial rests on a beautifully landscaped 0.7-acre waterfront lot with direct water access-offering the rare ability to launch jet skis, kayaks, and paddleboards from your own backyard. Seamlessly blending timeless South Shore architecture with sophisticated modern smart-home features, the residence delivers an exceptional lifestyle in one of the area's most desirable enclaves. The sun-filled main level showcases an open-concept design with refined custom millwork, an elegant living room with gas fireplace and a chef's eat-in kitchen appointed with quartz countertops, premium stainless appliances, and a built-in beverage center. The main-level primary suite offers a serene retreat, complete with dual walk-in closets and a stunning bath with smart-controlled heated tile floors, making it ideal for luxurious everyday living or private guest accommodations. Upstairs, three generously scaled bedrooms feature custom shiplap detailing, expansive closet space, and a beautifully finished full bath. The exterior has been transformed with exceptional attention to detail, featuring a grand TimberTech front porch with sleek black aluminum metal roof, new planting beds, and mature American boxwoods. The resort-like backyard has been fully cleared, leveled, and hydroseeded with lush Kentucky bluegrass, then enclosed with black horizontal aluminum and estate fencing, framed by 60 Green Giant arborvitae for ultimate privacy. Additional highlights include a resurfaced patio and an 11-zone smart Hunter irrigation system. Perfectly positioned near the river, marinas, LIRR, and top-rated Connetquot schools, this remarkable home offers an unmatched blend of elegance, comfort, and coastal living south of Montauk Highway
Full Property Details
Full Property Details for 16 Twin River Dr
General
- Price: $1,475,000
- Taxes: $23,655
- Status: Active
- Type: Single Family
- Source: Long_Island
- MLS ID: 1039412
- Updated: 8/20/2026
- Added to Site: 7 day(s) ago
Interior
- Number of Rooms: 10
- Interior Features: First Floor Bedroom, First Floor Full Bath, Built-in Features, Ceiling Fan(s), Crown Molding, Double Vanity, Eat-in Kitchen, ENERGY STAR Qualified Door(s), His and Hers Closets, Kitchen Island, Marble Counters, Open Floorplan, Open Kitchen, Primary Bathroom, Master Downstairs, Quartz/Quartzite Counters, Recessed Lighting, Smart Thermostat, Walk-In Closet(s)
- Fireplace: Yes
- Fireplace(s): Gas
- Appliances: Convection Oven, Dishwasher, Dryer, Exhaust Fan, Freezer
- Flooring: Hardwood, Tile
Rooms
Bathrooms
- Total Bathrooms: 3
- Full Bathrooms: 2
- Half Bathrooms: 1
Bedrooms
- Total Bedrooms: 4
Exterior
- Porch/Patio/Deck: Patio, Porch
Parking
- Garage: Yes
- Garage Spaces: 2
- Parking Features: Driveway, Garage
Location
- County: Suffolk County
- Subdivision: Idle Hour
- Cross Streets: Biltmore
School Information
- High School District: Connetquot
- Elementary School: Idle Hour Elementary School
- Middle School: Oakdale-Bohemia Middle School
- High School: Connetquot High School
Heating & Cooling
- Central air: Yes
- Cooling Type: Central Air
- Heating Type: Forced Air, Radiant Floor
- Heating Zones: 2
Utilities
- Sewer: Cesspool
- Water: Public
- Utility Description: Electricity Connected
Structural Information
- Architectural Style: Colonial
- Detached/Attached: Detached
- Construction: Frame, Vinyl Siding
- Windows: ENERGY STAR Qualified Windows, New Windows, Oversized Windows
- Sq. Ft. Source: Public Records
- Year Built: 1954
Lot Features
- Lot Size (Acres): 0.71
- Lot Size (Sq. Ft.): 30,492
- Fence: Yes
- Fencing (Description): Back Yard
Water Features
- Water Front View: Water Access
Financial Considerations
- Tax Amount: $23,655
Disclosures and Reports
- Special Conditions: None
- Property ID: 0500-300-00-01-00-008-000
Listed by OverSouth LLC
Get Pre-Approved Today
Schools
Schools serving 16 Twin River Dr
School District:Connetquot Central School District
Disclaimer:
School attendance boundaries provided by ATTOM Data Solutions and are for reference only. Contact the school directly to verify enrollment eligibility.
Price & Sales History for 16 Twin River Dr
Date
Details
Price
Change
Source
8/20/2026
Listed
$1,475,000
48.24%
MLS
11/04/2024
Sold
$995,000
—
Public Record
Disclaimer: Historical sales information is derived from public records provided by the county offices. Information is not guaranteed and should be independently verified.
Tax History
Tax History for 16 Twin River Dr
Year
Property Taxes
Change
Tax Assessment
Change
2020
100%
$75,000
—
2022
-100%
$75,000
—
2016
$19,021
-2%
$75,000
—
2017
$19,367
-1%
$75,000
—
2016
$19,500
—
$75,000
—
2015
$19,491
1%
$75,000
—
2015
$19,313
10%
$75,000
—
2014
$17,567
4%
$75,000
—
2013
$16,937
—
$75,000
—
Disclaimer: Historical tax information is derived from public records provided by the county offices. Information is not guaranteed and should be independently verified.
Estimate the Cost
Estimate the Cost for 16 Twin River Dr
16 Twin River Drive, Oakdale, NY 11769 (MLS# 1039412) is a Single Family property with 4 bedrooms, 2 full bathrooms and 1 partial bathroom. 16 Twin River Drive is currently listed for $1,475,000 and was received on August 20, 2026. Want to learn more about 16 Twin River Drive? Do you have questions about finding other Single Family real estate for sale in Oakdale? You can browse all Oakdale real estate or contact a Coldwell Banker agent to request more information.
