This is a carousel with tiles that activate property listing cards. Use the previous and next buttons to navigate.
1/46
$1,595,000 Sale Pending
This is a carousel with tiles that activate property listing cards. Use the previous and next buttons to navigate.
1/46
Property Description
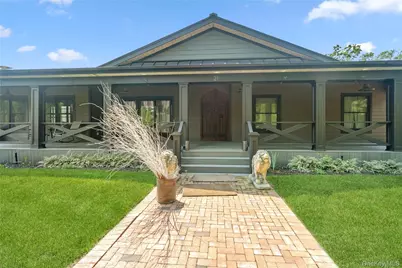
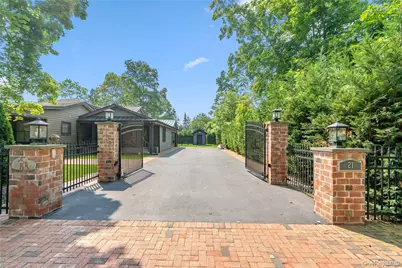
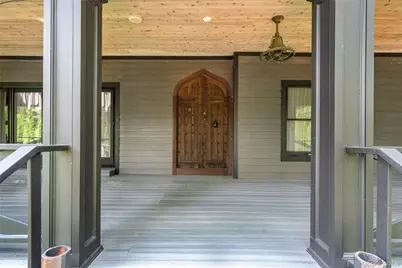
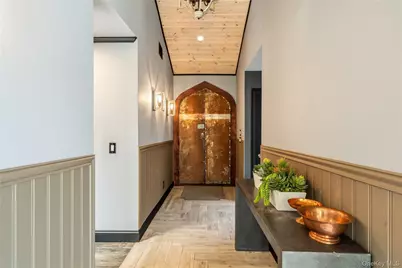
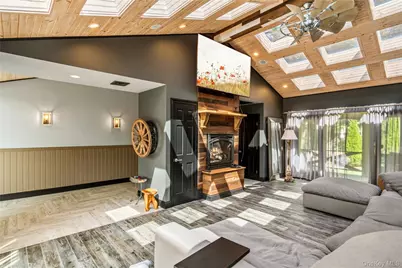
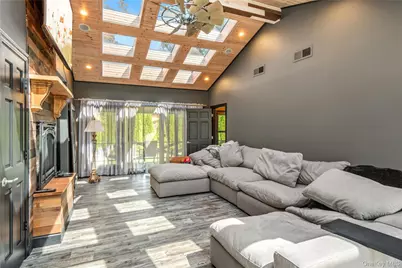
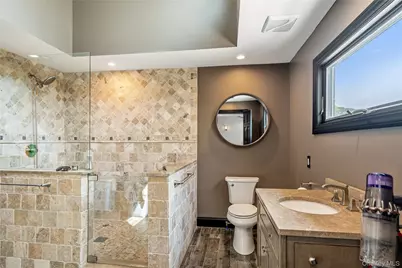
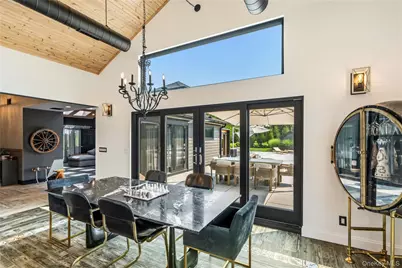
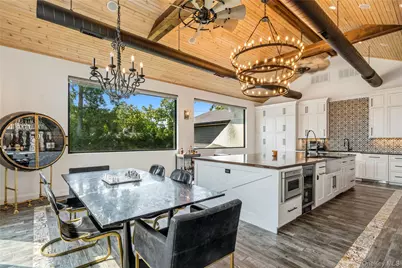
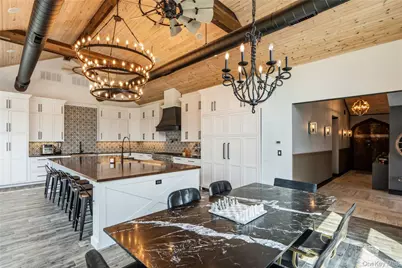
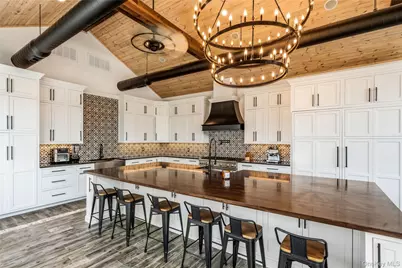
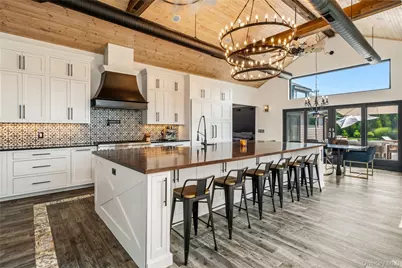
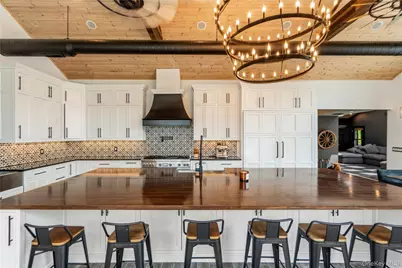
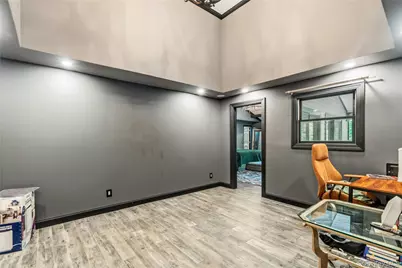
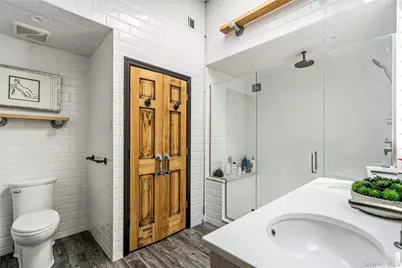
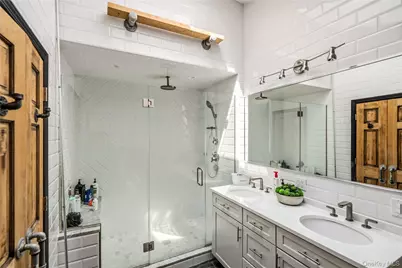
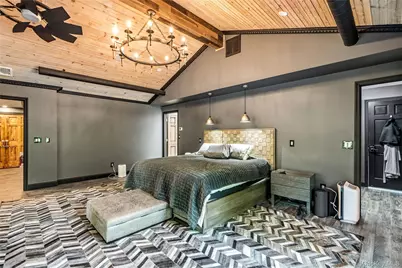
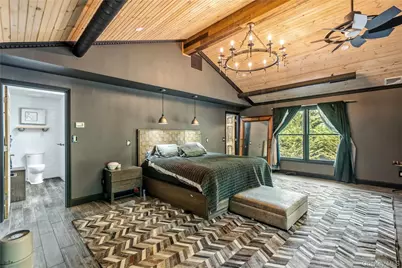
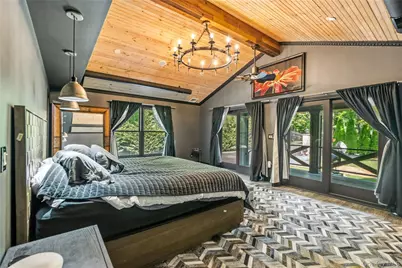
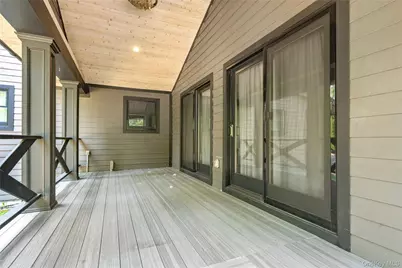
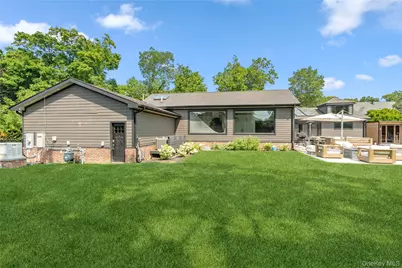
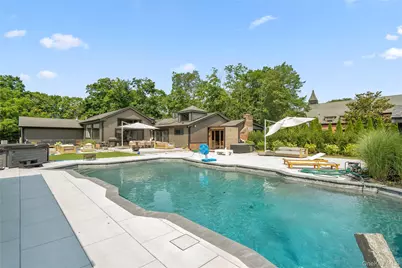
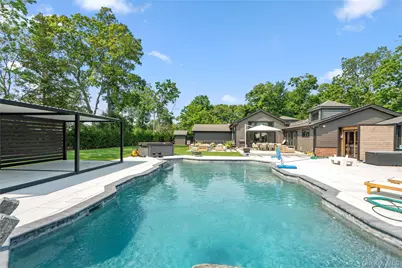
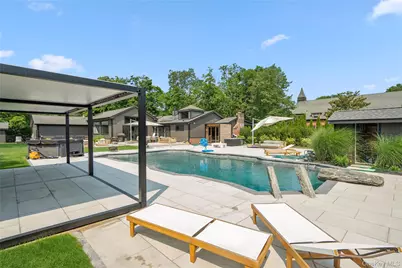
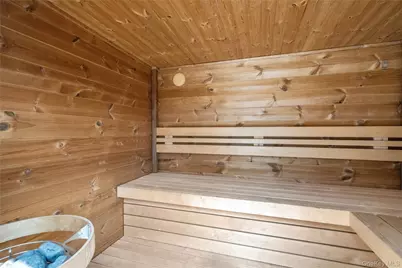
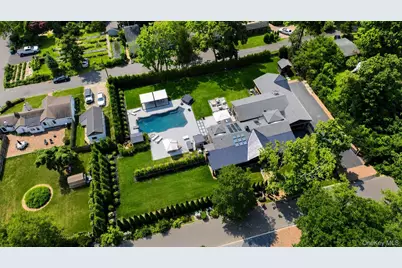
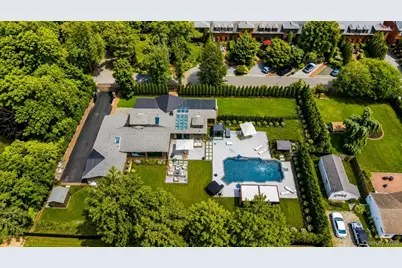
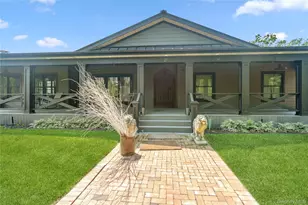
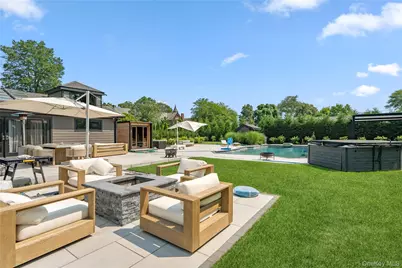
One-of-a-Kind Ranch Home with 2,692/3,200 Square Feet Located in the Historic Idle Hour Artist Colony Subdivision of Oakdale South of Montauk Highway. Situated on a Private .67 Acre Landscaped Parcel with a Heated Gunite Inground Pool, Surrounding Tiled Patio, and Custom Sauna. Enter onto the Covered Front Porch into a Hallway with Cathedral Ceiling into the Living Room with Front and Rear Double Sliding Doors, 24 Skylights and Tiled Floor. Den/Dining Room/4th Bedroom with Stained Glass Windows, Full Bath with Shower with Radiant Heated Floor and Laundry Area, into the Custom Kitchen with 18 Foot Ceiling, 2 Sinks, Refrigerator and Freezer, 2 Dishwashers, Island to Seat 6 and Sliding Doors to Backyard. Hallway Full Bath with Tub and Radiant Heated Floor, 2 Bedrooms with Double Closets, and Sitting Room with 2 Sets of Double Closets for Office or Gym into the Primary Bedroom with Sliding Doors Out to a 2nd Front Porch, Walk-In Closet and Full Bath with Radiant Heated Floor, Skylight and Shower. 2-Car Attached Garage with Interior Access. Navian Gas Hot Air Heating System, 200 Amp Electric, Generator, 2 Sheds and Inground Sprinklers. Too Much to List!
Full Property Details
Full Property Details for 21 Princess
General
- Price: $1,595,000
- Taxes: $22,614
- Status: Pending
- Type: Single Family
- Source: Long_Island
- MLS ID: 1024343
- Updated: 9/2/2026
- Added to Site: 82 day(s) ago
Interior
- Number of Rooms: 8
- Interior Features: First Floor Bedroom, First Floor Full Bath, Beamed Ceilings, Cathedral Ceiling(s), Ceiling Fan(s), Chefs Kitchen, Double Vanity, Eat-in Kitchen, Entrance Foyer, Granite Counters, High Ceilings, High Speed Internet, Kitchen Island, Natural Woodwork, Open Kitchen, Primary Bathroom, Master Downstairs, Smart Thermostat, Sound System, Washer/Dryer Hookup
- Fireplace: Yes
- Number of Fireplaces: 2
- Fireplace(s): Family Room, Gas, Living Room
- Appliances: Dishwasher, Dryer, Exhaust Fan, Freezer, Gas Cooktop, Gas Range, Microwave, Refrigerator, Stainless Steel Appliance(s), Tankless Water Heater, Washer, Wine Refrigerator
- Laundry Facilities: Yes
- Flooring: Tile
Rooms
Bathrooms
- Total Bathrooms: 3
- Full Bathrooms: 3
Bedrooms
- Total Bedrooms: 3
Other Rooms
- Laundry: In Bathroom
Additional Information
- Pool: Yes
- Private Pool: Yes
- Pool Description: In-Ground, Salt Water
Exterior
- Porch/Patio/Deck: Covered, Deck, Patio, Porch
Parking
- Garage: Yes
- Garage Spaces: 2
- Parking Features: Driveway
Location
- County: Suffolk County
- Subdivision: Idle Hour Artist Colony
- Cross Streets: Idle Hour/Petticott/Hollywood
- Driving Directions: Montauk Highway - South on Idle Hour Boulevard to End - Left on Hollywood Ave - Right on Petticot Straight into Driveway of 21 Princess Gate
- Direction Faces: North
School Information
- High School District: Connetquot
- Elementary School: Idle Hour Elementary School
- Middle School: Oakdale-Bohemia Middle School
- High School: Connetquot High School
Heating & Cooling
- Central air: Yes
- Cooling Type: Central Air
- Heating Type: Hot Air, Radiant Floor
- Heating Zones: 4
Utilities
- Sewer: Cesspool
- Water: Public
- Utility Description: Cable Connected, Electricity Connected, Natural Gas Connected, Trash Collection Public, Water Connected
Structural Information
- Architectural Style: Ranch
- Detached/Attached: Detached
- Construction: HardiPlank Type
- Basement: Yes
- Basement Desc.: Crawl Space
- Building Size: 3200
- Square Feet: 3,200
- Sq. Ft. Source: Public Records
- Year Built: 1967
Lot Features
- Lot Size (Acres): 0.67
- Lot Size (Sq. Ft.): 29,185
- Lot Dimensions: 184 x 159
- Fence: Yes
- Lot Features: Back Yard, Cleared, Front Yard, Garden, Historic District, Landscaped, Level, Private, Sprinklers In Front, Sprinklers In Rear
- Fencing (Description): Full
Financial Considerations
- Tax Amount: $22,614
Disclosures and Reports
- Special Conditions: None
- Property ID: 472800782500
Listed by Winkler Real Estate Inc

Get Pre-Approved Today
Schools
Schools serving 21 Princess
School District:Connetquot Central School District
Disclaimer:
School attendance boundaries provided by ATTOM Data Solutions and are for reference only. Contact the school directly to verify enrollment eligibility.
Price & Sales History for 21 Princess
Date
Details
Price
Change
Source
7/22/2026
Listed
$1,595,000
11.93%
MLS
8/12/2024
Sold
$1,425,000
—
Public Record
Disclaimer: Historical sales information is derived from public records provided by the county offices. Information is not guaranteed and should be independently verified.
Tax History
Tax History for 21 Princess
Year
Property Taxes
Change
Tax Assessment
Change
2024
$20,386
100%
$71,700
—
2020
100%
$71,700
—
2022
-100%
$71,700
—
2016
$17,639
—
$71,700
6%
2016
$17,639
14%
$67,700
13%
2017
$15,431
-15%
$59,700
-15%
2016
$18,128
7%
$70,000
—
2015
$17,018
1%
$70,000
—
2015
$16,867
4%
$70,000
—
2014
$16,244
4%
$70,000
—
2013
$15,631
—
$70,000
—
Disclaimer: Historical tax information is derived from public records provided by the county offices. Information is not guaranteed and should be independently verified.
Estimate the Cost
Estimate the Cost for 21 Princess
21 Princess, Oakdale, NY 11769 (MLS# 1024343) is a Single Family property with 3 bedrooms and 3 full bathrooms. 21 Princess is currently listed for $1,595,000 and was received on July 22, 2026. Want to learn more about 21 Princess? Do you have questions about finding other Single Family real estate for sale in Oakdale? You can browse all Oakdale real estate or contact a Coldwell Banker agent to request more information.