


This is a carousel with tiles that activate property listing cards. Use the previous and next buttons to navigate.
1/49
$1,400,000
This is a carousel with tiles that activate property listing cards. Use the previous and next buttons to navigate.
1/49
Property Description
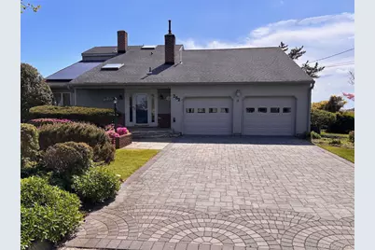
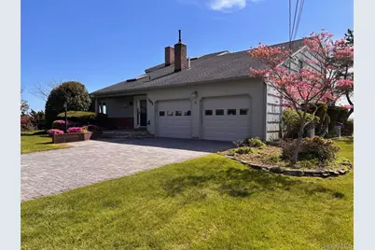
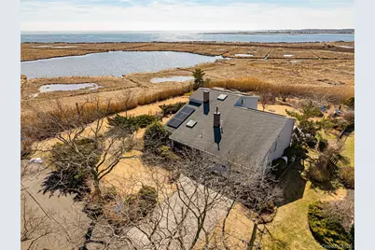
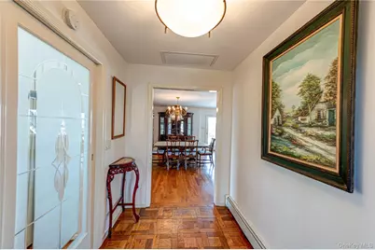
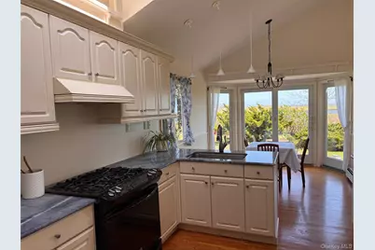
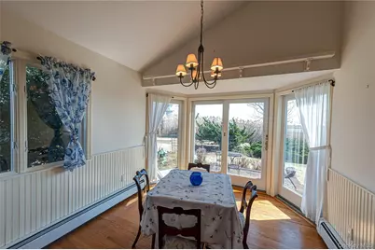
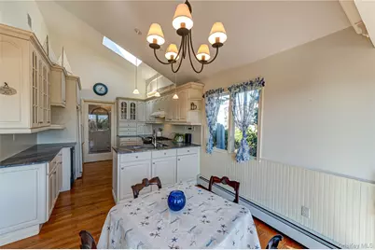
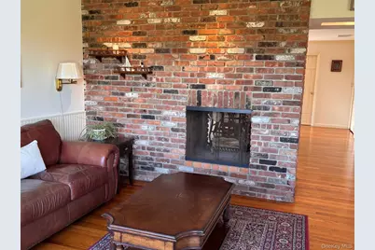
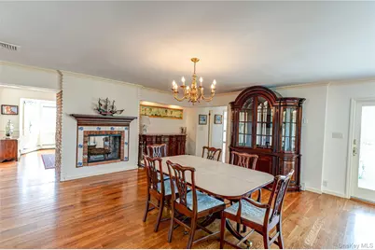
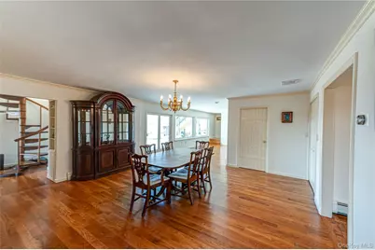
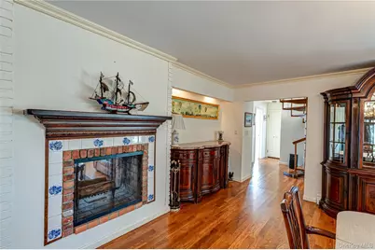
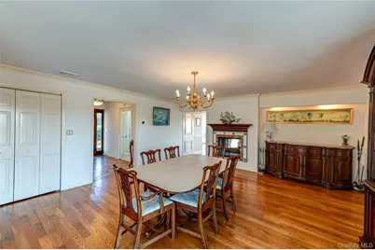
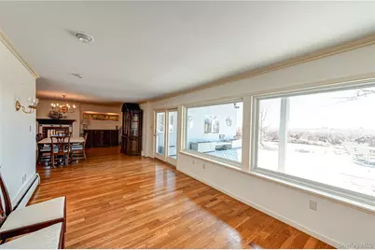
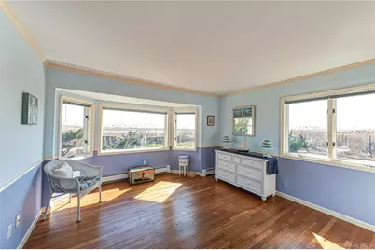
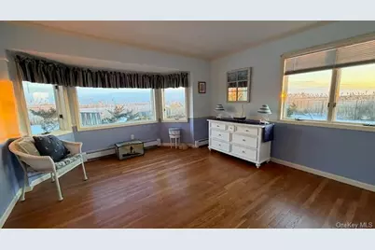
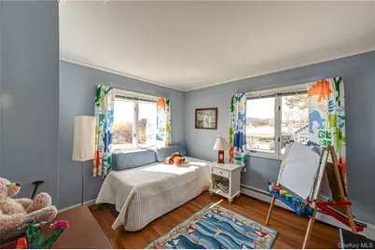
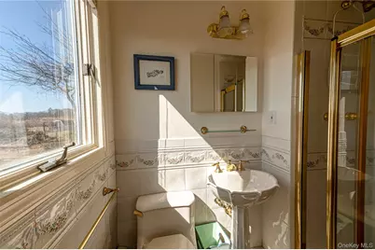
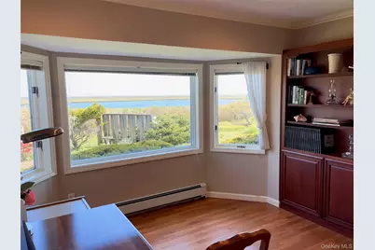
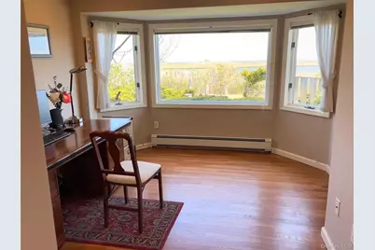
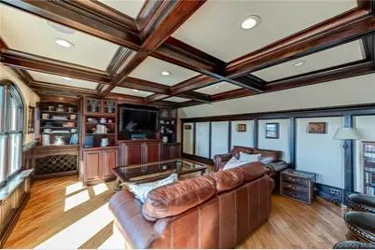
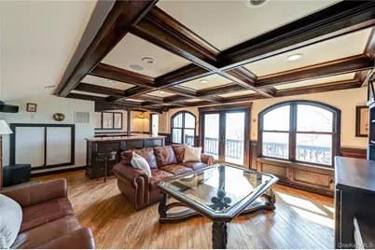
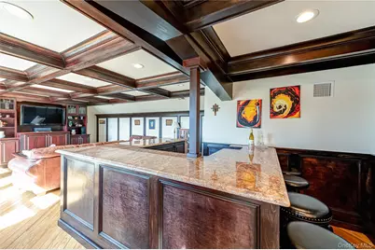
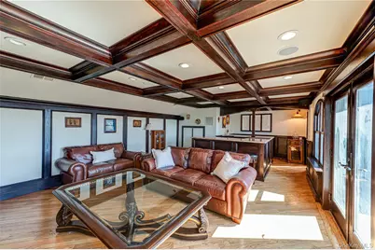
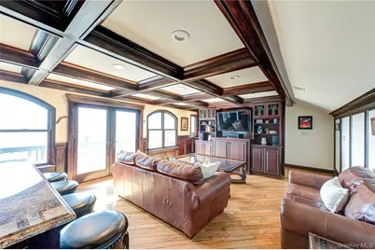
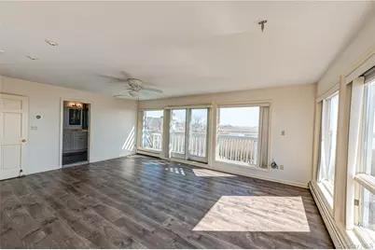
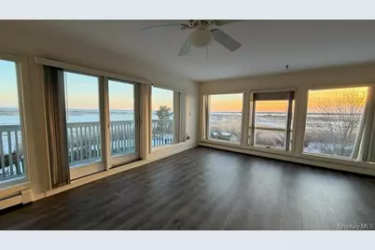
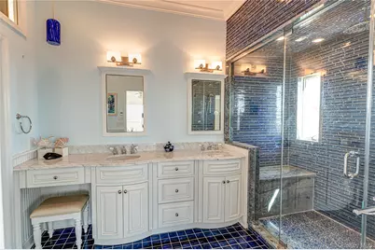
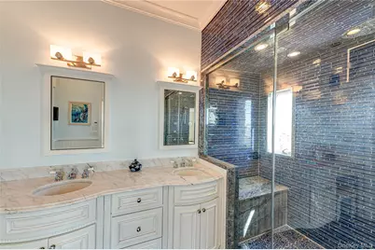
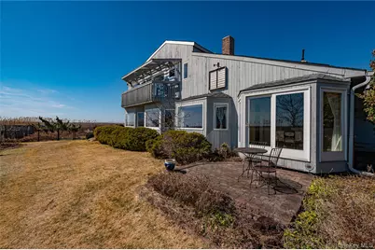
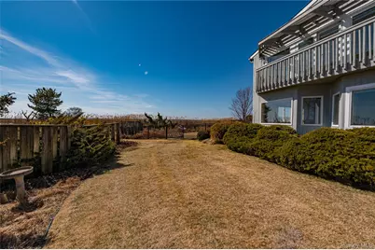
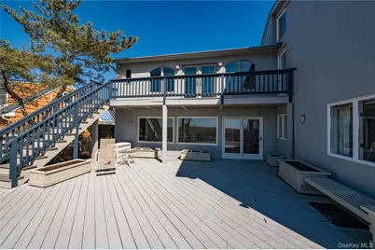
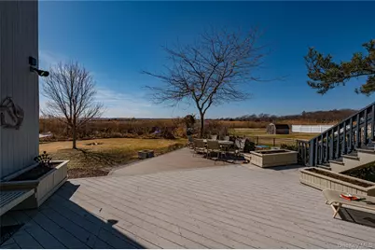
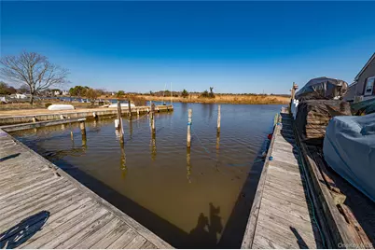
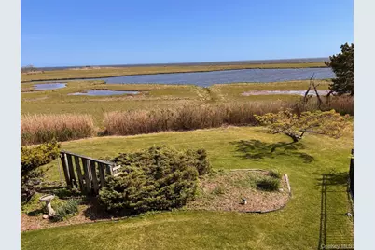
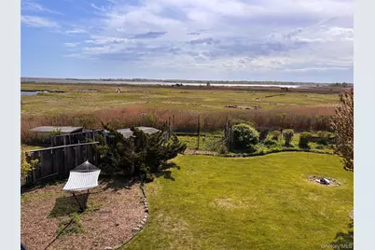
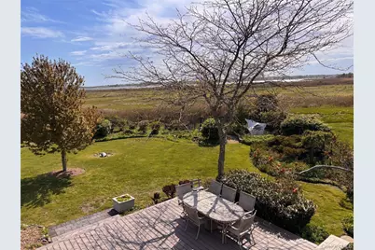
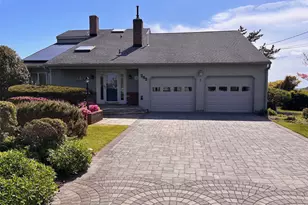
Nestled in the charming and desirable waterfront community of Oakdale, this beautifully maintained home features breathtaking views of the surrounding landscape. Bordered by protected wetlands with neighbors on only one side, this property offers a rare sense of privacy and peace. Enjoy sweeping views of Great South Bay, Ludlow Creek and the Connetquot River! The deeded, boat slip includes adjacent docking and room for up to three boats with unobstructed access to The Great South Bay! The 100' of deep-water bulkhead is perfect for boating enthusiasts. Inside, the home the first floor includes two spacious bedrooms, a full bathroom plus a private guest suite. The kitchen offers an inviting eat-in-kitchen featuring elegant blue granite countertops and an outdoor terrace. A pass-through fireplace between the den and the dining room adds warmth and character. The second-floor retreat: Enter by spiral staircase or full staircase. Primary Suite features panoramic water views, two large walk-in closets, and a private balcony creating the perfect private retreat. The ensuite bathroom boasts dual sinks, a walk-in steam shower equipped with built-in blue-tooth speakers. The upper level also features a versatile great rom designed to showcase the landscape. This floor includes a half bathroom, a dedicated laundry room, and a walk-in attic with convenient garage access. Outside, a second-floor balcony with stairs leads directly to the deck below, seamlessly blending indoor and outdoor living. Also features spacious two-car attached garage. Solar Panels are owned.
Full Property Details
Full Property Details for 282 Belvedere Dr
General
- Price: $1,400,000
- Taxes: $21,091
- Status: Active
- Type: Single Family
- Source: Long_Island
- MLS ID: 966083
- Updated: 4/2/2026
- Added to Site: 75 day(s) ago
Interior
- Number of Rooms: 9
- Interior Features: First Floor Bedroom, First Floor Full Bath, Crown Molding, Eat-in Kitchen, Wet Bar
- Fireplace: Yes
- Number of Fireplaces: 2
- Fireplace(s): Wood Burning
- Appliances: Dishwasher, Dryer, Gas Range, Oven, Range, Refrigerator, Washer
- Flooring: Hardwood
Rooms
Bathrooms
- Total Bathrooms: 4
- Full Bathrooms: 3
- Half Bathrooms: 1
Bedrooms
- Total Bedrooms: 4
Exterior
- Exterior Features: Balcony, Boat Slip, Dock, Fire Pit, Garden
- Porch/Patio/Deck: Deck, Porch, Terrace
Parking
- Garage: Yes
- Garage Spaces: 2
- Parking Features: Driveway, Garage
Location
- County: Suffolk County
- Cross Streets: Thorn Ln
- Driving Directions: Bayview To Ludlow Make Left Go Straight To End Follow Rd To Left And Then make Right on to Belvedere
School Information
- High School District: Connetquot
- Elementary School: Idle Hour Elementary School
- Middle School: Oakdale-Bohemia Middle School
- High School: Connetquot High School
Heating & Cooling
- Central air: Yes
- Cooling Type: Central Air
- Heating Type: Propane, Solar
- Heating Zones: 2
Utilities
- Sewer: Cesspool
- Water: Public
- Utility Description: Electricity Connected, Trash Collection Public, Water Available
Structural Information
- Architectural Style: Exp Ranch
- Detached/Attached: Attached
- Construction: Wood Siding
- Basement: Yes
- Basement Desc.: Crawl Space, Unfinished
- Unfinished Attic: Yes
- Building Size: 3604
- Square Feet: 3,604
- Year Built: 1964
Lot Features
- Property View: Water
- Lot Size (Acres): 0.4
- Lot Size (Sq. Ft.): 17,424
- Frontage Feet: Deeded 100' Bulkhead
- Road Maintenance: Public Maintained Road
- Lot Features: Views, Waterfront
Water Features
- Water Front: Yes
- Water View: Yes
- Water Front View: Bayfront, Canal Access, Waterfront
Financial Considerations
- Taxes Include: Trash
- Tax Amount: $21,091.95
Disclosures and Reports
- Special Conditions: None
- Property ID: 0500-404-00-02-00-008-000
Listed by Leesa Byrnes Realty Inc
Get Pre-Approved Today
Schools
Schools serving 282 Belvedere Dr
School District:Connetquot Central School District
Disclaimer:
School attendance boundaries provided by ATTOM Data Solutions and are for reference only. Contact the school directly to verify enrollment eligibility.
Price & Sales History for 282 Belvedere Dr
Date
Details
Price
Change
Source
3/13/2026
Listed
$1,400,000
52.17%
MLS
8/04/2012
Sold
$920,000
—
Public Record
Disclaimer: Historical sales information is derived from public records provided by the county offices. Information is not guaranteed and should be independently verified.
Tax History
Tax History for 282 Belvedere Dr
Year
Property Taxes
Change
Tax Assessment
Change
2022
100%
$5,650
—
2020
-100%
$5,650
—
2016
$1,424
1%
$5,650
—
2017
$1,410
-1%
$5,650
—
2016
$1,421
—
$5,650
—
2015
$1,420
1%
$5,650
—
2015
$1,406
4%
$5,650
—
2014
$1,353
4%
$5,650
—
2013
$1,302
—
$5,650
—
Disclaimer: Historical tax information is derived from public records provided by the county offices. Information is not guaranteed and should be independently verified.
Estimate the Cost
Estimate the Cost for 282 Belvedere Dr
282 Belvedere Drive, Oakdale, NY 11769 (MLS# 966083) is a Single Family property with 4 bedrooms, 3 full bathrooms and 1 partial bathroom. 282 Belvedere Drive is currently listed for $1,400,000 and was received on March 13, 2026. Want to learn more about 282 Belvedere Drive? Do you have questions about finding other Single Family real estate for sale in Oakdale? You can browse all Oakdale real estate or contact a Coldwell Banker agent to request more information.
