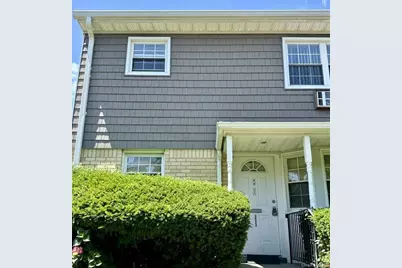
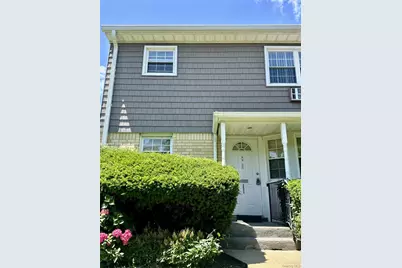
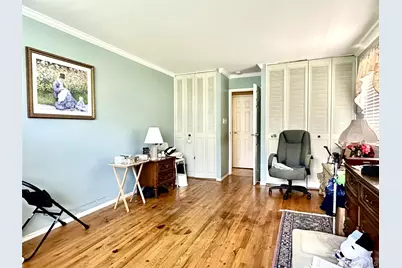
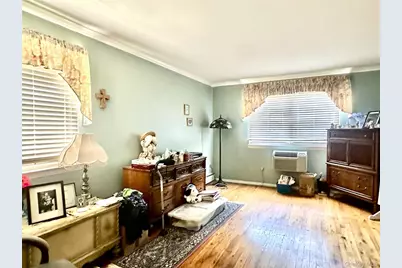
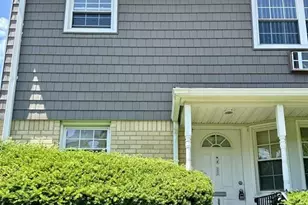
This is a carousel with tiles that activate property listing cards. Use the previous and next buttons to navigate.
1/7
$329,000
This is a carousel with tiles that activate property listing cards. Use the previous and next buttons to navigate.
1/7
Property Description
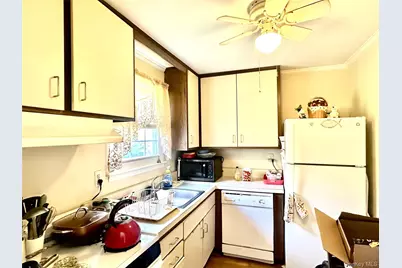
Welcome to The Fantastic ~ Birchwood on the Green ~ This is an Extra Bright Corner Unit! Enter the Dining Room with the Bay Window and it's own Large Closet for Storage. Kitchen to the Left with dishwasher and a Window over the Sink. (a Must ;) Hallway leading to the Bath has with it's own Closet (can be used as a washer/dryer closet;) Bathroom Hardware and Vanity is Brand New! One Large Bedroom with Two Large Closets and windows on Two sides. (Corner Bonus!) That's FOUR Closets! Gorgeous Hardwood Floors were Just Refinished! Dining room leads to the Large Living room with sliding glass doors that enter on to your own private patio space ~ a Great Quiet place to Relax and Enjoy the Birds! Close to the LIRR, Banks. Deli's, Restaurants and More Birchwood on the Green Is Easy Living and Now Ready for Immediate Move In ! ~ Monthly maintenance ($919) includes heat, water, landscaping, exterior maintenance and snow removal. *Additional Storage Available https://youtu.be/Fv1wAUSkQ_4?si=dl7HnMTGFVDhDAGg
Full Property Details
Full Property Details for 3922 Wilshire Ln #H
General
- Price: $329,000
- Status: Active
- Type: Co-op
- Source: Long_Island
- MLS ID: 1024057
- Updated: 9/30/2026
- Added to Site: 96 day(s) ago
Interior
- Number of Rooms: 4
- Interior Features: First Floor Bedroom
- Appliances: Oven, Range, Refrigerator
- Laundry Facilities: Yes
- Flooring: Hardwood
Rooms
Bathrooms
- Total Bathrooms: 1
- Full Bathrooms: 1
Bedrooms
- Total Bedrooms: 1
Other Rooms
- Laundry: Common Area
Exterior
- Porch/Patio/Deck: Covered, Patio
Parking
- Parking Features: Parking Lot
Location
- County: Suffolk County
- Cross Streets: Oakdale Bohemia Road
- Driving Directions: Oakdale Bohemia Exit off of Sunrise Highway, on Oakdale Bohemia Road before Montauk Highway
School Information
- High School District: Connetquot
- Elementary School: Edward J Bosti Elementary School
- Middle School: Oakdale-Bohemia Middle School
- High School: Connetquot High School
Community
- Pets Allowed: Yes
- Pet Restrictions: Number Limit, Size Limit
Heating & Cooling
- Cooling Type: Wall/Window Unit(s)
- Heating Type: Baseboard
Utilities
- Sewer: Shared Septic
- Water: Public
- Utility Description: Natural Gas Connected, Sewer Connected
Structural Information
- Detached/Attached: Attached
- Construction: Vinyl Siding
- Common Walls: 1 Common Wall
- Entry Floor Number: 1
- Sq. Ft. Source: Other
- Year Built: 1969
Financial Considerations
- Other Fee: Yes
- Other Fee Type: Maintenance
- Other Fee Freq.: Monthly
Disclosures and Reports
- Special Conditions: None
Listed by Leesa Byrnes Realty Inc
Get Pre-Approved Today
Schools
Schools serving 3922 Wilshire Ln #H
School District:Connetquot Central School District
Disclaimer:
School attendance boundaries provided by ATTOM Data Solutions and are for reference only. Contact the school directly to verify enrollment eligibility.
Price & Sales History for 3922 Wilshire Ln #H
Date
Details
Price
Change
Source
9/30/2026
Price Reduced
$329,000
-2.95%
MLS
9/03/2026
Price Increased
$339,000
6.27%
MLS
8/05/2026
Price Reduced
$319,000
-4.2%
MLS
7/22/2026
Price Reduced
$333,000
-1.77%
MLS
7/09/2026
Listed
$339,000
—
MLS
Disclaimer: Historical sales information is derived from public records provided by the county offices. Information is not guaranteed and should be independently verified.
Estimate the Cost
Estimate the Cost for 3922 Wilshire Ln #H
3922 Wilshire Lane #H, Oakdale, NY 11796 (MLS# 1024057) is a Co-op property with 1 bedroom and 1 full bathroom. 3922 Wilshire Lane #H is currently listed for $329,000 and was received on July 09, 2026. Want to learn more about 3922 Wilshire Lane #H? Do you have questions about finding other Co-op real estate for sale in Oakdale? You can browse all Oakdale real estate or contact a Coldwell Banker agent to request more information.