This is a carousel with tiles that activate property listing cards. Use the previous and next buttons to navigate.
1/21
$399,999
This is a carousel with tiles that activate property listing cards. Use the previous and next buttons to navigate.
1/21
Property Description
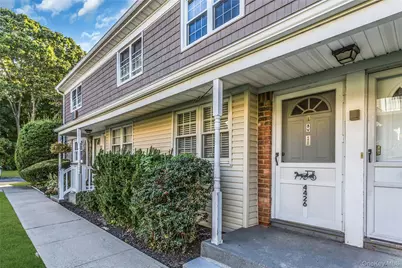
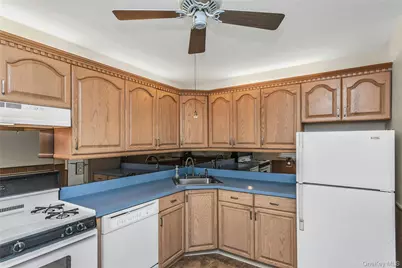
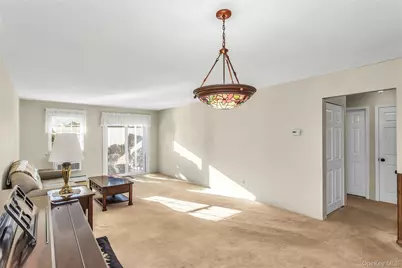
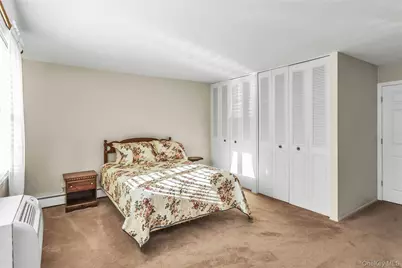
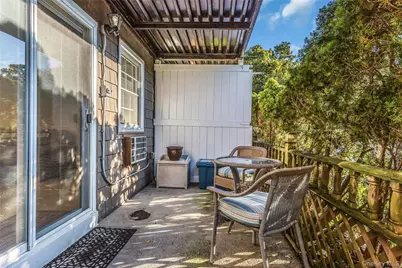
Don't Miss This Beautiful 1st Floor 2 Bedroom Co-Op In The Desirable Birchwood On The Green Community. This Unit Boast 2 Generously Sized Bedrooms With Lots Of Closet Space (Primary Has One WIC And 2 Wall Closet ) Hallway Has 3 Additional Closets. Updated Full Bath With Tub & Tile Floor. Bright EIK With Maple Cabinets. Enjoy Entertaining In The Spacious Dining Room and Livingroom With Sliding Glass Doors (Built In Blinds) Leading To Private Back Patio With Easy Access To Parking Area. Make This Your Home. Monthly Maintenance $1181.52 Includes Taxes, Gas Cooking, Water, Heat, Snow Removal, Trash Removal & Grounds Care. Board Approval Required. Minimum 10% at Contract & Minimum 700 Credit Score Required
Full Property Details
Full Property Details for 4426 Wilshire Ln #4426
General
- Price: $399,999
- Status: Active
- Type: Co-op
- Source: Long_Island
- MLS ID: 1055382
- Updated: 10/6/2026
- Added to Site: 7 day(s) ago
Interior
- Number of Rooms: 5
- Interior Features: First Floor Bedroom, First Floor Full Bath, Ceiling Fan(s), Eat-in Kitchen, Entrance Foyer, Walk-In Closet(s)
- Appliances: Dishwasher, Gas Range, Refrigerator
- Flooring: Carpet, Hardwood
Rooms
Bathrooms
- Total Bathrooms: 1
- Full Bathrooms: 1
Bedrooms
- Total Bedrooms: 2
Parking
- Parking Features: Parking Lot
Location
- County: Suffolk County
- Subdivision: Birchwood On The Green
- Cross Streets: Oakdale-Bohemia Road
- Driving Directions: South on Oakdale-Bohemia Road, Left turn onto Wilshire Lane. Unit is on the Right Side
School Information
- High School District: Connetquot
- Elementary School: Edward J Bosti Elementary School
- Middle School: Oakdale-Bohemia Middle School
- High School: Connetquot High School
Community
- Pets Allowed: Yes
- Pet Restrictions: Cats OK, Dogs OK, Number Limit, Size Limit
Heating & Cooling
- Cooling Type: Wall/Window Unit(s)
- Heating Type: Natural Gas
- Heating Zones: 1
Utilities
- Sewer: Shared Septic
- Water: Public
- Utility Description: Electricity Connected, Natural Gas Connected, Sewer Connected, Water Connected
Structural Information
- Architectural Style: Other
- Detached/Attached: Attached
- Construction: Brick, Vinyl Siding
- Basement: Yes
- Basement Desc.: Common, Storage Space
- Common Walls: 2+ Common Walls
- Windows: Blinds
- Entry Floor Number: 1
- Stories/Levels: 2
- Stories in Building: 2
- Sq. Ft. Source: Other
- Year Built: 1967
Disclosures and Reports
- Special Conditions: None
Listed by Douglas Elliman Real Estate
Get Pre-Approved Today
Schools
Schools serving 4426 Wilshire Ln #4426
School District:Connetquot Central School District
Disclaimer:
School attendance boundaries provided by ATTOM Data Solutions and are for reference only. Contact the school directly to verify enrollment eligibility.
Price & Sales History for 4426 Wilshire Ln #4426
Date
Details
Price
Change
Source
10/05/2026
Listed
$399,999
—
MLS
Disclaimer: Historical sales information is derived from public records provided by the county offices. Information is not guaranteed and should be independently verified.

Estimate the Cost
Estimate the Cost for 4426 Wilshire Ln #4426
4426 Wilshire Lane #4426, Oakdale, NY 11769 (MLS# 1055382) is a Co-op property with 2 bedrooms and 1 full bathroom. 4426 Wilshire Lane #4426 is currently listed for $399,999 and was received on October 05, 2026. Want to learn more about 4426 Wilshire Lane #4426? Do you have questions about finding other Co-op real estate for sale in Oakdale? You can browse all Oakdale real estate or contact a Coldwell Banker agent to request more information.
