This is a carousel with tiles that activate property listing cards. Use the previous and next buttons to navigate.
1/1
$920,000
This is a carousel with tiles that activate property listing cards. Use the previous and next buttons to navigate.
1/1
Property Description
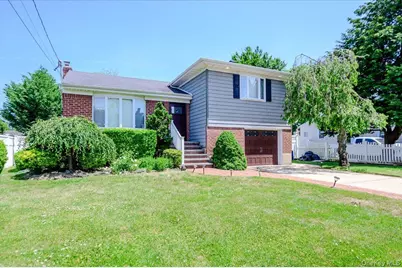
Welcome to this completely updated, modern split-level home in Oceanside, expertly designed for seamless everyday living and entertaining. The main level is an open concept featuring a sun-drenched west facing living room, a formal dining area and a chef's kitchen that boasts a professional Wolf stove, commercial refrigerator, premium stainless steel appliances, a wine fridge, and a striking L-shaped island with a raised breakfast bar. Sliders lead directly from the dining space to an upper Trex deck equipped with a dedicated gas line, perfect for outdoor grilling. Upstairs, the tranquil second level hosts the primary bedroom, two additional generously sized bedrooms, and a pristine full bathroom with a natural skylight. The lower levels of the home offer exceptional versatility and additional living space. On the ground floor, a spacious family room features a wood burning fireplace and sliders that open to a beautifully landscaped, fully fenced rear patio and yard. This level also includes a second full bathroom and convenient interior access to the attached one-car garage. Downstairs, the finished basement provides a recreation room, laundry area, utilities, a bonus room, and abundant storage space. beautiful hardwood flooring runs throughout the entire home, which is equipped with systems including 2-zone central air conditioning and heating, a whole-house water filtration system, and in-ground sprinklers. Perfectly situated near LIRR (35 min to NYC!), local schools, shopping, and local cuisine, this turnkey property offers the ultimate coastal-suburban lifestyle.
Full Property Details
Full Property Details for 2419 Rockville Centre Pkwy
General
- Sold For: $920,000
- Taxes: $15,057
- Status: Closed
- Type: Single Family
- Source: Long_Island
- MLS ID: 1012883
- Added to Site: 77 day(s) ago
Interior
- Number of Rooms: 7
- Interior Features: Eat-in Kitchen, Formal Dining, Granite Counters, High Ceilings, Kitchen Island, Open Floorplan, Open Kitchen, Primary Bathroom, Recessed Lighting, Storage
- Fireplace: Yes
- Number of Fireplaces: 1
- Fireplace(s): Family Room, Wood Burning
- Appliances: Dishwasher, Dryer, Gas Range, Microwave, Refrigerator, Stainless Steel Appliance(s), Washer
- Laundry Facilities: Yes
- Flooring: Hardwood
Rooms
Bathrooms
- Total Bathrooms: 2
- Full Bathrooms: 2
Bedrooms
- Total Bedrooms: 3
Other Rooms
- Laundry: Laundry Room
Additional Information
- Security/Safety: Security System
Exterior
- Porch/Patio/Deck: Deck, Patio
Parking
- Garage: Yes
- Garage Spaces: 1
- Total Spaces: 3
- Parking Features: Attached, Driveway, Garage
Location
- County: Nassau County
- Cross Streets: Nassau Parkway
- Driving Directions: Nassau Parkway to Rockville Centre Pkwy
- Direction Faces: West
School Information
- High School District: Oceanside
- Elementary School: School 5
- Middle School: School 9M-Oceanside Middle School
- High School: School 7-Oceanside Senior Hs
Heating & Cooling
- Central air: Yes
- Cooling Type: Central Air
- Heating Type: Baseboard, Hot Water, Natural Gas
- Heating Zones: 2
Utilities
- Sewer: Public Sewer
- Water: Public
- Utility Description: Electricity Connected, Natural Gas Connected, Sewer Connected, Trash Collection Public, Water Connected
Structural Information
- Architectural Style: Split Level
- Detached/Attached: Detached
- Construction: Brick, Frame, Vinyl Siding
- Basement: Yes
- Basement Desc.: Full Basement
- Building Size: 1583
- Square Feet: 1,583
- Sq. Ft. Source: Public Records
- Year Built: 1966
Lot Features
- Lot Size (Acres): 0.1377
- Lot Size (Sq. Ft.): 6,000
- Lot Dimensions: 6000
Financial Considerations
- Taxes Include: Trash
- Tax Amount: $15,057
Disclosures and Reports
- Special Conditions: None
- Property ID: 2089-54-140-00-0026-0
- Block: 140
- Lot Number: 26
Listed by Coldwell Banker American Homes
Sold by Signature Premier Properties

Get Pre-Approved Today
Schools
Schools serving 2419 Rockville Centre Pkwy
School District:Oceanside Union Free School District
| Name | Grades | Distance |
|---|---|---|
School 5, Oceanside, NY 2440 North Oceanside Road, Oceanside, NY 11572 | 1-6 | 0.3 mi |
School 6 Kindergarten Center 25 Castleton Court, Oceanside, NY 11572 | PK-K | 0.7 mi |
School 7 Oceanside Senior High School 3160 Skillman Avenue, Oceanside, NY 11572 | 9-12 | 1 mi |
School 9m Oceanside Middle School 186 Alice Avenue, Oceanside, NY 11572 | 7-8 | 1.9 mi |
Disclaimer:
School attendance boundaries provided by ATTOM Data Solutions and are for reference only. Contact the school directly to verify enrollment eligibility.
Price & Sales History for 2419 Rockville Centre Pkwy
Date
Details
Price
Change
Source
8/18/2026
Sold
$920,000
—
MLS
6/12/2026
Listed
$920,000
—
MLS
Disclaimer: Historical sales information is derived from public records provided by the county offices. Information is not guaranteed and should be independently verified.
2419 Rockville Centre Parkway, Oceanside, NY 11572 (MLS# 1012883) is a Single Family property that was sold at $920,000 on August 18, 2026. Want to learn more about 2419 Rockville Centre Parkway? Do you have questions about finding other Single Family real estate for sale in Oceanside? You can browse all Oceanside real estate or contact a Coldwell Banker agent to request more information.