

This is a carousel with tiles that activate property listing cards. Use the previous and next buttons to navigate.
1/46
$1,350,000
This is a carousel with tiles that activate property listing cards. Use the previous and next buttons to navigate.
1/46
Property Description
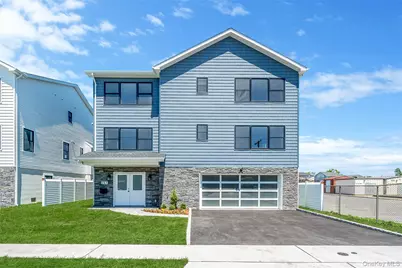
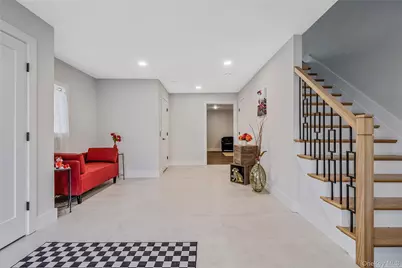
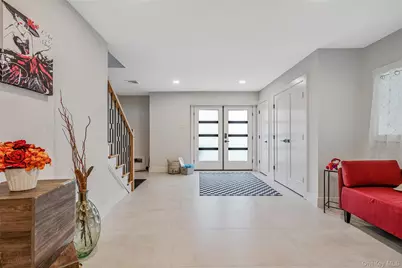
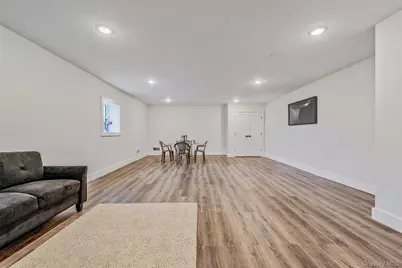
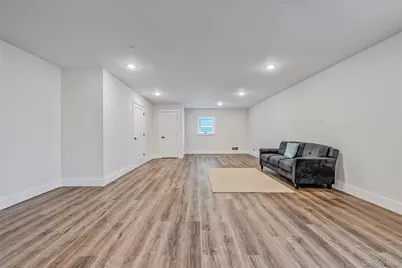
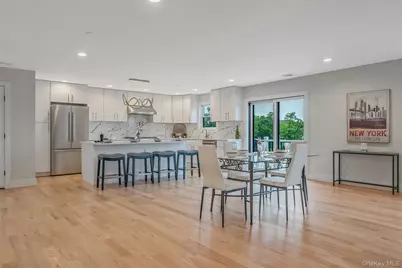
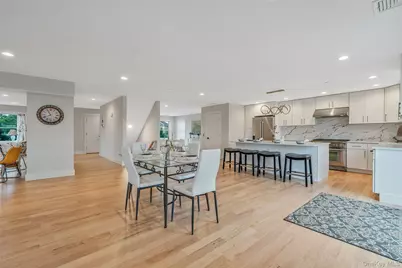
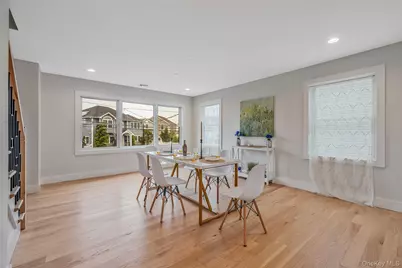
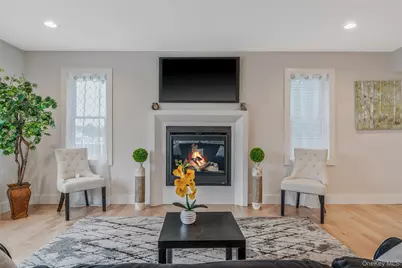
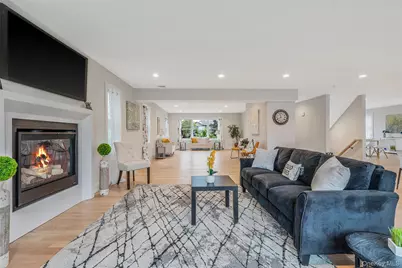
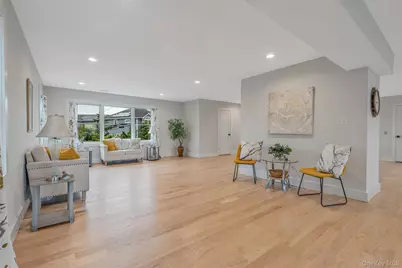
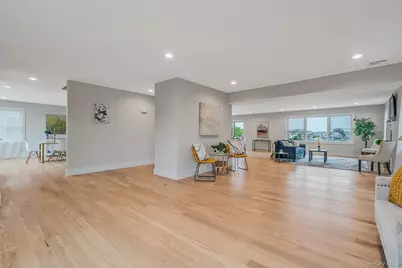
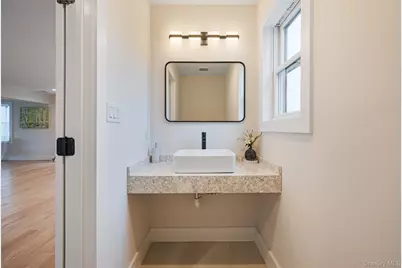
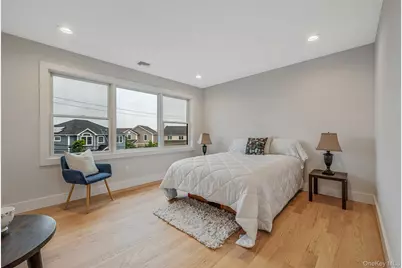
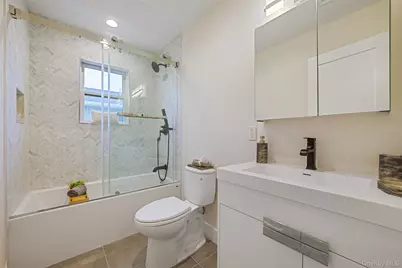
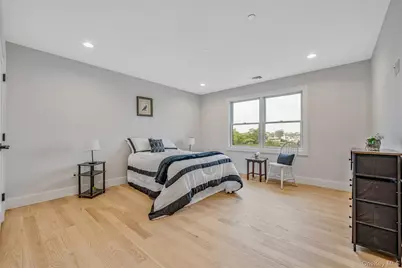
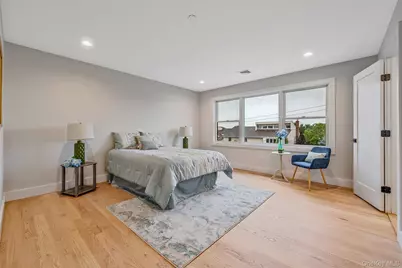
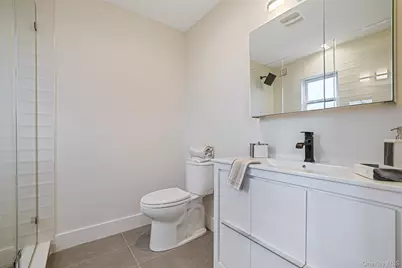
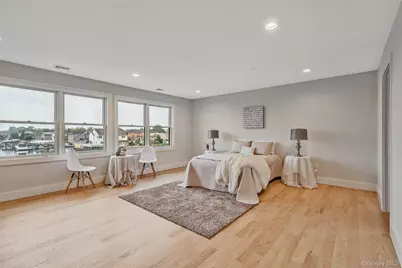
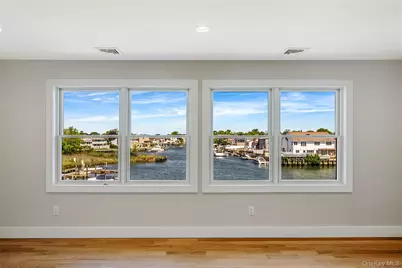
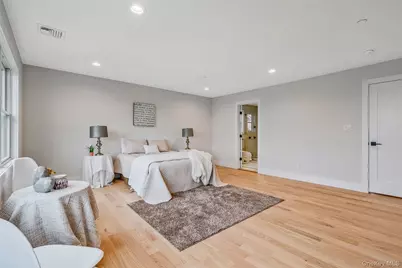
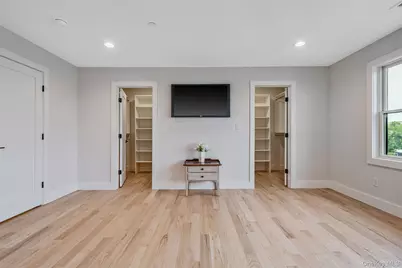
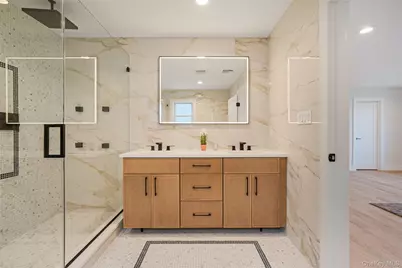
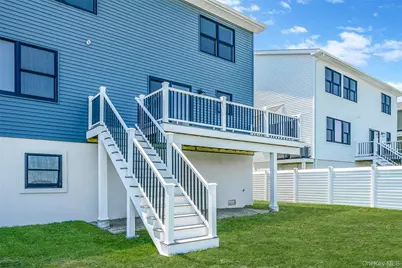
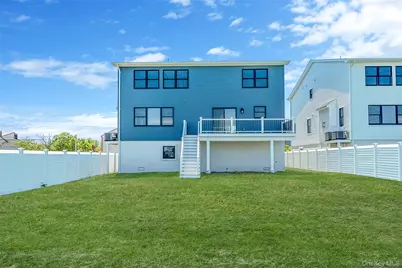
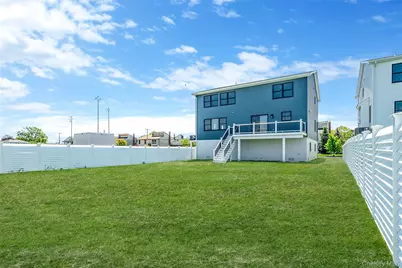
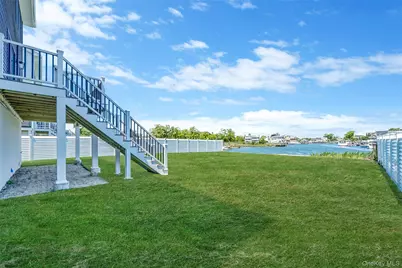
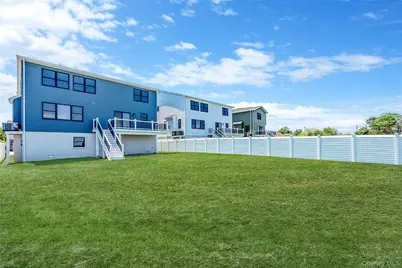
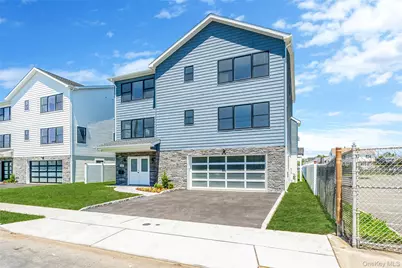
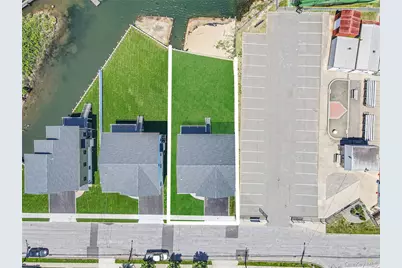
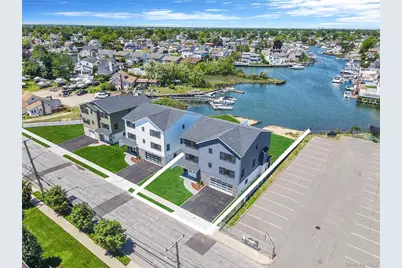
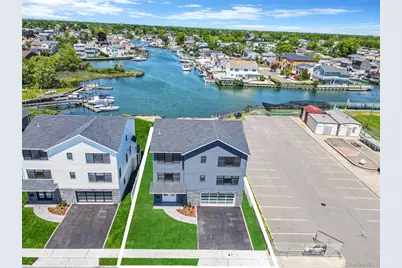
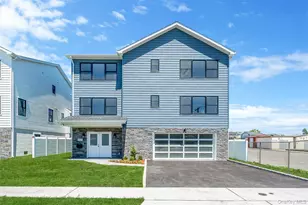
Welcome To 243 Mott St, A 2026 New Construction Home Built On A 7,528 Sq. Ft. Lot (55' X 140'). This Home Is Fema Compliant, and The Brand-New Bulkhead Comes With A 5-Year Warranty. The Land Has Been Completely Graded To Match The New Bulkhead. This Home Features 4 Bedrooms, 3.5 Bathrooms, and Approximately 4,100 Sq. Ft. Of Living Space. An Elevator Provides Access From The Ground Floor To The Top Floor. The Ground Level Features A Garage, Bonus Room, Multiple Closets, and A Spacious Vestibule With Elevator Access. The Second Floor Features An Eat-In Kitchen With Top-Of-The-Line Thermador Appliances, A Large Family Room Perfect For Entertaining With A Gas Fireplace, A Formal Dining Room, Powder Room, and A Spacious Living Room. The Third Floor Features All 4 Bedrooms, 3 Full Bathrooms, A Linen Closet, and A Washer/Dryer. The Primary Suite Features An En-Suite Bathroom and Two Walk-In Closets. Exterior Features Include Vinyl Cedar Shake Siding On The Front and Vinyl Siding On The Sides and Rear, Andersen Windows, A Concrete Foundation Wrapped in Cultured Stone On The Front and Stucco On The Sides and Rear, In-Ground Sprinklers, Pvc Fencing, and Fresh Sod. Buyer To Pay Seller's Transfer Tax.
Full Property Details
Full Property Details for 243 Mott St
General
- Price: $1,350,000
- Taxes: $13,983
- Status: Active
- Type: Single Family
- Source: Long_Island
- MLS ID: 970180
- Updated: 10/13/2026
- Added to Site: 217 day(s) ago
Interior
- Number of Rooms: 9
- Interior Features: Eat-in Kitchen, Elevator, Entrance Foyer, Formal Dining, High Ceilings, His and Hers Closets, Kitchen Island, Primary Bathroom, Open Floorplan, Open Kitchen, Storage, Walk-In Closet(s)
- Fireplace: Yes
- Number of Fireplaces: 1
- Fireplace(s): Gas
- Appliances: Convection Oven, Dishwasher, Dryer, ENERGY STAR Qualified Appliances, Exhaust Fan, Freezer, Microwave, Refrigerator, Stainless Steel Appliance(s), Tankless Water Heater, Washer
- Laundry Facilities: Yes
- Flooring: Hardwood
Rooms
Bathrooms
- Total Bathrooms: 4
- Full Bathrooms: 3
- Half Bathrooms: 1
Bedrooms
- Total Bedrooms: 4
Other Rooms
- Laundry: In Hall
Additional Information
- Security/Safety: Fire Sprinkler System
Exterior
- Exterior Features: Mailbox
Parking
- Garage: Yes
- Garage Spaces: 2
- Total Spaces: 4
- Parking Features: Attached, Driveway, Garage
Location
- County: Nassau County
School Information
- High School District: Oceanside
- Elementary School: School 9E-Boardman Elem School
- Middle School: School 9M-Oceanside Middle School
- High School: School 7-Oceanside Senior Hs
Heating & Cooling
- Central air: Yes
- Cooling Type: Central Air
- Heating Type: Forced Air
- Heating Zones: 2
Utilities
- Sewer: Public Sewer
- Water: Public
- Utility Description: Electricity Connected, Natural Gas Connected, Sewer Connected, Trash Collection Public, Water Connected
Structural Information
- Architectural Style: Contemporary
- Detached/Attached: Detached
- Construction: Foam Insulation, Vinyl Siding
- Windows: ENERGY STAR Qualified Windows
- Building Size: 4104
- Square Feet: 4,104
- Sq. Ft. Source: Plans
- Year Built: 2026
Lot Features
- Property View: Water
- Lot Size (Acres): 0.1728
- Lot Size (Sq. Ft.): 7,528
- Lot Dimensions: 55 x 140
- Fence: Yes
- Lot Features: Sprinklers In Front, Sprinklers In Rear, Views, Waterfront
- Fencing (Description): Fenced
Water Features
- Water Front: Yes
- Water View: Yes
- Water Front View: Waterfront
Green Features
- Building Certification: HERS Index Score
Financial Considerations
- Taxes Include: Sewer, Trash
- Tax Amount: $13,983
Disclosures and Reports
- Special Conditions: None
- Block: 322
- Lot Number: 42
Listed by Stonegate Real Estate
Get Pre-Approved Today
Schools
Schools serving 243 Mott St
School District:Oceanside Union Free School District
| Name | Grades | Distance |
|---|---|---|
School 9e Boardman Elementary School 170 Beatrice Avenue, Oceanside, NY 11572 | 1-6 | 0.2 mi |
School 6 Kindergarten Center 25 Castleton Court, Oceanside, NY 11572 | PK-K | 1.3 mi |
School 9m Oceanside Middle School 186 Alice Avenue, Oceanside, NY 11572 | 7-8 | 0.2 mi |
School 7 Oceanside Senior High School 3160 Skillman Avenue, Oceanside, NY 11572 | 9-12 | 0.8 mi |
Disclaimer:
School attendance boundaries provided by ATTOM Data Solutions and are for reference only. Contact the school directly to verify enrollment eligibility.
Price & Sales History for 243 Mott St
Date
Details
Price
Change
Source
9/17/2026
Price Reduced
$1,350,000
-3.57%
MLS
8/19/2026
Price Reduced
$1,399,999
-3.45%
MLS
6/22/2026
Price Reduced
$1,450,000
-3.33%
MLS
5/28/2026
Price Reduced
$1,500,000
-3.23%
MLS
5/14/2026
Price Reduced
$1,550,000
-3.12%
MLS
4/22/2026
Price Reduced
$1,600,000
-5.88%
MLS
3/11/2026
Listed
$1,700,000
—
MLS
Disclaimer: Historical sales information is derived from public records provided by the county offices. Information is not guaranteed and should be independently verified.
Tax History
Tax History for 243 Mott St
Year
Property Taxes
Change
Tax Assessment
Change
2025
$13,527
150%
$1,865
—
2024
$5,415
—
$1,865
—
Disclaimer: Historical tax information is derived from public records provided by the county offices. Information is not guaranteed and should be independently verified.
Estimate the Cost
Estimate the Cost for 243 Mott St
243 Mott Street, Oceanside, NY 11572 (MLS# 970180) is a Single Family property with 4 bedrooms, 3 full bathrooms and 1 partial bathroom. 243 Mott Street is currently listed for $1,350,000 and was received on March 11, 2026. Want to learn more about 243 Mott Street? Do you have questions about finding other Single Family real estate for sale in Oceanside? You can browse all Oceanside real estate or contact a Coldwell Banker agent to request more information.
