This is a carousel with tiles that activate property listing cards. Use the previous and next buttons to navigate.
1/1
$749,000 Sale Pending
This is a carousel with tiles that activate property listing cards. Use the previous and next buttons to navigate.
1/1
Property Description
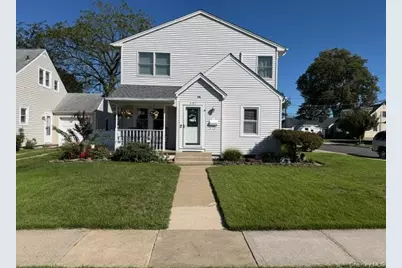
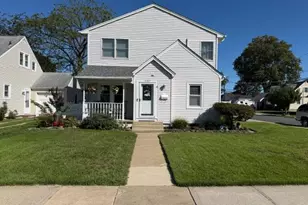
Welcome home to this desirable Colonial offering 3 bedrooms and 2 full bathrooms with a versatile layout designed for comfortable living and entertaining. An Eat-In Kitchen with plenty of wood cabinets, gas cooking, stainless Steel Appliances & Dishwasher. Has Outside Entrance to Side Yard/Driveway. The living room & formal dining with wood floors, A comfortable den with sliding glass doors to the deck, creating an easy connection between indoor and outdoor living. The family room features sliders leading to the patio, providing additional space for gatherings, relaxation, and entertaining. Upstairs, you'll find three bedrooms, including a large primary bedroom with 2 large closets and an updated full bathroom with access to Hallway & Primary Bedroom. The finished basement adds valuable living space and features laminate flooring, two closets, two additional rooms, and a dedicated laundry room, offering plenty of flexibility for a home office, recreation area, guest space, or storage. Step outside to enjoy a fenced-in yard designed for entertaining and recreation. The property features a wooden deck, shed, patio and above-ground pool to enjoy outdoor living. There is Oil heat with an additional 5 Split Units for Heat & Cooling in 3 Bedrooms, Living Room & Den. Ideally located in a desirable area, this Colonial combines a functional floor plan, generous living space, finished basement and a private backyard retreat-making it a wonderful place to call home.
Full Property Details
Full Property Details for 2487 Arthur Ct
General
- Price: $749,000
- Taxes: $14,402
- Status: Pending
- Type: Single Family
- Source: Long_Island
- MLS ID: 1047757
- Updated: 10/5/2026
- Added to Site: 27 day(s) ago
Interior
- Number of Rooms: 7
- Interior Features: First Floor Full Bath, Eat-in Kitchen, Entrance Foyer, Formal Dining
- Appliances: Dishwasher, Dryer, Gas Cooktop, Gas Oven, Refrigerator, Stainless Steel Appliance(s), Washer, Gas Water Heater
- Laundry Facilities: Yes
- Flooring: Laminate, Wood
Rooms
Bathrooms
- Total Bathrooms: 2
- Full Bathrooms: 2
Bedrooms
- Total Bedrooms: 3
Other Rooms
- Laundry: In Basement, Laundry Room
Additional Information
- Pool: Yes
- Private Pool: Yes
- Pool Description: Above Ground, Fenced
Exterior
- Porch/Patio/Deck: Deck
Parking
- Garage: Yes
- Garage Spaces: 1
- Total Spaces: 2
- Parking Features: Driveway, On Street
Location
- County: Nassau County
- Cross Streets: Oceanside Road
- Driving Directions: Sunrise Highway to Oceanside Road South, Right onto Johnson Place, Right onto Arthur Court - Corner of Johnson Place-Arthur Court
School Information
- High School District: Oceanside
- Elementary School: School 5
- Middle School: School 9M-Oceanside Middle School
- High School: School 7-Oceanside Senior Hs
Heating & Cooling
- Cooling Type: Ductless, Wall/Window Unit(s)
- Heating Type: Oil, Other
- Heating Zones: 3
Utilities
- Sewer: Public Sewer
- Water: Public
- Utility Description: Cable Available, Electricity Connected, Natural Gas Connected, Sewer Connected, Trash Collection Public, Water Connected
Structural Information
- Architectural Style: Colonial
- Detached/Attached: Detached
- Construction: Frame
- Basement: Yes
- Basement Desc.: Finished, Full Basement
- Building Size: 1865
- Square Feet: 1,865
- Sq. Ft. Source: Public Records
- Year Built: 1940
Additional Structures
- Other Structures: Shed(s)
Lot Features
- Lot Size (Acres): 0.1079
- Lot Size (Sq. Ft.): 4,700
- Lot Dimensions: 100 x 47
- Fence: Yes
- Lot Features: Back Yard, Level, Near School, Near Shops
- Fencing (Description): Back Yard, Fenced, Vinyl
Financial Considerations
- Taxes Include: Sewer, Trash
- Tax Amount: $14,402
Disclosures and Reports
- Special Conditions: None
- Exclusions: Electric Fireplace in Living Room
- Property ID: 2089-38-386-00-0008-0
- Block: 386
- Lot Number: 8
Listed by Sailing Home Realty of L I LLC
Get Pre-Approved Today
Schools
Schools serving 2487 Arthur Ct
School District:Oceanside Union Free School District
| Name | Grades | Distance |
|---|---|---|
School 5, Oceanside, NY 2440 North Oceanside Road, Oceanside, NY 11572 | 1-6 | 0.1 mi |
School 6 Kindergarten Center 25 Castleton Court, Oceanside, NY 11572 | PK-K | 0.5 mi |
School 7 Oceanside Senior High School 3160 Skillman Avenue, Oceanside, NY 11572 | 9-12 | 1 mi |
School 9m Oceanside Middle School 186 Alice Avenue, Oceanside, NY 11572 | 7-8 | 1.9 mi |
Disclaimer:
School attendance boundaries provided by ATTOM Data Solutions and are for reference only. Contact the school directly to verify enrollment eligibility.
Price & Sales History for 2487 Arthur Ct
Date
Details
Price
Change
Source
9/15/2026
Listed
$749,000
—
MLS
Disclaimer: Historical sales information is derived from public records provided by the county offices. Information is not guaranteed and should be independently verified.

Tax History
Tax History for 2487 Arthur Ct
Year
Property Taxes
Change
Tax Assessment
Change
2025
$12,399
—
$506
5%
2025
$12,399
205%
$482
-5%
2024
$4,062
-65%
$506
—
2023
$11,685
—
$506
—
2022
$11,670
3%
$506
3%
2021
$11,296
7%
$489
-30%
2020
$10,550
7%
$694
—
2018
$9,902
13%
$694
—
2016
$8,729
-17%
$694
—
2019
$10,550
27%
$694
-22%
2016
$8,278
-16%
$889
—
2014
$9,879
—
$889
—
Disclaimer: Historical tax information is derived from public records provided by the county offices. Information is not guaranteed and should be independently verified.
Estimate the Cost
Estimate the Cost for 2487 Arthur Ct
2487 Arthur Court, Oceanside, NY 11572 (MLS# 1047757) is a Single Family property with 3 bedrooms and 2 full bathrooms. 2487 Arthur Court is currently listed for $749,000 and was received on September 15, 2026. Want to learn more about 2487 Arthur Court? Do you have questions about finding other Single Family real estate for sale in Oceanside? You can browse all Oceanside real estate or contact a Coldwell Banker agent to request more information.