This is a carousel with tiles that activate property listing cards. Use the previous and next buttons to navigate.
1/30
$965,000
This is a carousel with tiles that activate property listing cards. Use the previous and next buttons to navigate.
1/30
Property Description
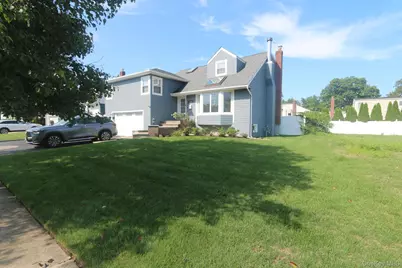
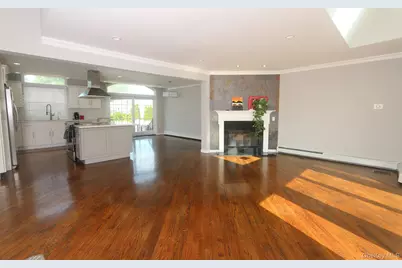
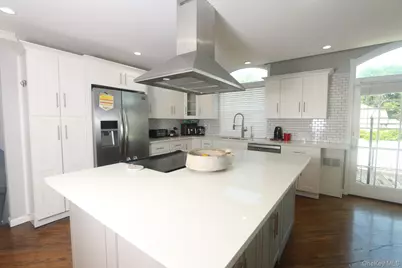
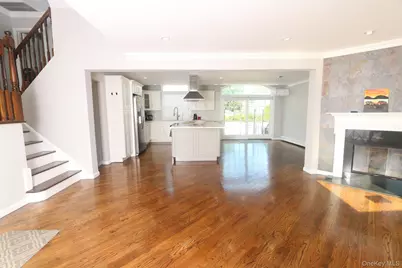
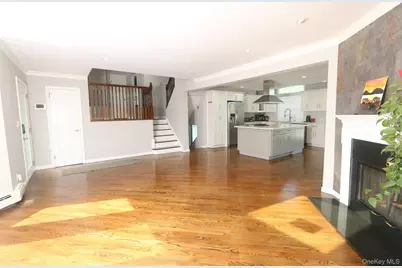
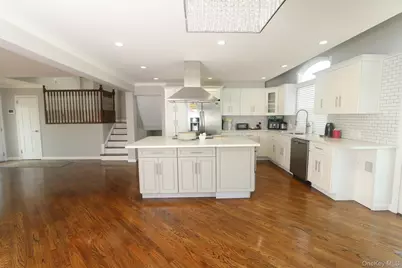
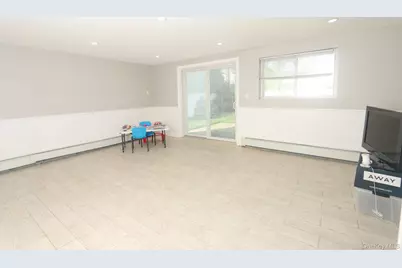
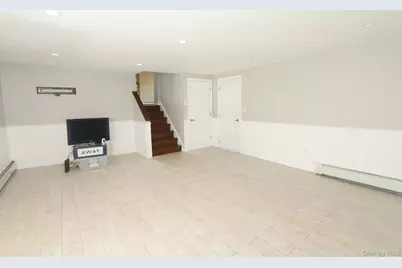
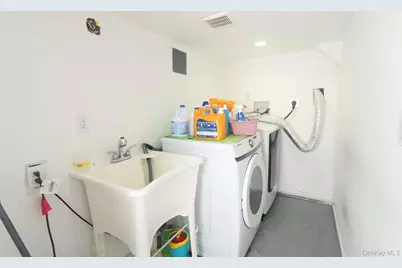
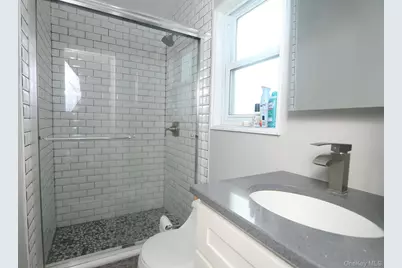
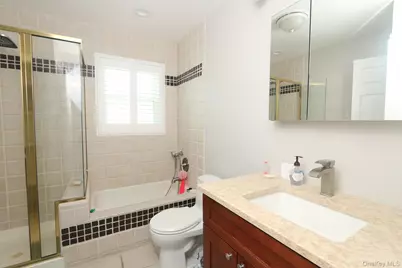
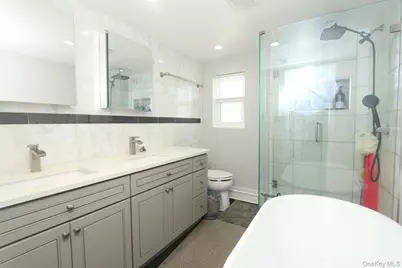
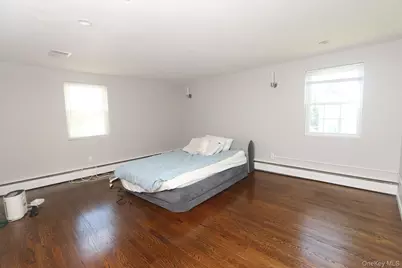
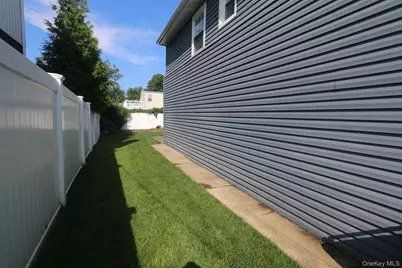
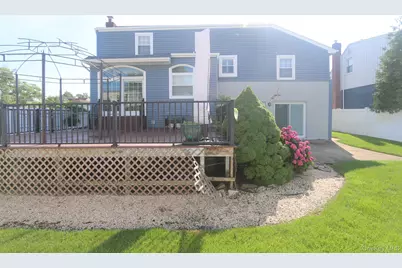
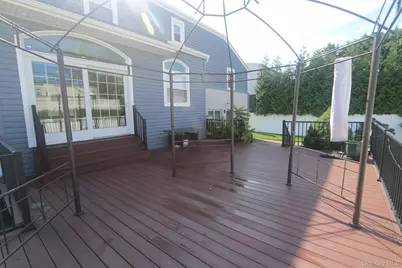
Welcome home! 3260 Judith lane offers the perfect balance of comfort, style, and thoughtful modern upgrades, set on one of the area's most picturesque and sought-after blocks. Ideally located nearby schools, restaurants, shops, transportation, and places of worship, this beautifully maintained five-level split has been thoughtfully cared for and designed to complement everyday living. Inside, an open and inviting layout creates a natural flow throughout the home. Four spacious bedrooms and three full bathrooms, including two en-suite baths, provide plenty of room and flexibility. At the heart of the main living space, a wood-burning fireplace adds warmth and character, creating the perfect setting for both relaxed evenings at home and gatherings with family and friends. The home is equally impressive in terms of modern comfort and convenience. Central air conditioning, a Navien tankless water heater, whole-house water filtration, centralized security monitoring, solar panels, and an electric vehicle charging station are among the many thoughtful features that make daily living easier and more efficient. Outdoors, the expansive backyard provides a wonderful extension of the home. Sliding door yard access from two key points of the house allow for seamless indoor-outdoor entertaining. The large seating area and patio are the ideal setting for summer dinners, family gatherings, or simply enjoying a quiet evening outside. Beautifully maintained, thoughtfully updated, and wonderfully located, this is a home that offers more than just exceptional features. 3260 Judith lane is a place to truly settle in and enjoy for years to come. Must see!
Full Property Details
Full Property Details for 3260 Judith Ln
General
- Price: $965,000
- Taxes: $15,234
- Status: Active
- Type: Single Family
- Source: Long_Island
- MLS ID: 1033509
- Updated: 10/5/2026
- Added to Site: 72 day(s) ago
Interior
- Number of Rooms: 8
- Interior Features: Crown Molding, Kitchen Island, Open Floorplan, Open Kitchen, Primary Bathroom, Quartz/Quartzite Counters, Recessed Lighting, Smart Thermostat, Soaking Tub, Storage, Washer/Dryer Hookup
- Fireplace: Yes
- Number of Fireplaces: 1
- Fireplace(s): Wood Burning
- Appliances: Dishwasher, Dryer, Electric Oven, Electric Range, Microwave, Refrigerator, Stainless Steel Appliance(s), Tankless Water Heater, Washer, Indirect Water Heater
- Laundry Facilities: Yes
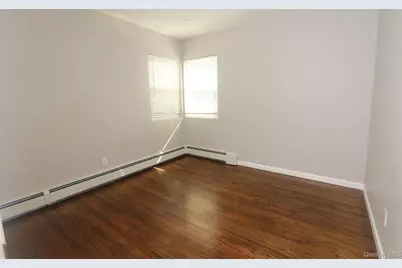
- Flooring: Hardwood, Vinyl
Rooms
Bathrooms
- Total Bathrooms: 3
- Full Bathrooms: 3
Bedrooms
- Total Bedrooms: 4
Other Rooms
- Laundry: In Basement
Additional Information
- Security/Safety: Fire Alarm, Security System, Smoke Detector(s)
Exterior
- Porch/Patio/Deck: Deck
Parking
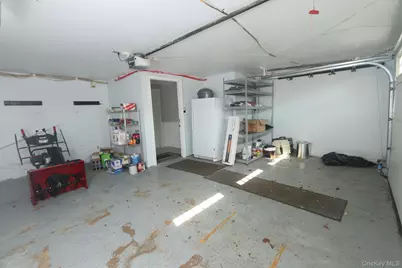
- Garage: Yes
- Total Spaces: 2
- Parking Features: Driveway
Location
- County: Nassau County
School Information
- High School District: Oceanside
- Elementary School: School 4
- Middle School: School 9M-Oceanside Middle School
- High School: School 7-Oceanside Senior Hs
Heating & Cooling
- Central air: Yes
- Cooling Type: Central Air
- Heating Type: Forced Air, Heat Pump, Natural Gas
- Heating Zones: 2
Utilities
- Sewer: Public Sewer
- Water: Public
- Utility Description: Cable Connected, Electricity Connected, Natural Gas Connected, Sewer Connected, Trash Collection Public, Water Connected
Structural Information
- Architectural Style: Split Level
- Detached/Attached: Detached
- Construction: Vinyl Siding
- Basement: Yes
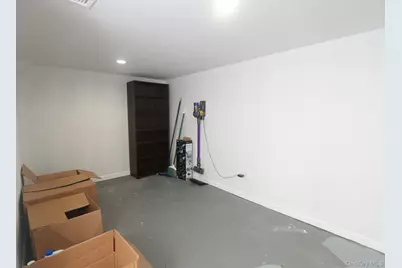
- Basement Desc.: Finished, Storage Space
- Building Size: 2108
- Square Feet: 2,108
- Sq. Ft. Source: Public Records
- Year Built: 1956
Lot Features
- Lot Size (Acres): 0.1377
- Lot Size (Sq. Ft.): 6,000
Financial Considerations
- Tax Amount: $15,234.44
Disclosures and Reports
- Special Conditions: None
- Property ID: 2089-54-527-00-0021-0
- Block: 527
- Lot Number: 21
Listed by Loyal Realty Agency LLC

Get Pre-Approved Today
Schools
Schools serving 3260 Judith Ln
School District:Oceanside Union Free School District
| Name | Grades | Distance |
|---|---|---|
School 4, Oceanside, NY 3210 Oceanside Road, Oceanside, NY 11572 | 1-6 | 0.1 mi |
School 6 Kindergarten Center 25 Castleton Court, Oceanside, NY 11572 | PK-K | 0.8 mi |
School 7 Oceanside Senior High School 3160 Skillman Avenue, Oceanside, NY 11572 | 9-12 | 0.4 mi |
School 9m Oceanside Middle School 186 Alice Avenue, Oceanside, NY 11572 | 7-8 | 0.6 mi |
Disclaimer:
School attendance boundaries provided by ATTOM Data Solutions and are for reference only. Contact the school directly to verify enrollment eligibility.
Price & Sales History for 3260 Judith Ln
Date
Details
Price
Change
Source
9/26/2026
Price Reduced
$965,000
-3.02%
MLS
8/01/2026
Listed
$995,000
48.51%
MLS
1/25/2018
Sold
$670,000
—
Public Record
Disclaimer: Historical sales information is derived from public records provided by the county offices. Information is not guaranteed and should be independently verified.
Tax History
Tax History for 3260 Judith Ln
Year
Property Taxes
Change
Tax Assessment
Change
2025
$15,234
—
$533
-8%
2025
$15,234
241%
$582
-5%
2024
$4,468
-68%
$611
2%
2023
$14,131
-7%
$601
-7%
2022
$15,202
-2%
$643
-1%
2021
$15,470
2%
$648
-31%
2020
$15,216
-10%
$938
-30%
2018
$16,907
11%
$1,346
28%
2019
$15,216
-21%
$1,050
-22%
2016
$19,301
4%
$1,346
—
2016
$18,480
4%
$1,346
—
2015
$17,767
6%
$1,346
—
2014
$16,775
—
$1,346
—
Disclaimer: Historical tax information is derived from public records provided by the county offices. Information is not guaranteed and should be independently verified.
Estimate the Cost
Estimate the Cost for 3260 Judith Ln
3260 Judith Lane, Oceanside, NY 11572 (MLS# 1033509) is a Single Family property with 4 bedrooms and 3 full bathrooms. 3260 Judith Lane is currently listed for $965,000 and was received on August 01, 2026. Want to learn more about 3260 Judith Lane? Do you have questions about finding other Single Family real estate for sale in Oceanside? You can browse all Oceanside real estate or contact a Coldwell Banker agent to request more information.