This is a carousel with tiles that activate property listing cards. Use the previous and next buttons to navigate.
1/1
$1,500,000
This is a carousel with tiles that activate property listing cards. Use the previous and next buttons to navigate.
1/1
Property Description
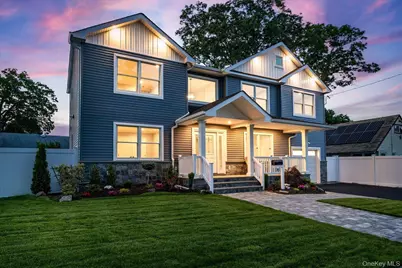
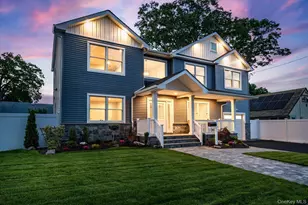
Welcome to this magnificent home, where every single detail was completed meticulously. Gorgeous landscaping and a warm porch welcome you to this massive Center Hall Colonial located on a tranquil block. The home makes a striking first impression with its grand 2-story entry foyer. The first floor boasts an open concept with a huge living room with built-ins and an electric fireplace, a formal dining room, a powder room, and a kitchen with quartz counters, a tremendous center island, a double wall oven, a drawer microwave, and sliders to a beautiful paved patio with an abundantly sized, fully fenced yard. In addition, the main floor has a private 5th bedroom ensuite or it can be used as a family room or home office. The second floor is accessed by a beautiful, wide staircase. Here, you will find 4 additional bedrooms and two full baths. The 3 spacious bedrooms each feature generous closet space outfitted with custom organizers. The 4th primary bedroom is oversized with a tray ceiling, 2 custom-designed walk-in closets, a full bath with a soaker tub, a huge walk-in shower, and a double sink. The 2nd floor also has a full laundry room. The basement is full & finished with high ceilings, a split unit, an outside entrance, and plenty of closets for storage. The home has gorgeous hardwood floors throughout, a full attic with pull-down stairs for additional storage, an attached garage, and stunning exterior lighting, which enhances the home's curb appeal.
Full Property Details
Full Property Details for 345 Christopher St
General
- Sold For: $1,500,000
- Taxes: $11,918
- Status: Closed
- Type: Single Family
- Source: Long_Island
- MLS ID: 1004896
- Added to Site: 47 day(s) ago
Interior
- Number of Rooms: 8
- Interior Features: First Floor Bedroom, First Floor Full Bath, Built-in Features, Crown Molding, Eat-in Kitchen, ENERGY STAR Qualified Door(s), Entrance Foyer, Formal Dining, High Ceilings, His and Hers Closets, In-Law Floorplan, Kitchen Island, Open Floorplan, Open Kitchen, Pantry, Primary Bathroom, Quartz/Quartzite Counters, Recessed Lighting, Soaking Tub, Storage, Tray Ceiling(s), Walk-In Closet(s)
- Fireplace: Yes
- Number of Fireplaces: 1
- Fireplace(s): Decorative, Living Room
- Appliances: Dishwasher, Dryer, ENERGY STAR Qualified Appliances, Gas Oven, Gas Range, Microwave, Refrigerator, Stainless Steel Appliance(s), Washer
- Laundry Facilities: Yes
- Flooring: Hardwood
Rooms
Bathrooms
- Total Bathrooms: 5
- Full Bathrooms: 4
- Half Bathrooms: 1
Bedrooms
- Total Bedrooms: 5
Other Rooms
- Laundry: Laundry Room
Exterior
- Porch/Patio/Deck: Patio
Parking
- Garage: Yes
- Garage Spaces: 1
- Parking Features: Attached, Driveway, Garage, Garage Door Opener, On Street, Private, Storage
Location
- County: Nassau County
- Cross Streets: Lenox Rd
School Information
- High School District: Oceanside
- Elementary School: School 3
- Middle School: School 9M-Oceanside Middle School
- High School: School 7-Oceanside Senior Hs
Heating & Cooling
- Central air: Yes
- Cooling Type: Central Air, Ductless
- Heating Type: ENERGY STAR Qualified Equipment, Forced Air, Natural Gas
- Heating Zones: 3
Utilities
- Sewer: Public Sewer
- Water: Public
- Utility Description: Electricity Connected, Natural Gas Connected, Sewer Connected, Trash Collection Public, Water Connected
Structural Information
- Architectural Style: Colonial
- Detached/Attached: Detached
- Construction: Blown-In Insulation, Energy Star
- Basement: Yes
- Basement Desc.: Finished, Full Basement, Walk-Out Access
- Windows: ENERGY STAR Qualified Windows
- Building Size: 7079
- Square Feet: 7,079
- Sq. Ft. Source: Measured
- Year Built: 1950
Lot Features
- Lot Size (Acres): 0.1676
- Lot Size (Sq. Ft.): 7,300
- Lot Dimensions: 80 x 100
- Fence: Yes
- Fencing (Description): Back Yard, Full, Vinyl
Financial Considerations
- Tax Amount: $11,918
Disclosures and Reports
- Special Conditions: None
- Property ID: 2089-54-256-00-0264-0
Listed by Home and Hearth of Long Island
Sold by Compass Greater NY LLC

Get Pre-Approved Today
Schools
Schools serving 345 Christopher St
School District:Oceanside Union Free School District
| Name | Grades | Distance |
|---|---|---|
School 3, Oceanside, NY 2852 Fortesque Avenue, Oceanside, NY 11572 | 1-6 | 0.2 mi |
School 6 Kindergarten Center 25 Castleton Court, Oceanside, NY 11572 | PK-K | 0.5 mi |
School 7 Oceanside Senior High School 3160 Skillman Avenue, Oceanside, NY 11572 | 9-12 | 0.3 mi |
School 9m Oceanside Middle School 186 Alice Avenue, Oceanside, NY 11572 | 7-8 | 1.2 mi |
Disclaimer:
School attendance boundaries provided by ATTOM Data Solutions and are for reference only. Contact the school directly to verify enrollment eligibility.
Price & Sales History for 345 Christopher St
Date
Details
Price
Change
Source
7/08/2026
Sold
$1,500,000
0.07%
MLS
5/28/2026
Listed
$1,499,000
—
MLS
Disclaimer: Historical sales information is derived from public records provided by the county offices. Information is not guaranteed and should be independently verified.
345 Christopher Street, Oceanside, NY 11572 (MLS# 1004896) is a Single Family property that was sold at $1,500,000 on July 08, 2026. Want to learn more about 345 Christopher Street? Do you have questions about finding other Single Family real estate for sale in Oceanside? You can browse all Oceanside real estate or contact a Coldwell Banker agent to request more information.