This is a carousel with tiles that activate property listing cards. Use the previous and next buttons to navigate.
1/1
$1,600,000
This is a carousel with tiles that activate property listing cards. Use the previous and next buttons to navigate.
1/1
Property Description
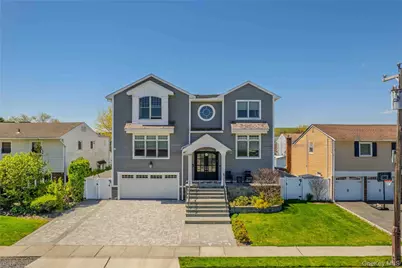
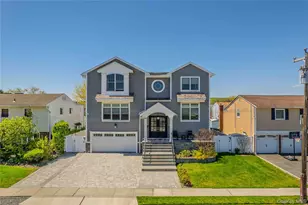
Welcome to 3810 Greentree Drive, built 2024(final CO), a one-of-a-kind custom luxury residence offering rare water and park views, resort-style outdoor living, and unmatched construction quality. Elevator to all 3 floors! Annual Taxes: Currently $4750 yr! This ~5200 total sq ft home features 6 bedrooms and 5 bathrooms with 9' ceilings and custom hardwood floors throughout. ~3,450' Taxable and ~1,750 lower level with ~800sq ft heated and air-conditioned 4-car garage with epoxy floors is a dream for car enthusiasts or can double as a year-round play or hobby space. The chef's kitchen showcases high-end Viking appliances, a walk-in pantry with workspace, and seamless flow into the living area with a wet bar-perfect for entertaining. Downstairs, enjoy a fully soundproofed movie and sports game room with surround sound. Gas Fireplace. Outdoors, a heated in-ground Saltwater pool and professionally finished backyard create a private retreat. BBQ and 2 Wine-Fridge's. Patio and Rear deck. Powered by a high-efficiency Mitsubishi VRF Hyper Heat system and whole-house water filtration with reverse osmosis, heating and cooling All Forced Air! Designed for both comfort and resilience, the home is FEMA-compliant with flood-resistant construction up to 5 feet, a transferable flood insurance policy, and a full residential fire sprinkler system. A 3-level elevator, Control4 smart home automation, whole-home wiring, and radiant heated bathrooms deliver modern convenience at every turn. Advanced Insulation Truly a non-comparable property-where luxury, efficiency, safety, and smart technology come together in one exceptional offering. Flood $523 yr. A Shoes off House please.
Full Property Details
Full Property Details for 3810 Greentree Dr
General
- Sold For: $1,600,000
- Taxes: $4,749
- Status: Closed
- Type: Single Family
- Source: Long_Island
- MLS ID: 985959
- Added to Site: 121 day(s) ago
Interior
- Number of Rooms: 12
- Interior Features: First Floor Bedroom, First Floor Full Bath, Built-in Features, Cathedral Ceiling(s), Ceiling Fan(s), Double Vanity, Eat-in Kitchen, Elevator, Entrance Foyer, Formal Dining, High Ceilings, Kitchen Island, Open Floorplan, Open Kitchen, Pantry, Primary Bathroom, Speakers, Storage, Walk Through Kitchen, Walk-In Closet(s)
- Fireplace: Yes
- Number of Fireplaces: 1
- Appliances: Dishwasher, Dryer, Oven, Refrigerator, Washer
- Laundry Facilities: Yes
- Flooring: Hardwood
Rooms
Bathrooms
- Total Bathrooms: 5
- Full Bathrooms: 4
- Half Bathrooms: 1
Bedrooms
- Total Bedrooms: 6
Other Rooms
- Laundry: Laundry Room
Additional Information
- Pool: Yes
- Private Pool: Yes
- Pool Description: Electric Heat, In-Ground, Salt Water
- Security/Safety: Fire Alarm, Security System, Smoke Detector(s), Video Cameras
Exterior
- Porch/Patio/Deck: Deck
Parking
- Garage: Yes
- Garage Spaces: 4
- Total Spaces: 6
- Parking Features: Driveway, Heated Garage
Location
- County: Nassau County
- Cross Streets: Daly Blvd
- Driving Directions: Oceanside Park
School Information
- High School District: Oceanside
- Elementary School: School 9E-Boardman Elem School
- Middle School: School 9M-Oceanside Middle School
- High School: School 7-Oceanside Senior Hs
Heating & Cooling
- Central air: Yes
- Cooling Type: Central Air
- Heating Type: Forced Air, Radiant, Radiant Floor
Utilities
- Sewer: Public Sewer
- Water: Public
- Utility Description: Electricity Connected, Water Connected
Structural Information
- Architectural Style: Colonial
- Detached/Attached: Detached
- Construction: Advanced Framing Technique
- Unfinished Attic: Yes
- Building Size: 5200
- Square Feet: 5,200
- Sq. Ft. Source: Other
- Year Built: 2022
Lot Features
- Property View: Park/Greenbelt, Water
- Lot Size (Acres): 0.1377
- Lot Size (Sq. Ft.): 6,000
- Lot Dimensions: 60 x 100
- Lot Features: Back Yard, Front Yard
Water Features
- Water View: Yes
Financial Considerations
- Tax Amount: $4,749.64
Disclosures and Reports
- Special Conditions: None
- Property ID: 2089-60-073-00-0009-0
Listed by Berkshire Hathaway
Sold by Buyer Representation Office

Get Pre-Approved Today
Schools
Schools serving 3810 Greentree Dr
School District:Oceanside Union Free School District
| Name | Grades | Distance |
|---|---|---|
School 9e Boardman Elementary School 170 Beatrice Avenue, Oceanside, NY 11572 | 1-6 | 0.3 mi |
School 6 Kindergarten Center 25 Castleton Court, Oceanside, NY 11572 | PK-K | 1.8 mi |
School 9m Oceanside Middle School 186 Alice Avenue, Oceanside, NY 11572 | 7-8 | 0.3 mi |
School 7 Oceanside Senior High School 3160 Skillman Avenue, Oceanside, NY 11572 | 9-12 | 1.3 mi |
Disclaimer:
School attendance boundaries provided by ATTOM Data Solutions and are for reference only. Contact the school directly to verify enrollment eligibility.
Price & Sales History for 3810 Greentree Dr
Date
Details
Price
Change
Source
8/11/2026
Sold
$1,600,000
-5.33%
MLS
4/29/2026
Listed
$1,690,000
—
MLS
Disclaimer: Historical sales information is derived from public records provided by the county offices. Information is not guaranteed and should be independently verified.
3810 Greentree Drive, Oceanside, NY 11572 (MLS# 985959) is a Single Family property that was sold at $1,600,000 on August 11, 2026. Want to learn more about 3810 Greentree Drive? Do you have questions about finding other Single Family real estate for sale in Oceanside? You can browse all Oceanside real estate or contact a Coldwell Banker agent to request more information.