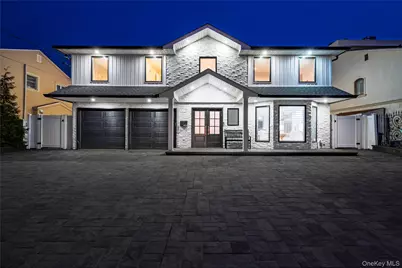
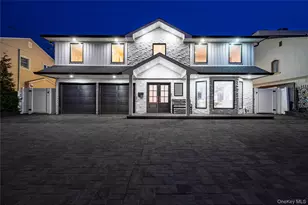
This is a carousel with tiles that activate property listing cards. Use the previous and next buttons to navigate.
1/1
$1,950,000
This is a carousel with tiles that activate property listing cards. Use the previous and next buttons to navigate.
1/1
Property Description
Waterfront Open Bay With Southern Exposure! Fabulously appointed Beautiful Madison Section, 4BR, 2.5BA Splanch-expanded and totally renovated just 2 years ago! Stunning curb appeal featuring white horizontal siding, black windows, a Cultured Stone accent wall, and a massive paver driveway. A grand double-door entry leads to an impressive entrance hall and an open gourmet EIK-a chef's dream with a massive quartz island, SS appliances, coffee bar, and radiant heated floors. Relax in the oversized Den with a Gas Linear Fireplace and Floor-to-Ceiling Windows or Living room featuring vaulted ceilings, both with with panoramic bay views. Step outside to a private oasis with a paver patio and deck. Boaters' paradise featuring a 65-foot pier, 20k lb boat lift, and separate floating dock (jet ski ramp permit included). Inside, enjoy wide-plank white oak floors and an extended primary suite with a private balcony, massive custom closet, and en-suite bath with double vanity and soaker tub. Three additional oversized bedrooms feature massive customclosets. Includes 2-car garage, dual 200-amp electric services, 2-zone CAC, 3-zone Burnham gas heat, and a finished partial basement. Transferable Flood Insurance only $2,000! Total SqFt under air: 3,624 sq. ft. Basement 234 sq. ft. first floor 1055 sq. ft. living room level 381 sq. ft. third floor 1328 sq. ft.walls 269 sq. ft. total 3267 sq. ft.plus garage 357 sq. ft.
Full Property Details
Full Property Details for 4011 Greentree Dr
General
- Sold For: $1,950,000
- Taxes: $24,022
- Status: Closed
- Type: Single Family
- Source: Long_Island
- MLS ID: 965348
- Added to Site: 141 day(s) ago
Interior
- Number of Rooms: 9
- Interior Features: Cathedral Ceiling(s), Double Vanity, Eat-in Kitchen, Formal Dining, Kitchen Island, Open Floorplan, Primary Bathroom, Quartz/Quartzite Counters, Recessed Lighting, Washer/Dryer Hookup
- Fireplace: Yes
- Number of Fireplaces: 1
- Fireplace(s): Family Room, Gas
- Appliances: Convection Oven, Dishwasher, Dryer, Gas Oven, Gas Range, Microwave, Refrigerator, Stainless Steel Appliance(s), Washer, Gas Water Heater
- Laundry Facilities: Yes
- Flooring: Hardwood, Tile
Rooms
Bathrooms
- Total Bathrooms: 3
- Full Bathrooms: 2
- Half Bathrooms: 1
Bedrooms
- Total Bedrooms: 4
Other Rooms
- Laundry: Gas Dryer Hookup, In Basement, Laundry Room, Washer Hookup
Parking
- Garage: Yes
- Garage Spaces: 2
- Total Spaces: 4
- Parking Features: Driveway, Garage, On Street
Location
- County: Nassau County
- Cross Streets: Jeffery Lane
School Information
- High School District: Oceanside
- Elementary School: School 9E-Boardman Elem School
- Middle School: School 9M-Oceanside Middle School
- High School: School 7-Oceanside Senior Hs
Heating & Cooling
- Central air: Yes
- Cooling Type: Central Air
- Heating Type: Hot Air, Radiant
Utilities
- Sewer: Public Sewer
- Water: Public
- Utility Description: Cable Connected, Electricity Connected, Natural Gas Connected, Sewer Connected, Trash Collection Public, Water Connected
Structural Information
- Architectural Style: Splanch
- Detached/Attached: Detached
- Construction: Foam Insulation, Frame, Stone, Vinyl Siding
- Basement: Yes
- Basement Desc.: Finished, Partial
- Building Size: 3624
- Square Feet: 3,624
- Sq. Ft. Source: CubiCasa
- Year Built: 1969
Lot Features
- Lot Size (Acres): 0.1446
- Lot Size (Sq. Ft.): 6,300
- Lot Dimensions: 63 x 100
Water Features
- Water Front: Yes
- Water Front View: Bayfront, Bulkhead, Waterfront
Financial Considerations
- Tax Amount: $24,022.83
Disclosures and Reports
- Special Conditions: None
- Property ID: 2089-60-077-00-0025-0
Listed by Coldwell Banker American Homes
Sold by Coldwell Banker American Homes

Get Pre-Approved Today
Schools
Schools serving 4011 Greentree Dr
School District:Oceanside Union Free School District
| Name | Grades | Distance |
|---|---|---|
School 9e Boardman Elementary School 170 Beatrice Avenue, Oceanside, NY 11572 | 1-6 | 0.7 mi |
School 6 Kindergarten Center 25 Castleton Court, Oceanside, NY 11572 | PK-K | 2.2 mi |
School 9m Oceanside Middle School 186 Alice Avenue, Oceanside, NY 11572 | 7-8 | 0.7 mi |
School 7 Oceanside Senior High School 3160 Skillman Avenue, Oceanside, NY 11572 | 9-12 | 1.6 mi |
Disclaimer:
School attendance boundaries provided by ATTOM Data Solutions and are for reference only. Contact the school directly to verify enrollment eligibility.
Price & Sales History for 4011 Greentree Dr
Date
Details
Price
Change
Source
8/14/2026
Sold
$1,950,000
-2.45%
MLS
4/09/2026
Listed
$1,999,000
—
MLS
Disclaimer: Historical sales information is derived from public records provided by the county offices. Information is not guaranteed and should be independently verified.
4011 Greentree Drive, Oceanside, NY 11572 (MLS# 965348) is a Single Family property that was sold at $1,950,000 on August 14, 2026. Want to learn more about 4011 Greentree Drive? Do you have questions about finding other Single Family real estate for sale in Oceanside? You can browse all Oceanside real estate or contact a Coldwell Banker agent to request more information.