This is a carousel with tiles that activate property listing cards. Use the previous and next buttons to navigate.
1/32
$779,000 Sale Pending
This is a carousel with tiles that activate property listing cards. Use the previous and next buttons to navigate.
1/32
Property Description
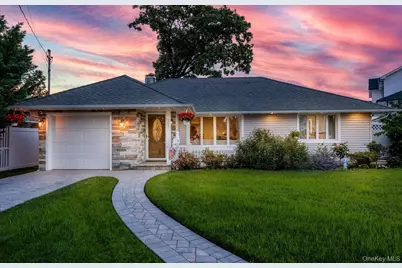
Welcome to 587 Derby Drive South, a well-maintained 3-bedroom, 2-bathroom home offering approximately 1,550 square feet of thoughtfully designed living space in the desirable Derby section of Oceanside. The main level features an updated kitchen with custom quartz countertops, stainless steel appliances, a convenient pot filler, and ample cabinetry. Off the kitchen is a beautiful wall-bar with matching cabinets and quartz countertops, adding to the entertainment value of this home. A formal dining room is located just off the kitchen, providing a comfortable setting for everyday meals and gatherings. LED recessed lighting is installed throughout the home, creating consistent, energy-efficient illumination. 3-zone gas heating and gas cooking add to the home's efficiency and convenience. The bedroom layout is practical and functional, featuring 3 spacious bedrooms, including a king-sized primary bedroom with 2 double closets and a recently updated full bathroom. A refreshed full bathroom in the hallway serves the additional bedrooms and guests. Updated flooring throughout the home contributes to a cohesive, move-in-ready interior. The exterior is enhanced by updated siding and an entertainers yard that offers a versatile outdoor space for relaxation, dining, and seasonal use. In-ground sprinklers in the front and back. Located in Oceanside, this property provides access to local schools, shopping, dining, transportation options, and community amenities. 587 Derby Drive South combines modern updates with a straightforward layout, making it a strong option for buyers seeking a home in a well-regarded neighborhood.
Full Property Details
Full Property Details for 587 Derby Dr S
General
- Price: $779,000
- Taxes: $13,550
- Status: Pending
- Type: Single Family
- Source: Long_Island
- MLS ID: 1017276
- Updated: 7/6/2026
- Added to Site: 64 day(s) ago
Interior
- Number of Rooms: 6
- Interior Features: First Floor Bedroom, First Floor Full Bath, Built-in Features, Ceiling Fan(s), Crown Molding, Eat-in Kitchen, Entertainment Cabinets, Entrance Foyer, Formal Dining, His and Hers Closets, Kitchen Island, Open Floorplan, Open Kitchen, Pantry, Primary Bathroom, Master Downstairs, Quartz/Quartzite Counters, Storage, Washer/Dryer Hookup
- Appliances: Dishwasher, Dryer, ENERGY STAR Qualified Appliances, Exhaust Fan, Gas Oven, Microwave, Refrigerator, Stainless Steel Appliance(s), Washer, Wine Refrigerator
- Laundry Facilities: Yes
Rooms
Bathrooms
- Total Bathrooms: 2
- Full Bathrooms: 2
Bedrooms
- Total Bedrooms: 3
Other Rooms
- Laundry: Gas Dryer Hookup, In Garage
Exterior
- Porch/Patio/Deck: Patio
Parking
- Garage: Yes
- Garage Spaces: 1
- Parking Features: Driveway, Garage, Private
Location
- County: Nassau County
- Cross Streets: Chelsea Road
- Driving Directions: Google Maps
School Information
- High School District: Oceanside
- Elementary School: School 3
- Middle School: School 9M-Oceanside Middle School
- High School: School 7-Oceanside Senior Hs
Heating & Cooling
- Central air: Yes
- Cooling Type: Central Air
- Heating Type: Natural Gas
- Heating Zones: 3
Utilities
- Sewer: Public Sewer
- Water: Public
- Utility Description: Electricity Connected, Natural Gas Connected, Sewer Connected, Water Connected
Structural Information
- Architectural Style: Ranch
- Detached/Attached: Detached
- Construction: Frame
- Building Size: 1554
- Square Feet: 1,554
- Sq. Ft. Source: Public Records
- Year Built: 1951
Lot Features
- Lot Size (Acres): 0.1377
- Lot Size (Sq. Ft.): 6,000
- Lot Dimensions: 60 x 100
- Fence: Yes
- Lot Features: Sprinklers In Front, Sprinklers In Rear
- Fencing (Description): Fenced, Full
Financial Considerations
- Tax Amount: $13,550
Disclosures and Reports
- Special Conditions: None
- Property ID: 2089-54-511-00-0014-0
Listed by SRG Residential LLC
Get Pre-Approved Today
Schools
Schools serving 587 Derby Dr S
School District:Oceanside Union Free School District
| Name | Grades | Distance |
|---|---|---|
School 3, Oceanside, NY 2852 Fortesque Avenue, Oceanside, NY 11572 | 1-6 | 0.3 mi |
School 6 Kindergarten Center 25 Castleton Court, Oceanside, NY 11572 | PK-K | 0.9 mi |
School 7 Oceanside Senior High School 3160 Skillman Avenue, Oceanside, NY 11572 | 9-12 | 0.6 mi |
School 9m Oceanside Middle School 186 Alice Avenue, Oceanside, NY 11572 | 7-8 | 1.3 mi |
Disclaimer:
School attendance boundaries provided by ATTOM Data Solutions and are for reference only. Contact the school directly to verify enrollment eligibility.
Price & Sales History for 587 Derby Dr S
Date
Details
Price
Change
Source
6/25/2026
Listed
$779,000
50.68%
MLS
8/27/2020
Sold
$517,000
—
Public Record
Disclaimer: Historical sales information is derived from public records provided by the county offices. Information is not guaranteed and should be independently verified.
Tax History
Tax History for 587 Derby Dr S
Year
Property Taxes
Change
Tax Assessment
Change
2025
$13,089
245%
$485
4%
2024
$3,791
-71%
$466
-4%
2023
$13,181
-5%
$485
—
2022
$13,875
-9%
$485
3%
2021
$15,330
6%
$472
-49%
2020
$14,512
—
$927
—
2019
$14,512
6%
$927
—
2018
$13,654
13%
$927
—
2016
$12,070
5%
$927
—
2016
$11,477
4%
$927
—
2015
$11,011
6%
$927
—
2014
$10,352
—
$927
—
Disclaimer: Historical tax information is derived from public records provided by the county offices. Information is not guaranteed and should be independently verified.
Estimate the Cost
Estimate the Cost for 587 Derby Dr S
587 Derby Drive S, Oceanside, NY 11572 (MLS# 1017276) is a Single Family property with 3 bedrooms and 2 full bathrooms. 587 Derby Drive S is currently listed for $779,000 and was received on June 25, 2026. Want to learn more about 587 Derby Drive S? Do you have questions about finding other Single Family real estate for sale in Oceanside? You can browse all Oceanside real estate or contact a Coldwell Banker agent to request more information.