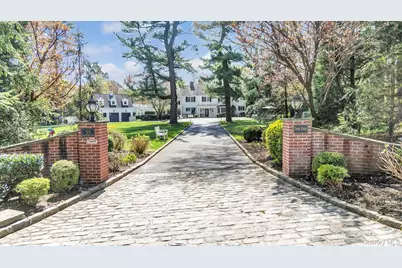
This is a carousel with tiles that activate property listing cards. Use the previous and next buttons to navigate.
1/1
$2,750,000
This is a carousel with tiles that activate property listing cards. Use the previous and next buttons to navigate.
1/1
Property Description
At the end of a long private driveway the exceedingly charming Georgian Colonial aptly styled "Twin Pines" awaits. Quiet luxury and classic architecture strikes a harmonious balance with resort-style amenities set amongst 2 lush acres, providing an exceptional lifestyle for the discerning buyer. Step inside the entrance to find a foyer with original palazzo tile and library with a wood-burning fireplace and a full Creme de Marfil marble topped bar. An expansive living room with custom built-ins, original millwork, and another wood-burning fireplace leads you into a gourmet kitchen; a Chef's dream composed of Olympian white honed marble countertops, top-of-the-line appliances, including a Subzero, 6-burner Wolf range, two dishwashers and 2 ovens with a generous center island complete with prep sink for entertaining. Down the hall, you'll find the first of 3 laundry rooms with additional subzero refrigerator as well as an All-Seasons room with flush doors opening to your outdoor terrace. The sparkling heated salt-water gunite pool with hot tub, surrounded by recently installed Italian marble pavers and shaded by specimen trees is an entertainer's delight and provides a stunning backdrop for hosting gatherings. The second level accessed by 2 staircases features a bedroom ensuite with custom built-ins, an additional bedroom, bathroom, 2nd laundry room and a primary suite with a custom closet and a sumptuous bathroom with radiant ceramic heated flooring, a double rain head shower, and a free standing soaking tub. A sitting room off the primary suite can be used for an office or a gym and features a double pane bay window along with additional closet space. Between the main level and the basement is a lower level featuring yet another bedroom ensuite with custom built-ins, while the basement features a 3rd fireplace, bathroom, bedroom, additional storage and a 3rd laundry room. A dog run and outdoor workshop with electricity along with a bonus space above a 2-car heated garage are among the endless list of features Twin Pines offers. This stunning estate built in 1937 and nestled in the heart of the highly sought-after neighborhood of Old Brookville, offers unparalleled luxury and tranquility while providing a private oasis just minutes from fine-dining, shopping, equestrian facilities, and clubs of leisure with convenient access to NYC via the LIRR. Located in the award-winning North Shore School District, this is a rare opportunity to own a piece of history on Long Island's famed Gold Coast.
Full Property Details
Full Property Details for 35 Hoaglands Ln
General
- Sold For: $2,750,000
- Taxes: $51,303
- Status: Closed
- Type: Single Family
- Source: Long_Island
- MLS ID: 850663
- Added to Site: 402 day(s) ago
Interior
- Number of Rooms: 12
- Interior Features: First Floor Bedroom, First Floor Full Bath, Breakfast Bar, Chandelier, Chefs Kitchen, Crown Molding, Double Vanity, Eat-in Kitchen, Entertainment Cabinets, Entrance Foyer, Formal Dining, His and Hers Closets, Kitchen Island, Marble Counters, Primary Bathroom, Original Details, Smart Thermostat, Soaking Tub, Storage, Walk-In Closet(s)
- Fireplace: Yes
- Number of Fireplaces: 4
- Appliances: Dishwasher, Dryer, Freezer, Microwave, Oven, Refrigerator, Stainless Steel Appliance(s), Washer, Wine Refrigerator
- Laundry Facilities: Yes
- Flooring: Combination
Rooms
Bathrooms
- Total Bathrooms: 7
- Full Bathrooms: 6
- Half Bathrooms: 1
Bedrooms
- Total Bedrooms: 6
Other Rooms
- Laundry: Multiple Locations
Additional Information
- Pool: Yes
- Private Pool: Yes
- Pool Description: Electric Heat, In-Ground, Pool Cover, Pool/Spa Combo, Salt Water
- Spa: Yes
- Security/Safety: Security System
Parking
- Garage: Yes
- Garage Spaces: 2
Location
- County: Nassau County
- Cross Streets: Cedar Swamp Road
- Driving Directions: Northern Blvd. to Cedar Swamp Rd.
School Information
- High School District: North Shore
- Elementary School: Glen Head Elementary School
- Middle School: North Shore Middle School
- High School: North Shore Senior High School
Heating & Cooling
- Central air: Yes
- Cooling Type: Central Air
- Heating Type: Baseboard, Oil, Radiant Floor
- Heating Zones: 4
Utilities
- Sewer: Septic Tank
- Water: Public
- Utility Description: Trash Collection Private
Structural Information
- Architectural Style: Colonial
- Detached/Attached: Attached
- Construction: Frame
- Basement: Yes
- Basement Desc.: Finished, Full Basement, Walk-Out Access
- Sq. Ft. Source: Public Records
- Year Built: 1937
Lot Features
- Lot Size (Acres): 1.96
- Lot Size (Sq. Ft.): 85,378
- Fence: Yes
- Fencing (Description): Perimeter
Financial Considerations
- Tax Amount: $51,303.46
Disclosures and Reports
- Special Conditions: None
- Exclusions: Stainless steel refridgerator in cabana room
- Property ID: 2415-20-L-00-1042-0
- Block: L
- Lot Number: 1042
Listed by Daniel Gale Sothebys Intl Rlty
Sold by Daniel Gale Sothebys Intl Rlty

Get Pre-Approved Today
Schools
Schools serving 35 Hoaglands Ln
School District:North Shore Central School District
| Name | Grades | Distance |
|---|---|---|
North Shore Senior High School 450 Glen Cove Avenue, Glen Head, NY 11545 | 9-12 | 1.5 mi |
North Shore Middle School 505 Glen Cove Ave, Glen Head, NY 11545 | 6-8 | 1.6 mi |
Disclaimer:
School attendance boundaries provided by ATTOM Data Solutions and are for reference only. Contact the school directly to verify enrollment eligibility.
Price & Sales History for 35 Hoaglands Ln
Date
Details
Price
Change
Source
4/28/2026
Sold
$2,750,000
-16.39%
MLS
1/08/2026
Price Reduced
$3,288,888
-8%
MLS
11/07/2025
Price Reduced
$3,575,000
-2.05%
MLS
9/18/2025
Price Reduced
$3,650,000
-5.19%
MLS
6/25/2025
Price Reduced
$3,850,000
-3.63%
MLS
4/23/2025
Listed
$3,995,000
—
MLS
Disclaimer: Historical sales information is derived from public records provided by the county offices. Information is not guaranteed and should be independently verified.
35 Hoaglands Lane, Old Brookville, NY 11545 (MLS# 850663) is a Single Family property that was sold at $2,750,000 on April 28, 2026. Want to learn more about 35 Hoaglands Lane? Do you have questions about finding other Single Family real estate for sale in Old Brookville? You can browse all Old Brookville real estate or contact a Coldwell Banker agent to request more information.