This is a carousel with tiles that activate property listing cards. Use the previous and next buttons to navigate.
1/1
$7,500,000
This is a carousel with tiles that activate property listing cards. Use the previous and next buttons to navigate.
1/1
Property Description
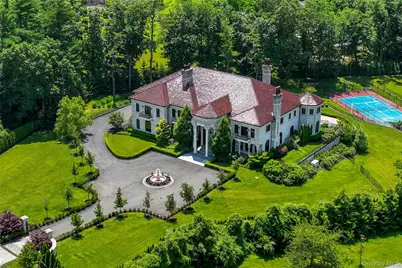
OLD BROOKVILLE Far from ordinary, this extraordinary custom built brick Mansion is designed for luxurious entertaining, Set on a private cul-de-sac, wrought iron gates open to the courtyard of this pristine 3acre estate surrounded by lush landscaping and colorful gardens. You'll greet your guests in the breathtaking Foyer where soaring domed ceiling sits 30' above a double bridal staircase. Throughout the home, each room is spacious and beautifully detailed. Featuring mahogany doors & trim, mahogany & marble floors, coffered ceilings, private Library, 2 story Great room, chef's Kitchen with abundance of appliances, 7 Bedrooms with private Balconies,6 full Bathrooms, 5 half Bathrooms, 5 Fireplaces, Elevator to all floors ,and 5 car heated garage. To cater to your entertaining needs, the walkout lower level features a banquet hall capable of hosting hundreds of guests, complete with a commercial-grade prep kitchen, a walk-in pantry, and 2 separate multi-stall bathrooms and 500 bottle Wine Cellar. This lower level opens up to the Pool, Pool House, and Tennis Sports Court, providing ample outdoor enjoyment. If you seek something truly exquisite and extraordinary, 4 Valentine Farm Court is sure to win your heart and leave a lasting impression on your guests.
Full Property Details
Full Property Details for 4 Valentines Farm Ct
General
- Sold For: $7,500,000
- Taxes: $85,513
- Status: Closed
- Type: Single Family
- Source: Long_Island
- MLS ID: 943431
- Added to Site: 254 day(s) ago
Interior
- Number of Rooms: 15
- Interior Features: First Floor Bedroom, First Floor Full Bath, Built-in Features, Central Vacuum, Chandelier, Chefs Kitchen, Crown Molding, Double Vanity, Eat-in Kitchen, Elevator, Entertainment Cabinets, Entrance Foyer, Formal Dining, High Ceilings, His and Hers Closets, Kitchen Island, Marble Counters, Natural Woodwork, Open Floorplan, Open Kitchen, Pantry, Primary Bathroom, Recessed Lighting, Sauna, Smart Thermostat, Sound System, Stone Counters, Storage, Tray Ceiling(s), Walk Through Kitchen, Walk-In Closet(s), Whole House Entertainment System
- Fireplace: Yes
- Number of Fireplaces: 5
- Appliances: Convection Oven, Dishwasher, Dryer
- Laundry Facilities: Yes
- Flooring: Combination
Rooms
Bathrooms
- Total Bathrooms: 11
- Full Bathrooms: 6
- Half Bathrooms: 5
Bedrooms
- Total Bedrooms: 7
Other Rooms
- Laundry: In Hall, Laundry Room
Additional Information
- Pool: Yes
- Private Pool: Yes
- Pool Description: In-Ground
Exterior
- Exterior Features: Balcony, Courtyard, Garden, Juliet Balcony, Lighting, Tennis Court(s)
Parking
- Garage: Yes
- Garage Spaces: 5
- Parking Features: Driveway, Garage, Garage Door Opener, Heated Garage, Oversized, Private
Location
- County: Nassau County
- Cross Streets: Valentine Lane
- Driving Directions: Valentine Lane to Valentine Farm Ct
School Information
- High School District: North Shore
- Elementary School: Glen Head Elementary School
- Middle School: North Shore Middle School
- High School: North Shore Senior High School
Heating & Cooling
- Central air: Yes
- Cooling Type: Central Air
- Heating Type: Forced Air, Natural Gas
Utilities
- Sewer: Public Sewer
- Water: Public
- Utility Description: Electricity Connected, Natural Gas Connected, Sewer Connected, Trash Collection Private, Water Connected
Structural Information
- Architectural Style: Estate
- Detached/Attached: Detached
- Construction: Brick, Stone
- Basement: Yes
- Basement Desc.: Finished, Full Basement, Walk-Out Access
- Unfinished Attic: Yes
- Building Size: 11000
- Square Feet: 11,000
- Sq. Ft. Source: Plans
- Year Built: 2008
Additional Structures
- Other Structures: Cabana
Lot Features
- Property View: Open, Panoramic
- Lot Size (Acres): 3.08
- Lot Size (Sq. Ft.): 107,724
- Fence: Yes
- Fencing (Description): Fenced
Financial Considerations
- Tax Amount: $85,513.56
Disclosures and Reports
- Special Conditions: None
- Property ID: 2415-20-089-00-0028-0
Listed by Compass Greater NY LLC
Sold by Compass Greater NY LLC

Get Pre-Approved Today
Schools
Schools serving 4 Valentines Farm Ct
School District:North Shore Central School District
| Name | Grades | Distance |
|---|---|---|
Glen Head Elementary School 7 School Street, Glen Head, NY 11545 | K-5 | 1.2 mi |
North Shore Middle School 505 Glen Cove Ave, Glen Head, NY 11545 | 6-8 | 1.7 mi |
North Shore Senior High School 450 Glen Cove Avenue, Glen Head, NY 11545 | 9-12 | 1.8 mi |
Disclaimer:
School attendance boundaries provided by ATTOM Data Solutions and are for reference only. Contact the school directly to verify enrollment eligibility.
Price & Sales History for 4 Valentines Farm Ct
Date
Details
Price
Change
Source
7/16/2026
Sold
$7,500,000
-16.67%
MLS
12/18/2025
Listed
$9,000,000
—
MLS
Disclaimer: Historical sales information is derived from public records provided by the county offices. Information is not guaranteed and should be independently verified.
4 Valentines Farm Court, Old Brookville, NY 11545 (MLS# 943431) is a Single Family property that was sold at $7,500,000 on July 16, 2026. Want to learn more about 4 Valentines Farm Court? Do you have questions about finding other Single Family real estate for sale in Old Brookville? You can browse all Old Brookville real estate or contact a Coldwell Banker agent to request more information.