This is a carousel with tiles that activate property listing cards. Use the previous and next buttons to navigate.
1/1
$4,550,000
This is a carousel with tiles that activate property listing cards. Use the previous and next buttons to navigate.
1/1
Property Description
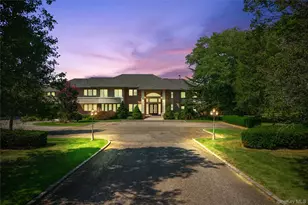
Set along a picturesque, tree-lined street, this stately brick colonial offers over 10,000 square feet of refined living space, gracefully situated on more than four acres of impeccably landscaped grounds. With seven bedrooms, five full and two half baths, and soaring ceilings throughout, this estate blends timeless elegance with the ease and comfort of resort-style living. A grand two-story foyer welcomes you in, unfolding into a dramatic living room with soaring double-height windows that frame views of the expansive backyard. Two additional living areas-a sophisticated sitting room and a spacious great room with a custom built-in bar-provide ample space for both entertaining and everyday living. The chef's eat-in kitchen features dual islands and opens to a generously sized formal dining room, perfect for hosting large gatherings. The main level also boasts a luxurious primary suite complete with dual walk-in closets, double private toilettes, a gas fireplace, and a private patio with tranquil views. A dedicated staircase from the suite leads to a custom second-floor study or den. Also on the main level: an additional en-suite bedroom, full laundry room, two half baths, and a wide central hallway. Upstairs, an open hallway overlooks the foyer, great room and living room. Five spacious bedrooms-two with private en-suite baths and one with a shared bath-each enjoy access to outdoor balcony space, abundant sunlight, and large closets. A second laundry room and a walk-up attic offer added convenience and functionality. The walk-out lower level is fully equipped for recreation and relaxation, featuring a vast great room, golf simulator room, gym with sauna, playroom, private office, guest suite, full bath with changing area, and generous storage. Outside, the grounds are designed for entertaining at any scale, with a heated pool and spa, full-size tennis court, and multiple terraces. A three-car attached garage completes the offering. Every inch of this remarkable home reflects the scale, sophistication, and lifestyle of a private country club-nestled in one of the North Shore's most prestigious settings. Jericho School District.
Full Property Details
Full Property Details for 6 Old Wagon Ln
General
- Sold For: $4,550,000
- Taxes: $119,416
- Status: Closed
- Type: Single Family
- Source: Long_Island
- MLS ID: 908728
- Added to Site: 265 day(s) ago
Interior
- Number of Rooms: 13
- Interior Features: First Floor Bedroom, First Floor Full Bath, Built-in Features, Cathedral Ceiling(s), Central Vacuum, Eat-in Kitchen, Entrance Foyer, Formal Dining, High Ceilings, Primary Bathroom, Master Downstairs, Walk-In Closet(s)
- Fireplace: Yes
- Number of Fireplaces: 3
- Appliances: Cooktop, Dishwasher, Freezer, Gas Oven, Microwave, Oven, Range, Refrigerator
- Flooring: Carpet, Hardwood
Rooms
Bathrooms
- Total Bathrooms: 7
- Full Bathrooms: 5
- Half Bathrooms: 2
Bedrooms
- Total Bedrooms: 7
Additional Information
- Pool: Yes
- Private Pool: Yes
- Spa: Yes
Parking
- Garage: Yes
- Garage Spaces: 3
- Parking Features: Driveway, Garage
Location
- County: Nassau County
- Cross Streets: Morgan Drive
- Driving Directions: Wheatley Road to Morgan Drive to Old Wagon. #6 on Left.
School Information
- High School District: Jericho
- Elementary School: Cantiague Elementary School
- Middle School: Jericho Middle School
- High School: Jericho Senior High School
Heating & Cooling
- Central air: Yes
- Cooling Type: Central Air
- Heating Type: Natural Gas, Radiant
Utilities
- Sewer: Cesspool
- Water: Public
- Utility Description: See Remarks
Structural Information
- Architectural Style: Colonial
- Detached/Attached: Detached
- Construction: Frame
- Basement: Yes
- Basement Desc.: Full Basement, Storage Space, Walk-Out Access
- Building Size: 11188
- Square Feet: 11,188
- Sq. Ft. Source: Public Records
- Year Built: 2000
Lot Features
- Lot Size (Acres): 4.0052
- Lot Size (Sq. Ft.): 174,467
Financial Considerations
- Tax Amount: $119,416.36
Disclosures and Reports
- Special Conditions: None
- Property ID: 2431-17-012-00-0156-0
Listed by Compass Greater NY LLC
Sold by Compass Greater NY LLC

Get Pre-Approved Today
Schools
Schools serving 6 Old Wagon Ln
School District:Jericho Union Free School District
Disclaimer:
School attendance boundaries provided by ATTOM Data Solutions and are for reference only. Contact the school directly to verify enrollment eligibility.
Price & Sales History for 6 Old Wagon Ln
Date
Details
Price
Change
Source
4/20/2026
Sold
$4,550,000
-13.33%
MLS
9/04/2025
Listed
$5,250,000
—
MLS
Disclaimer: Historical sales information is derived from public records provided by the county offices. Information is not guaranteed and should be independently verified.
6 Old Wagon Lane, Old Westbury, NY 11568 (MLS# 908728) is a Single Family property that was sold at $4,550,000 on April 20, 2026. Want to learn more about 6 Old Wagon Lane? Do you have questions about finding other Single Family real estate for sale in Old Westbury? You can browse all Old Westbury real estate or contact a Coldwell Banker agent to request more information.