![[Address not provided], Orangeburg, NY 10962 - Photo 2](https://m1.cbhomes.com/p/317/1050936/41A2c33F413440F/pds23tp.webp)
![[Address not provided], Orangeburg, NY 10962 - Photo 3](https://m.cbhomes.com/p/317/1050936/4248BCFdda5E4Dc/pds23tp.webp)
![[Address not provided], Orangeburg, NY 10962 - Photo 4](https://m1.cbhomes.com/p/317/1050936/154c3a8bB0914d3/pds23tp.webp)
![[Address not provided], Orangeburg, NY 10962 - Photo 5](https://m.cbhomes.com/p/317/1050936/29D0cd469a434A5/pds23tp.webp)
![[Address not provided], Orangeburg, NY 10962 - Photo 6](https://m1.cbhomes.com/p/317/1050936/eA296bF09868485/pds23tp.webp)
![[Address not provided], Orangeburg, NY 10962 - Photo 7](https://m.cbhomes.com/p/317/1050936/25d367e84Ea8455/pds23tp.webp)
![[Address not provided], Orangeburg, NY 10962 - Photo 8](https://m1.cbhomes.com/p/317/1050936/F889721Ff9C74d4/pds23tp.webp)
![[Address not provided], Orangeburg, NY 10962 - Photo 9](https://m.cbhomes.com/p/317/1050936/0A6f56ADbE5F4A5/pds23tp.webp)
![[Address not provided], Orangeburg, NY 10962 - Photo 10](https://m1.cbhomes.com/p/317/1050936/8f469A5ED4774E9/pds23tp.webp)
![[Address not provided], Orangeburg, NY 10962 - Photo 11](https://m.cbhomes.com/p/317/1050936/8e47e73EFdB1447/pds23tp.webp)
![[Address not provided], Orangeburg, NY 10962 - Photo 12](https://m1.cbhomes.com/p/317/1050936/6e171C2b7B7c430/pds23tp.webp)
![[Address not provided], Orangeburg, NY 10962 - Photo 13](https://m.cbhomes.com/p/317/1050936/08F995D4A3c8449/pds23tp.webp)
![[Address not provided], Orangeburg, NY 10962 - Photo 14](https://m1.cbhomes.com/p/317/1050936/fd79e0D0787E46a/pds23tp.webp)
![[Address not provided], Orangeburg, NY 10962 - Photo 15](https://m.cbhomes.com/p/317/1050936/116dc4B9BB0a41b/pds23tp.webp)
![[Address not provided], Orangeburg, NY 10962 - Photo 16](https://m1.cbhomes.com/p/317/1050936/2679A19Ab5a4478/pds23tp.webp)
![[Address not provided], Orangeburg, NY 10962 - Photo 17](https://m.cbhomes.com/p/317/1050936/d378f9CC427042A/pds23tp.webp)
![[Address not provided], Orangeburg, NY 10962 - Photo 18](https://m1.cbhomes.com/p/317/1050936/1006861c85FB4Aa/pds23tp.webp)
![[Address not provided], Orangeburg, NY 10962 - Photo 19](https://m.cbhomes.com/p/317/1050936/4D9Ae69484E7483/pds23tp.webp)
![[Address not provided], Orangeburg, NY 10962 - Photo 20](https://m1.cbhomes.com/p/317/1050936/11979D526250411/pds23tp.webp)
![[Address not provided], Orangeburg, NY 10962 - Photo 21](https://m.cbhomes.com/p/317/1050936/e3B0acA7EE064bB/pds23tp.webp)
![[Address not provided], Orangeburg, NY 10962 - Photo 22](https://m1.cbhomes.com/p/317/1050936/90E86C7a85CD4AA/pds23tp.webp)
![[Address not provided], Orangeburg, NY 10962 - Photo 23](https://m.cbhomes.com/p/317/1050936/3c7C6020883d4E0/pds23tp.webp)
![[Address not provided], Orangeburg, NY 10962 - Photo 24](https://m1.cbhomes.com/p/317/1050936/18C0ce31515b4D7/pds23tp.webp)
![[Address not provided], Orangeburg, NY 10962 - Photo 25](https://m.cbhomes.com/p/317/1050936/2a2Ea7D1383e496/pds23tp.webp)
![[Address not provided], Orangeburg, NY 10962 - Photo 26](https://m1.cbhomes.com/p/317/1050936/eB87F6AA5Acf4B5/pds23tp.webp)
![[Address not provided], Orangeburg, NY 10962 - Photo 27](https://m.cbhomes.com/p/317/1050936/FB483bFdFC1A4Fe/pds23tp.webp)
![[Address not provided], Orangeburg, NY 10962 - Photo 28](https://m1.cbhomes.com/p/317/1050936/CA699936AD0E457/pds23tp.webp)
![[Address not provided], Orangeburg, NY 10962 - Photo 29](https://m.cbhomes.com/p/317/1050936/c318147De5DB4ca/pds23tp.webp)
![[Address not provided], Orangeburg, NY 10962 - Photo 30](https://m1.cbhomes.com/p/317/1050936/05B64d88eaA1424/pds23tp.webp)
![[Address not provided], Orangeburg, NY 10962 - Photo 31](https://m.cbhomes.com/p/317/1050936/9fAfb8E6F7cE4c1/pds23tp.webp)
![[Address not provided], Orangeburg, NY 10962 - Photo 32](https://m1.cbhomes.com/p/317/1050936/20e0809Df476409/pds23tp.webp)
![[Address not provided], Orangeburg, NY 10962 - Photo 33](https://m.cbhomes.com/p/317/1050936/77971f64560D4F7/pds23tp.webp)
![[Address not provided], Orangeburg, NY 10962 - Photo 34](https://m1.cbhomes.com/p/317/1050936/cC4d14B6a8914D0/pds23tp.webp)
![[Address not provided], Orangeburg, NY 10962 - Photo 35](https://m.cbhomes.com/p/317/1050936/14a1e78989B644A/pds23tp.webp)
![[Address not provided], Orangeburg, NY 10962 - Photo 36](https://m1.cbhomes.com/p/317/1050936/C7452ba04911405/pds23tp.webp)
![[Address not provided], Orangeburg, NY 10962 - Photo 37](https://m.cbhomes.com/p/317/1050936/DF41E4e53Ec141D/pds23tp.webp)
![[Address not provided], Orangeburg, NY 10962 - Photo 38](https://m1.cbhomes.com/p/317/1050936/c91933f7BB184A8/pds23tp.webp)
![[Address not provided], Orangeburg, NY 10962 - Photo 39](https://m.cbhomes.com/p/317/1050936/A299871C514c473/pds23tp.webp)
![[Address not provided], Orangeburg, NY 10962 - Photo 40](https://m1.cbhomes.com/p/317/1050936/96d5cAdDa7524C4/pds23tp.webp)
![[Address not provided], Orangeburg, NY 10962 - Photo 41](https://m.cbhomes.com/p/317/1050936/53a070e77Eda473/pds23tp.webp)
![[Address not provided], Orangeburg, NY 10962 - Photo 42](https://m1.cbhomes.com/p/317/1050936/Bf99eb4b84164e2/pds23tp.webp)
![[Address not provided], Orangeburg, NY 10962 - Photo 43](https://m.cbhomes.com/p/317/1050936/4a49a25441514Aa/pds23tp.webp)
![[Address not provided], Orangeburg, NY 10962 - Photo 44](https://m1.cbhomes.com/p/317/1050936/8b0beCb45E3d4fc/pds23tp.webp)
![[Address not provided], Orangeburg, NY 10962 - Photo 45](https://m.cbhomes.com/p/317/1050936/DB0c57daAc89466/pds23tp.webp)
![[Address not provided], Orangeburg, NY 10962 - Photo 46](https://m1.cbhomes.com/p/317/1050936/b1CDA1D72442454/pds23tp.webp)
![[Address not provided], Orangeburg, NY 10962 - Photo 47](https://m.cbhomes.com/p/317/1050936/e2Dd733DccDc493/pds23tp.webp)
![[Address not provided], Orangeburg, NY 10962 - Photo 48](https://m1.cbhomes.com/p/317/1050936/169A134F3Aa8494/pds23tp.webp)
![[Address not provided], Orangeburg, NY 10962 - Photo 49](https://m.cbhomes.com/p/317/1050936/12F2D4519b5A4e3/pds23tp.webp)
![[Address not provided], Orangeburg, NY 10962 - Photo 50](https://m1.cbhomes.com/p/317/1050936/9E9B435369ba48C/pds23tp.webp)

Date
Details
Price
Change
Source
9/23/2026
Listed
$1,249,000
—
MLS
Disclaimer: Historical sales information is derived from public records provided by the county offices. Information is not guaranteed and should be independently verified.

This is a carousel with tiles that activate property listing cards. Use the previous and next buttons to navigate.
![[Address not provided], Orangeburg, NY 10962 - Photo 1](https://m1.cbhomes.com/p/317/1050936/Ff0a2c72db3E428/pds23tp.webp)
$1,249,000 Sale Pending
This is a carousel with tiles that activate property listing cards. Use the previous and next buttons to navigate.
![[Address not provided], Orangeburg, NY 10962 - Photo 1](https://m.cbhomes.com/p/317/1050936/Ff0a2c72db3E428/pds23tp.webp)
Listed by Weichert Realtors
Weichert Realtors
845-624-1700

 NMLS#: 1598647
| Name | Grades | Distance |
|---|---|---|
Pearl River Middle School 520 Gilbert Avenue, Pearl River, NY 10965 | 5-7 | 2.2 mi |
Evans Park School 40 Marion Place, Pearl River, NY 10965 | K-4 | 3.2 mi |
Franklin Avenue School 48 Franklin Avenue, Pearl River, NY 10965 | K-4 | 3.2 mi |
Pearl River High School 275 East Central Avenue, Pearl River, NY 10965 | 8-12 | 3 mi |
Lincoln Avenue School 115 Lincoln Avenue, Pearl River, NY 10965 | K-4 | 3.9 mi |
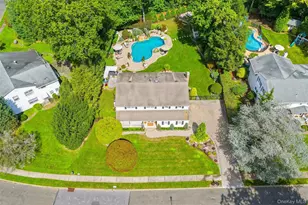
MLS# 1050936, Orangeburg, NY 10962 (MLS# 1050936) is a Single Family property with 4 bedrooms, 2 full bathrooms and 1 partial bathroom. MLS# 1050936 is currently listed for $1,249,000 and was received on September 23, 2026. Want to learn more about MLS# 1050936? Do you have questions about finding other Single Family real estate for sale in Orangeburg? You can browse all Orangeburg real estate or contact a Coldwell Banker agent to request more information.