This is a carousel with tiles that activate property listing cards. Use the previous and next buttons to navigate.
1/1
$1,275,000
This is a carousel with tiles that activate property listing cards. Use the previous and next buttons to navigate.
1/1
Property Description
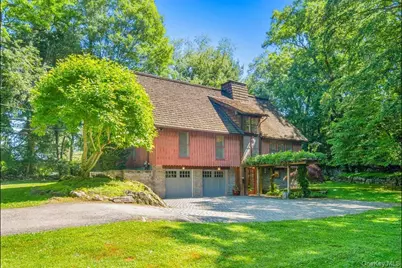
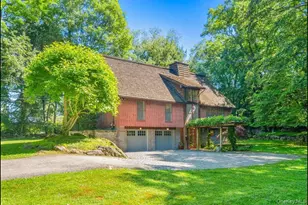
Wisteria & Wood: A Craftsman Masterpiece in the Heart of Teatown Tucked into nearly an acre of lush, private landscape in Croton-on-Hudson's most coveted enclave, this custom-built Craftsman residence is where architectural intention meets natural serenity. From the moment you arrive - welcomed by a wisteria-draped pergola and a stunning Belgian block driveway and courtyard - it's clear this home was designed with both beauty and purpose in mind. Inside, the open floor plan unfolds with the effortless flow that today's lifestyle demands. Walls of windows flood the rooms with natural light, while rich hardwood floors, recessed lighting, and an abundance of storage on every level create a home that feels both elevated and completely livable. The wood-burning fireplace anchors the living space with warmth and character, and a stunning wall of built-in bookcases adds depth and personality. Just off the living room, a den offers the perfect balance of connection and privacy - ideal as a reading room, media space, or quiet retreat. The chef's kitchen is appointed with top-of-the-line stainless steel appliances and opens seamlessly to both the dining room and living area - a layout made for entertaining and everyday connection alike. Step outside to the back deck and discover a deeply private outdoor retreat, where nature sets the stage for al fresco dining, morning coffee, or simply doing nothing at all. The spacious primary suite offers a true escape with a generous walk-in closet and a spa bath. Two additional bedrooms feature soaring beamed ceilings and large closets, sharing a full hall bath. The entry level delivers exceptional function with a large mudroom with custom coat cubbies, plus a beautifully finished flex space - ideal as a home office, studio, or guest suite - with a brand new ensuite modern bath. Three bedrooms. with the flexibility to live like 4, and three and a half baths. Craftsmanship in every corner. And then there's the setting. Spectacular rock outcroppings and ancient boulders punctuate the grounds with dramatic natural character, while towering mature trees - including a graceful dogwood and a statuesque magnolia - frame the yard in seasonal beauty. Walk to Teatown Lake Reservation for hiking and birding, or be in Croton village, the Hudson River waterfront, and the Metro-North station in just ten minutes - where a 48-minute express carries you directly into New York City. All within the award-winning Croton-Harmon School District. This is not just a home. It is a way of living.
Full Property Details
Full Property Details for 1821 Spring Valley Rd
General
- Sold For: $1,275,000
- Taxes: $15,400
- Status: Closed
- Type: Single Family
- Source: Long_Island
- MLS ID: 1015078
- Added to Site: 108 day(s) ago
Interior
- Number of Rooms: 9
- Interior Features: First Floor Bedroom, First Floor Full Bath, Beamed Ceilings, Built-in Features, Chefs Kitchen, Entrance Foyer, Granite Counters, High Ceilings, High Speed Internet, In-Law Floorplan, Natural Woodwork, Open Floorplan, Open Kitchen, Master Downstairs, Quartz/Quartzite Counters, Recessed Lighting, Smart Thermostat, Soaking Tub, Storage, Walk-In Closet(s)
- Fireplace: Yes
- Number of Fireplaces: 1
- Fireplace(s): Wood Burning
- Appliances: Convection Oven, Cooktop, Dishwasher, Dryer, Gas Cooktop, Microwave, Refrigerator, Stainless Steel Appliance(s), Washer
- Laundry Facilities: Yes
- Flooring: Carpet, Hardwood, Tile
Rooms
Bathrooms
- Total Bathrooms: 4
- Full Bathrooms: 3
- Half Bathrooms: 1
Bedrooms
- Total Bedrooms: 3
Other Rooms
- Laundry: Laundry Room
Exterior
- Exterior Features: Mailbox, Other, Rain Gutters
- Porch/Patio/Deck: Deck
Parking
- Garage: Yes
- Garage Spaces: 2
- Total Spaces: 4
- Parking Features: Driveway, Shared Driveway
Location
- County: Westchester County
- Driving Directions: gps from Rt 9A
- Direction Faces: West
School Information
- High School District: Croton-Harmon
- Elementary School: Carrie E Tompkins School
- Middle School: Pierre Van Cortlandt
- High School: Croton-Harmon High School
Heating & Cooling
- Central air: Yes
- Cooling Type: Central Air
- Heating Type: Forced Air, Oil
- Heating Zones: 2
Utilities
- Sewer: Septic Tank
- Water: Well
- Utility Description: Cable Available, Cable Connected, Electricity Connected, Phone Available, Phone Connected, Propane, Trash Collection Public
Structural Information
- Architectural Style: Contemporary
- Detached/Attached: Detached
- Construction: Advanced Framing Technique
- Windows: Floor to Ceiling Windows, Oversized Windows, Screens, Skylight(s), Wall of Windows
- Building Size: 2620
- Square Feet: 2,620
- Sq. Ft. Source: Appraiser
- Year Built: 1998
Additional Structures
- Other Structures: Pergola
Lot Features
- Property View: Trees/Woods
- Lot Size (Acres): 0.9044
- Lot Size (Sq. Ft.): 39,397
- Frontage: Municipal
- Road Maintenance: Public Maintained Road
- Lot Features: Back Yard, Front Yard, Landscaped, Near Public Transit, Near School, Near Shops, Part Wooded, Private, Secluded, Stone/Brick Wall, Wooded
Financial Considerations
- Taxes Include: Trash
- Tax Amount: $15,400
Disclosures and Reports
- Special Conditions: None
- Inclusions: Convection Oven, Cooktop, Dishwasher, Dryer, Washer
- Property ID: 5400-069-017-00001-000-0013
Listed by Compass Greater NY, LLC
Sold by Compass Greater NY, LLC

Get Pre-Approved Today
Schools
Schools serving 1821 Spring Valley Rd
School District:Croton-Harmon Union Free School District
| Name | Grades | Distance |
|---|---|---|
Carrie E Tompkins School 8 Gerstein St, Croton-on-Hudson, NY 10520 | K-4 | 2 mi |
Pierre Van Cortlandt School 3 Glen Pl, Croton-on-Hudson, NY 10520 | 5-8 | 2.4 mi |
Croton Harmon High School 36 Old Post Rd S, Croton-on-Hudson, NY 10520 | 9-12 | 2.3 mi |
Disclaimer:
School attendance boundaries provided by ATTOM Data Solutions and are for reference only. Contact the school directly to verify enrollment eligibility.
Price & Sales History for 1821 Spring Valley Rd
Date
Details
Price
Change
Source
9/29/2026
Sold
$1,275,000
6.25%
MLS
6/26/2026
Listed
$1,200,000
—
MLS
Disclaimer: Historical sales information is derived from public records provided by the county offices. Information is not guaranteed and should be independently verified.
1821 Spring Valley Road, Ossining, NY 10562 (MLS# 1015078) is a Single Family property that was sold at $1,275,000 on September 29, 2026. Want to learn more about 1821 Spring Valley Road? Do you have questions about finding other Single Family real estate for sale in Ossining? You can browse all Ossining real estate or contact a Coldwell Banker agent to request more information.