This is a carousel with tiles that activate property listing cards. Use the previous and next buttons to navigate.
1/50
$3,100,000
This is a carousel with tiles that activate property listing cards. Use the previous and next buttons to navigate.
1/50
Property Description
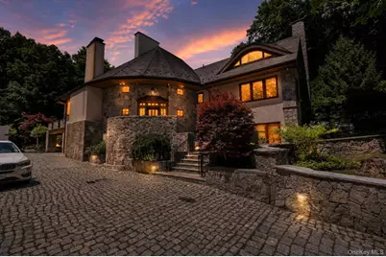
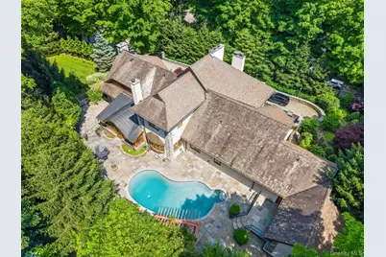
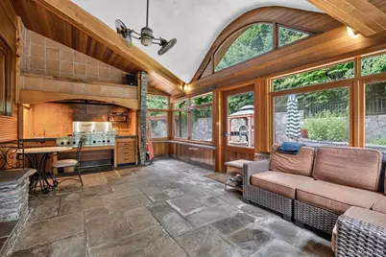
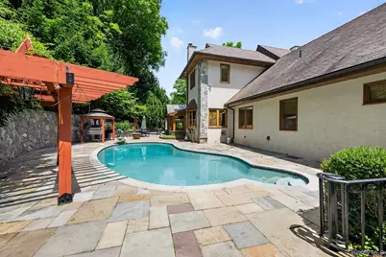
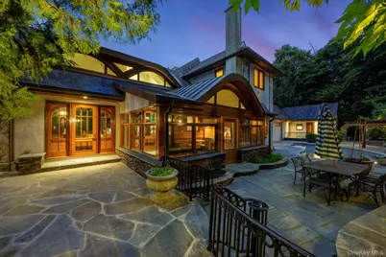
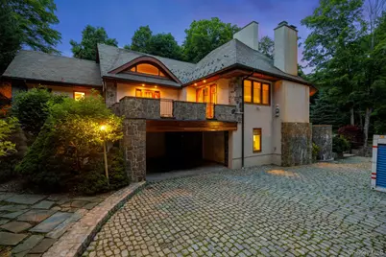
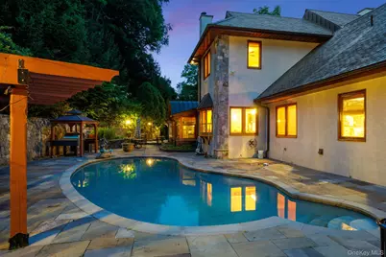
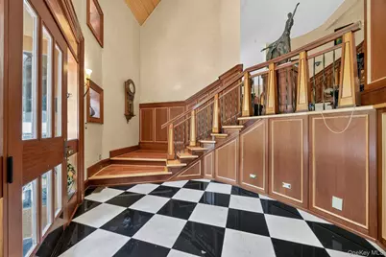
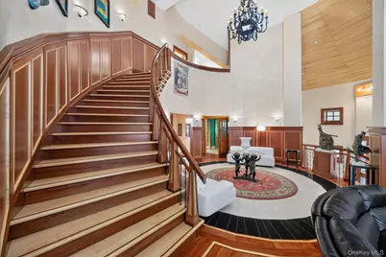
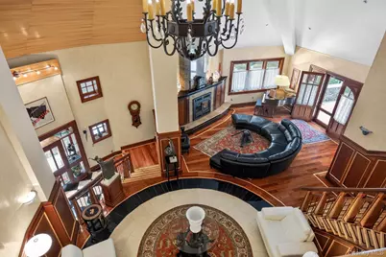
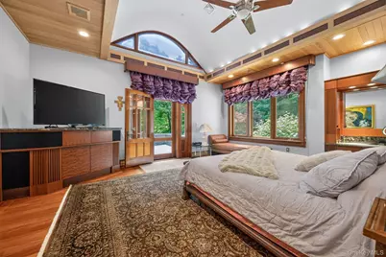
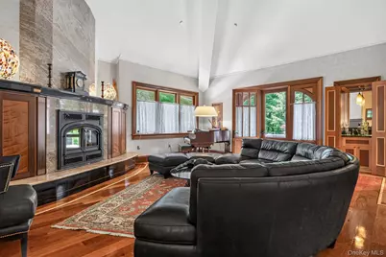
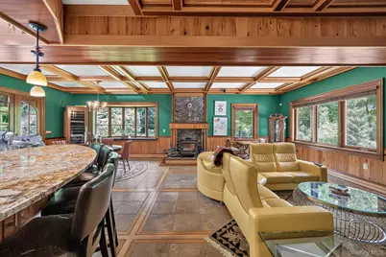
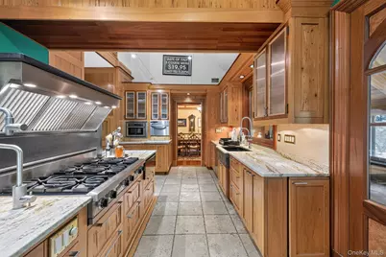
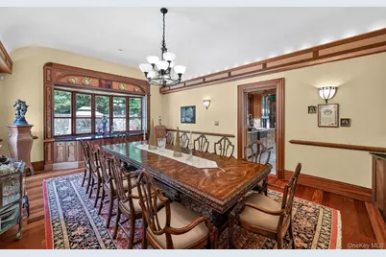
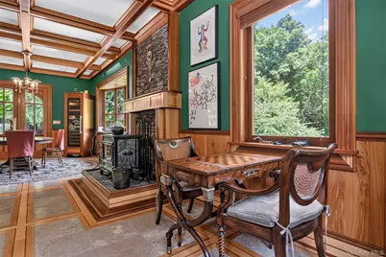
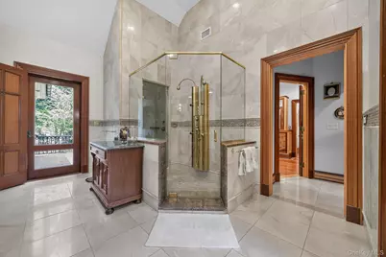
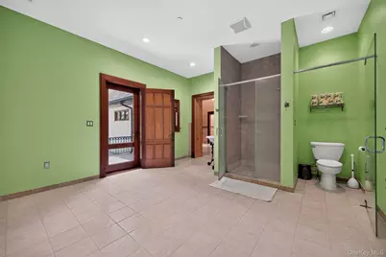
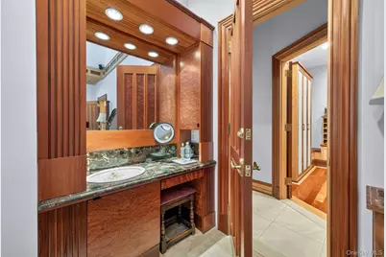
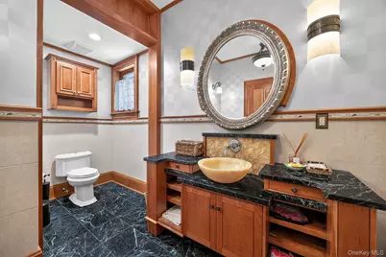
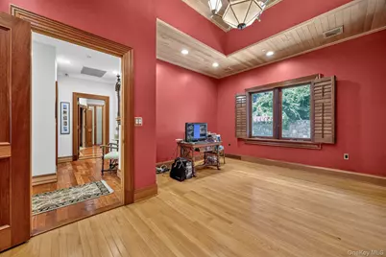
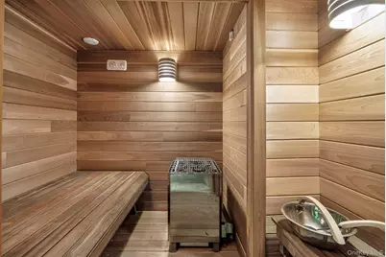
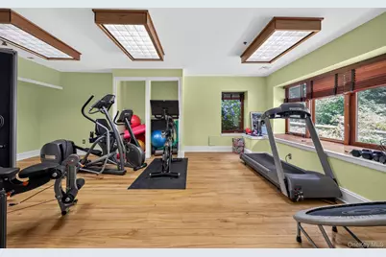
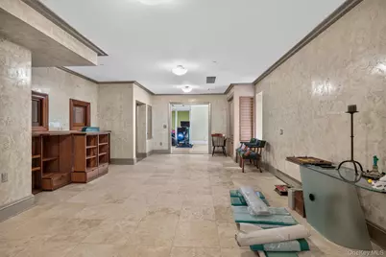
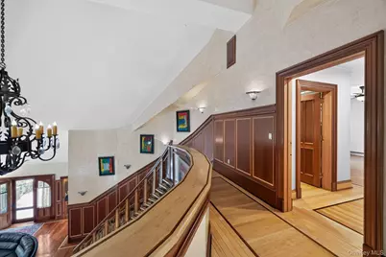
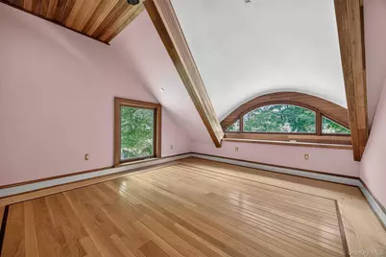
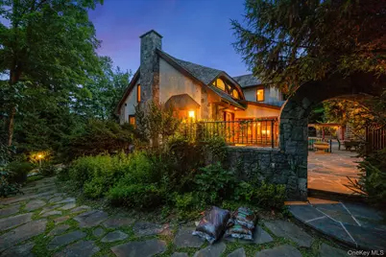
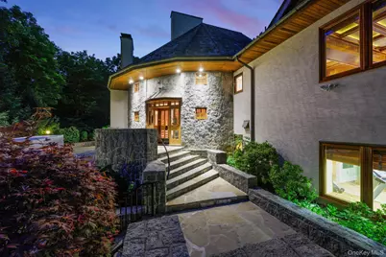
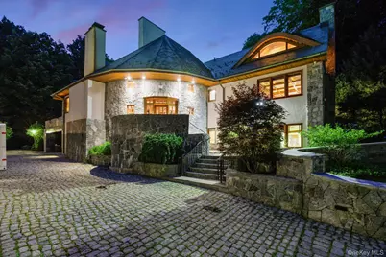
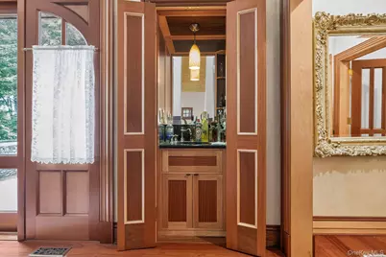
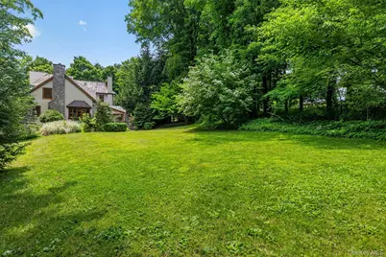
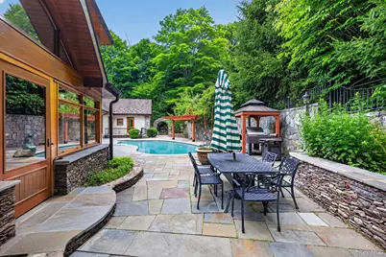
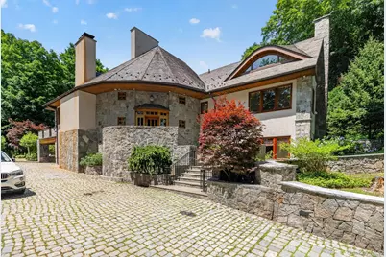
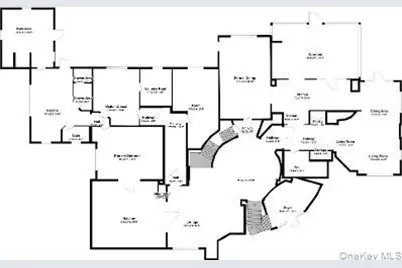
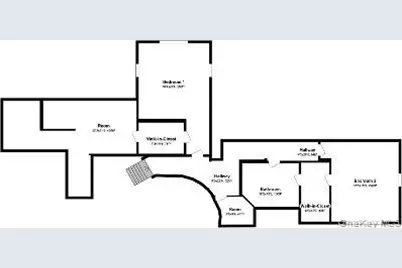
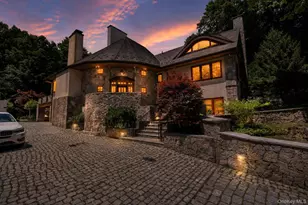
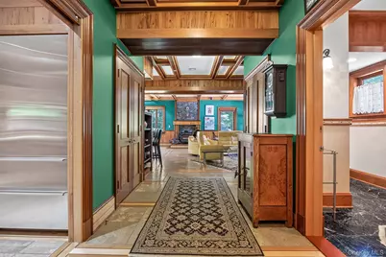
No words or photos will justify the Magical beauty of this luxurious home. The woodwork in this custom built home was done by craftsman Mark Pedley, a very talented carpenter/joiner from Vermont who previously worked in Palaces in Jordan. The home is flawless and impeccable with spa like bathrooms, a gourmet kitchen, outdoor grilling area, sauna, steam bath and jacuzzi, with marble, granite and superior hardware throughout. The woods in the house are too numerous to list, but some of them are Mahogany, Red Maple, Pecky Cypress, White Oak, Utile (Mahogany type), Amboyna, Birch, Curly Birch, Bubinga, Red Birch, Maple, Maple Burl, and Walnut. All of the baseboards are double or triple layered with different wood species. All of the light fixtures, window dressings, and appliances stay with the home. The gourmet kitchen contains a steam oven, double drawer freezer full-size refrigerator, built in microwave, warming drawer, six burner stove, double oven, ice maker, separate built-in vacuum cleaning system. Additional square footage is on the basement level. This is a wonderful home surrounded by greenery to entertain guests or enjoy your privacy. Please see video link for a virtual tour.
Full Property Details
Full Property Details for 23 Inningwood Rd
General
- Price: $3,100,000
- Taxes: $48,744
- Status: Active
- Type: Single Family
- Source: Long_Island
- MLS ID: 1019351
- Updated: 7/3/2026
- Added to Site: 10 day(s) ago
Interior
- Number of Rooms: 9
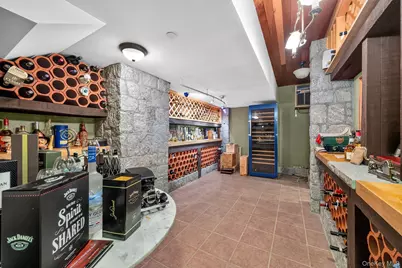
- Interior Features: Entertainment Cabinets, Entrance Foyer, Granite Counters, High Speed Internet, His and Hers Closets, Kitchen Island, Natural Woodwork, Open Floorplan, Open Kitchen, Primary Bathroom, Master Downstairs, Recessed Lighting, Sauna, Soaking Tub, Sound System, Stone Counters, Storage, Walk Through Kitchen, Walk-In Closet(s), Wet Bar
- Fireplace: Yes
- Number of Fireplaces: 2
- Fireplace(s): Wood Burning Stove
- Appliances: Convection Oven, Cooktop, Dishwasher, Disposal, Dryer, Electric Oven, Exhaust Fan, Gas Cooktop, Gas Range, Microwave, Oven, Refrigerator, Stainless Steel Appliance(s), Washer
- Laundry Facilities: Yes
- Flooring: Brick, Ceramic Tile, Combination, Hardwood, Tile, Wood
Rooms
Bathrooms
- Total Bathrooms: 5
- Full Bathrooms: 3
- Half Bathrooms: 2
Bedrooms
- Total Bedrooms: 3
Other Rooms
- Laundry: Other
Additional Information
- Pool: Yes
- Private Pool: Yes
- Spa: Yes
- Security/Safety: Security System
Exterior
- Exterior Features: Garden, Gas Grill, Lighting, Mailbox
- Porch/Patio/Deck: Patio, Porch, Terrace
Parking
- Garage: Yes
- Garage Spaces: 5
- Parking Features: Driveway, Garage
Location
- County: Westchester County
School Information
- High School District: Ossining
- Elementary School: Brookside
- Middle School: Anne M Dorner Middle School
- High School: Ossining High School
Heating & Cooling
- Central air: Yes
- Cooling Type: Central Air
- Heating Type: Forced Air, Hydro Air, Oil
Utilities
- Sewer: Public Sewer
- Water: Public
- Utility Description: Cable Connected, Electricity Connected, Natural Gas Connected, Phone Connected, Sewer Connected, Trash Collection Public, Water Connected
Structural Information
- Architectural Style: Contemporary
- Detached/Attached: Detached
- Construction: Frame, Stone, Stucco
- Basement: Yes
- Basement Desc.: Finished
- Unfinished Attic: Yes
- Building Size: 6091
- Square Feet: 6,091
- Year Built: 2005
Lot Features
- Lot Size (Acres): 1.5206
- Lot Size (Sq. Ft.): 66,238
Financial Considerations
- Tax Amount: $48,744.93
Disclosures and Reports
- Special Conditions: None
- Property ID: 3600-080-019-00001-000-0018
Listed by Woodfront Realty, Inc.

Get Pre-Approved Today
Schools
Schools serving 23 Inningwood Rd
School District:Ossining Union Free School District
| Name | Grades | Distance |
|---|---|---|
Brookside School Pinesbridge Road, Ossining, NY 10562 | 1-2 | 0.7 mi |
Claremont School 2 Claremont Road, Ossining, NY 10562 | 3-5 | 2.4 mi |
Park School 22 Edward Street, Ossining, NY 10562 | PK-K | 3.2 mi |
Anne M Dorner Middle School Van Cortlandt Avenue, Ossining, NY 10562 | 6-8 | 2.4 mi |
Ossining High School 29 South Highland Avenue, Ossining, NY 10562 | 9-12 | 2.8 mi |
Disclaimer:
School attendance boundaries provided by ATTOM Data Solutions and are for reference only. Contact the school directly to verify enrollment eligibility.
Price & Sales History for 23 Inningwood Rd
Date
Details
Price
Change
Source
7/03/2026
Listed
$3,100,000
684.81%
MLS
12/16/2003
Sold
$395,000
—
Public Record
Disclaimer: Historical sales information is derived from public records provided by the county offices. Information is not guaranteed and should be independently verified.
Tax History
Tax History for 23 Inningwood Rd
Year
Property Taxes
Change
Tax Assessment
Change
2025
$21,616
100%
$265,000
—
2024
100%
$265,000
—
2020
-100%
$265,000
—
2020
$47,277
1%
$265,000
—
2018
$46,933
8%
$265,000
—
2017
$43,473
-2%
$265,000
—
2017
$44,564
-72%
$265,000
—
2016
$161,610
273%
$265,000
—
2015
$43,362
1%
$265,000
—
2013
$42,903
—
$265,000
—
Disclaimer: Historical tax information is derived from public records provided by the county offices. Information is not guaranteed and should be independently verified.
Estimate the Cost
Estimate the Cost for 23 Inningwood Rd
23 Inningwood Road, Ossining, NY 10562 (MLS# 1019351) is a Single Family property with 3 bedrooms, 3 full bathrooms and 2 partial bathrooms. 23 Inningwood Road is currently listed for $3,100,000 and was received on July 03, 2026. Want to learn more about 23 Inningwood Road? Do you have questions about finding other Single Family real estate for sale in Ossining? You can browse all Ossining real estate or contact a Coldwell Banker agent to request more information.